Colorado Springs Real Estate Agents
JoAnn Gadkowski Team at Berkshire Hathaway HS Rocky Mountain Realtors
11129 Tomichi DriveFranktown, CO 80116
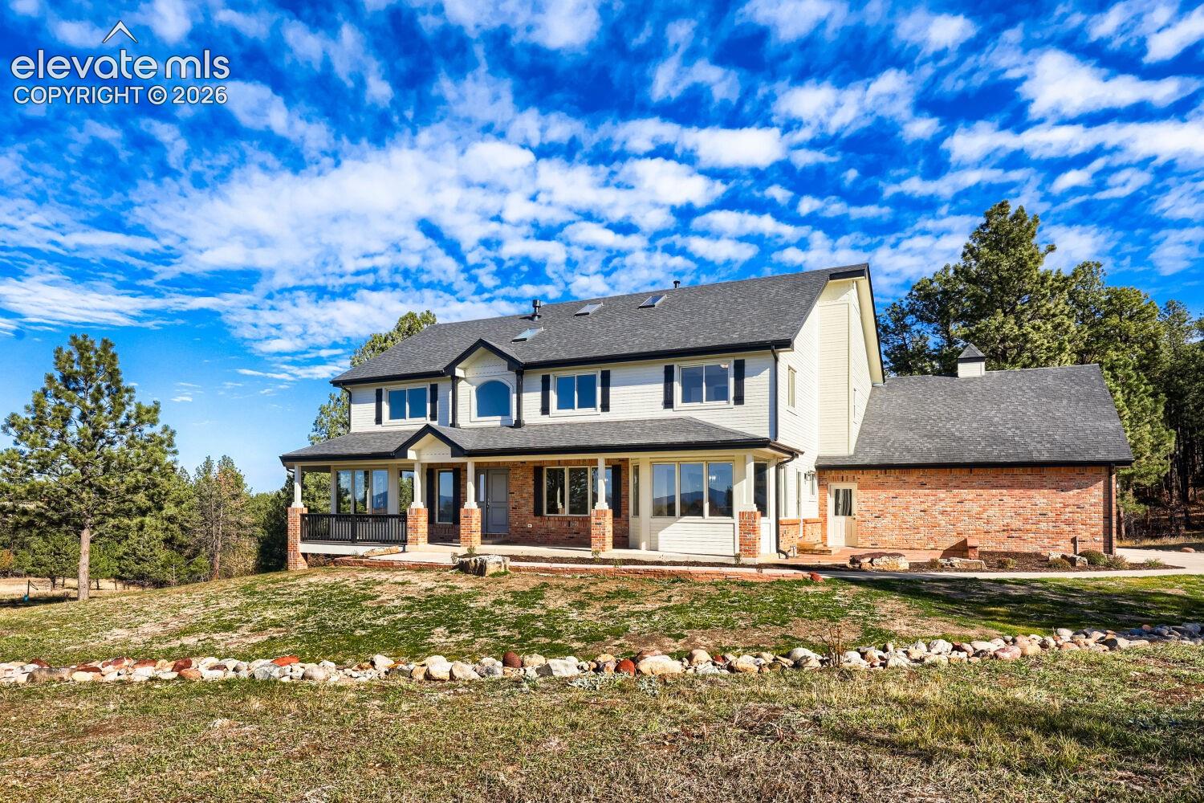
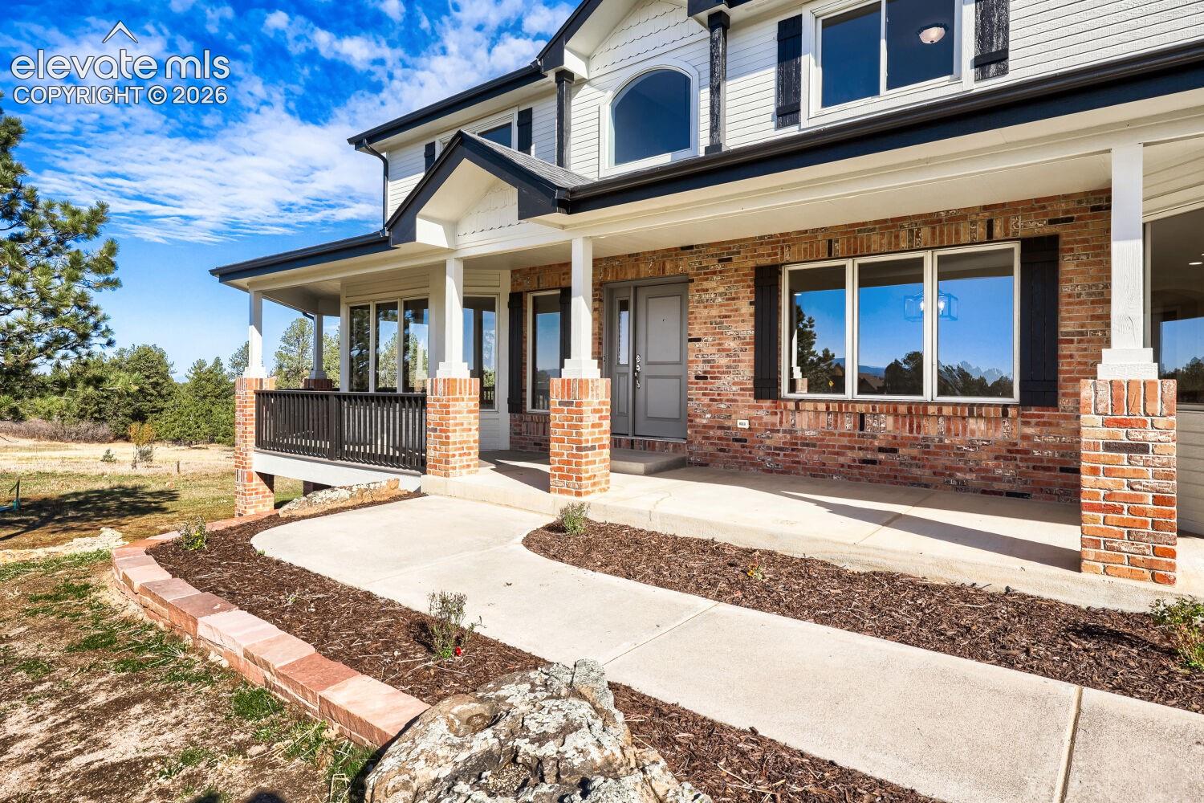
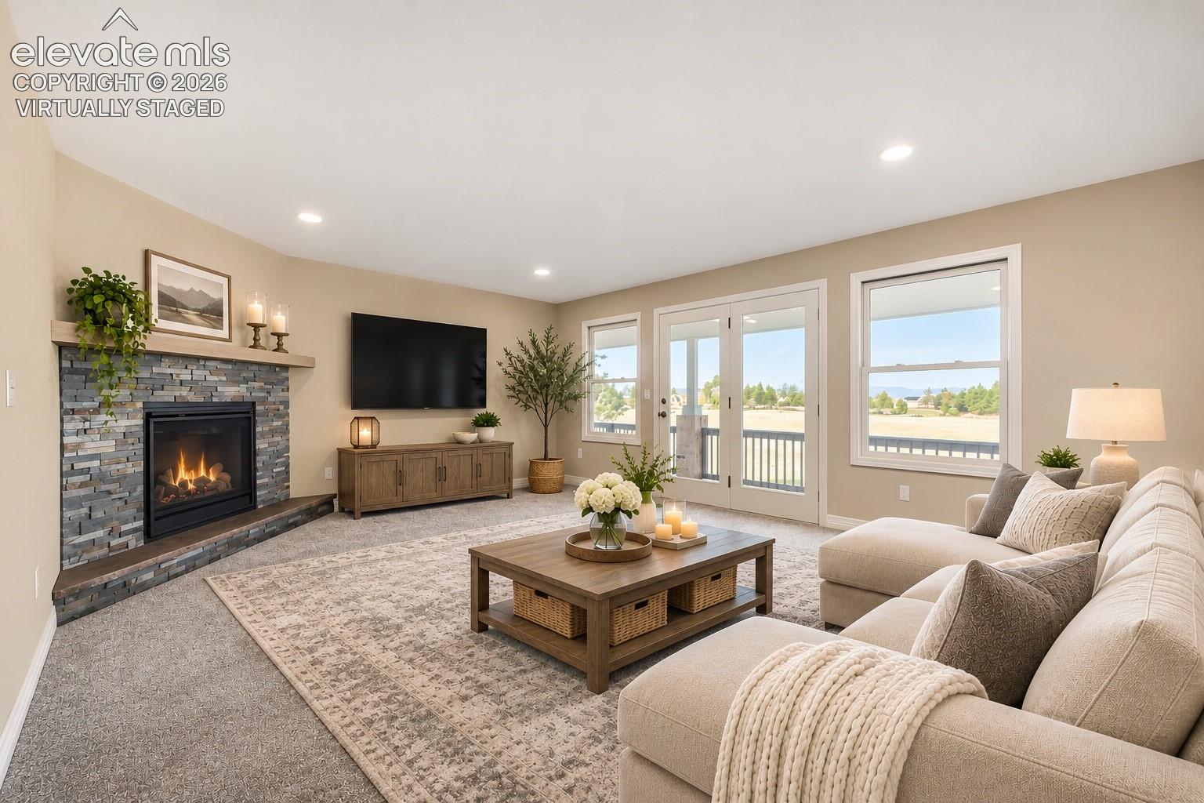
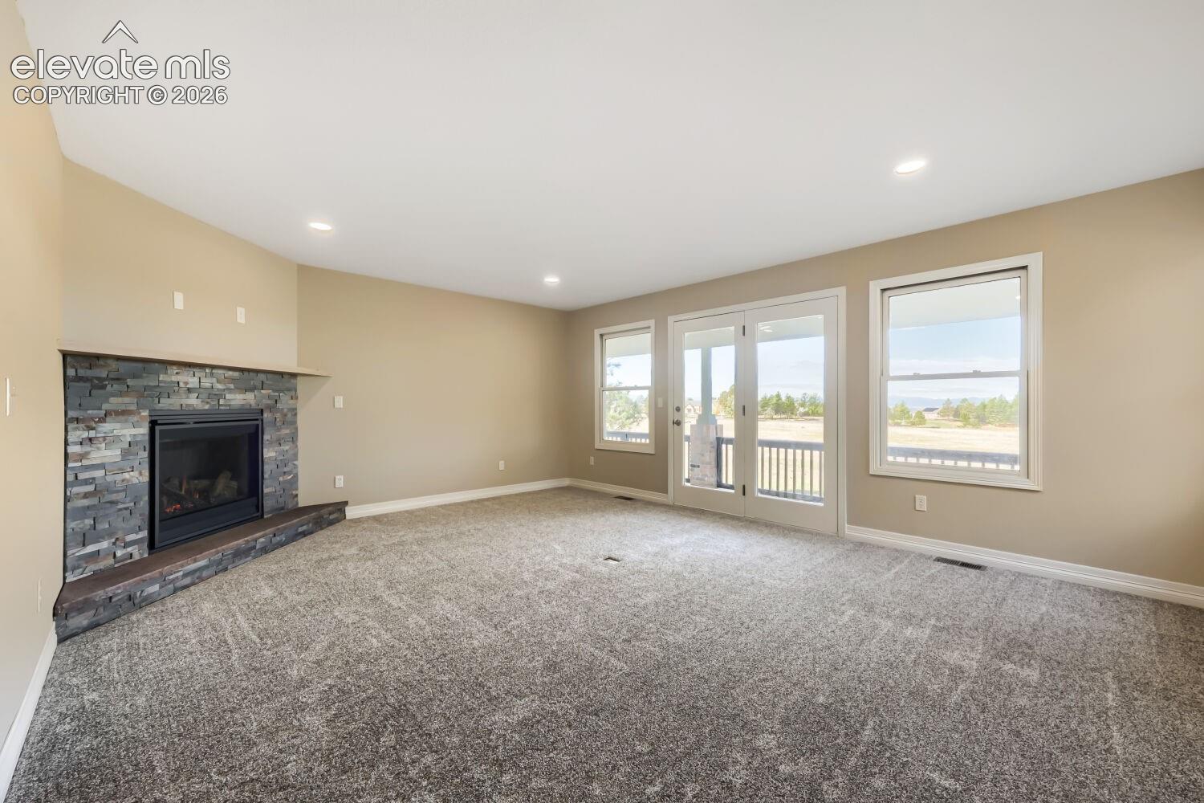
Welcome to this completely renovated estate situated on 6.9 picturesque acres in Franktown's desirable Russellville community! Offering 6 bedrooms, 4 full bathrooms, and 6,323 total square feet. This exceptional property combines modern luxury, privacy, and breathtaking Colorado scenery. A beautiful covered wraparound porch welcomes you into a thoughtfully updated interior featuring gorgeous wood flooring, stylish finishes, high ceilings, and abundant natural light. The stunning gourmet kitchen showcases granite countertops, white cabinetry, designer backsplash, a professional-style 6-burner gas range, pot filler, double ovens, oversized refrigerator, and generous workspace. Multiple dining areas provide ideal settings for everyday meals and entertaining. The spacious living room features a cozy gas fireplace and access to outdoor living spaces. A dedicated office with French doors offers incredible views, while a main-level bedroom with adjoining full bathroom and outdoor access provides flexibility for guests. Upstairs, the luxurious primary suite features vaulted ceilings, mountain views, a spacious walk-in closet, and a beautifully renovated five-piece bathroom with freestanding soaking tub, separate shower, and dual vanities. Three additional bedrooms and a full bathroom complete the upper level. Don't forget the hidden closet. The finished walkout basement offers an expansive family and recreation room with wet bar, additional bedroom, and full bathroom, plus 1,374 square feet of unfinished space for storage or future possibilities. Outside, enjoy 7 acres of mature trees, open space, and peaceful surroundings. The expansive rear patio is set up for a hot tub, creating the perfect outdoor retreat. Additional features include an oversized laundry/mudroom with built-ins, attached 3-car garage, central air conditioning, and well and septic systems. Experience beautifully renovated Colorado acreage living!
| 56 minutes ago | Listing updated with changes from the MLS | |
| an hour ago | Listing first seen on site |

The real estate listing information and related content displayed on this site is provided exclusively for consumers’ personal, non-commercial use and may not be used for any purpose other than to identify prospective properties consumers may be interested in purchasing. This information and related content is deemed reliable but is not guaranteed accurate by the Pikes Peak REALTOR® Services Corp d/b/a elevateMLS. Copyright 2026
Last checked: 2026-11-10 11:27 PM UTC