Colorado Springs Real Estate Agents
JoAnn Gadkowski Team at Berkshire Hathaway HS Rocky Mountain Realtors
16349 Rustlers Range PointMonument, CO 80132
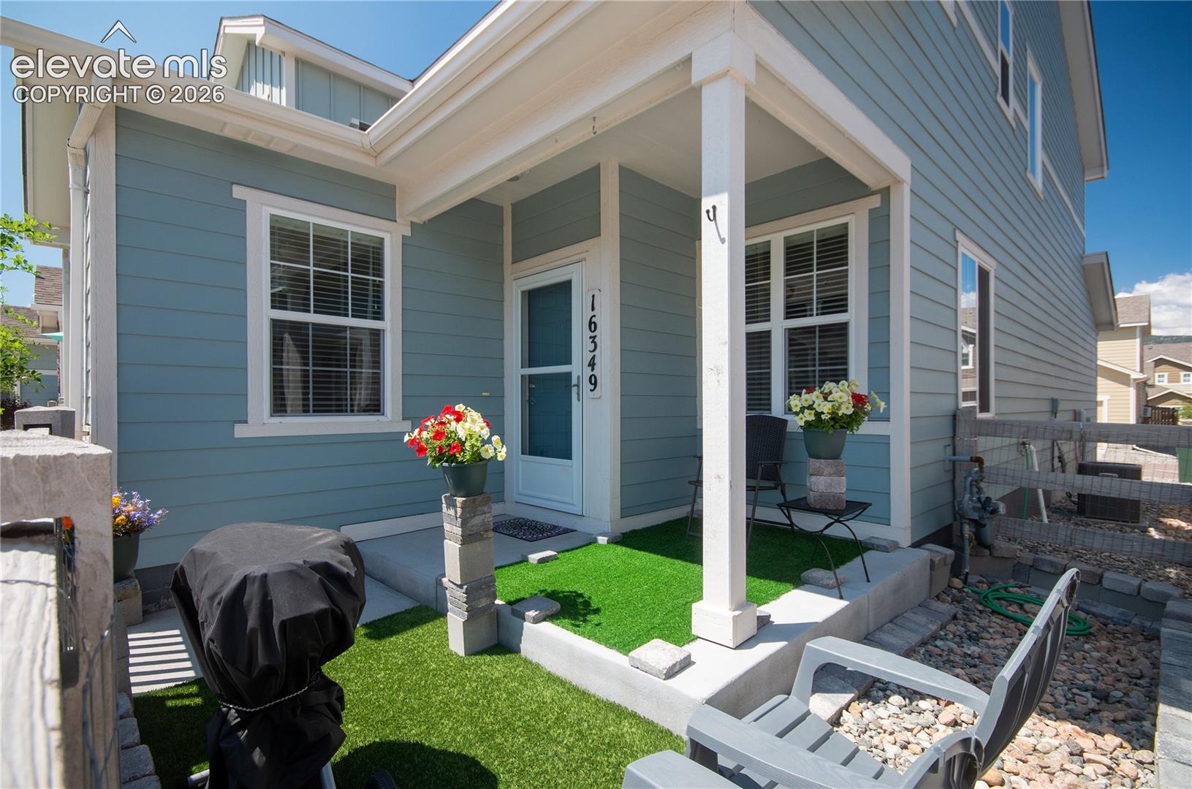
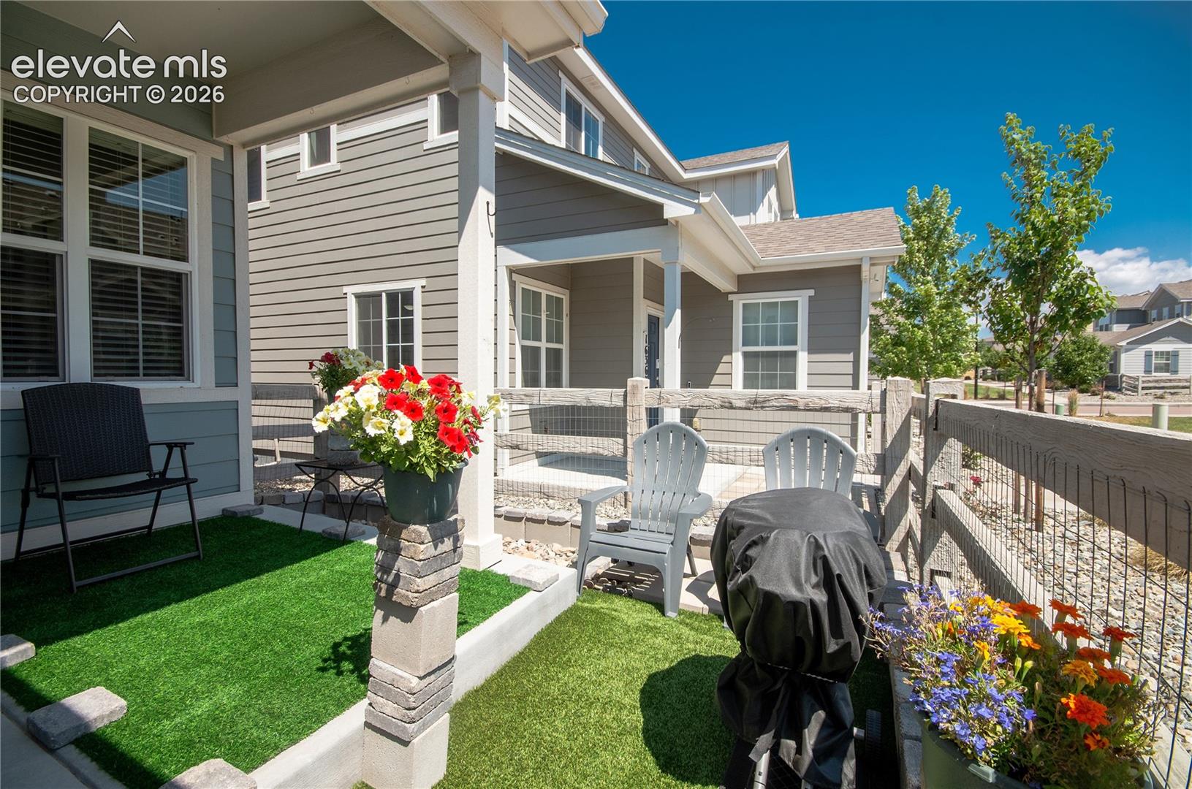
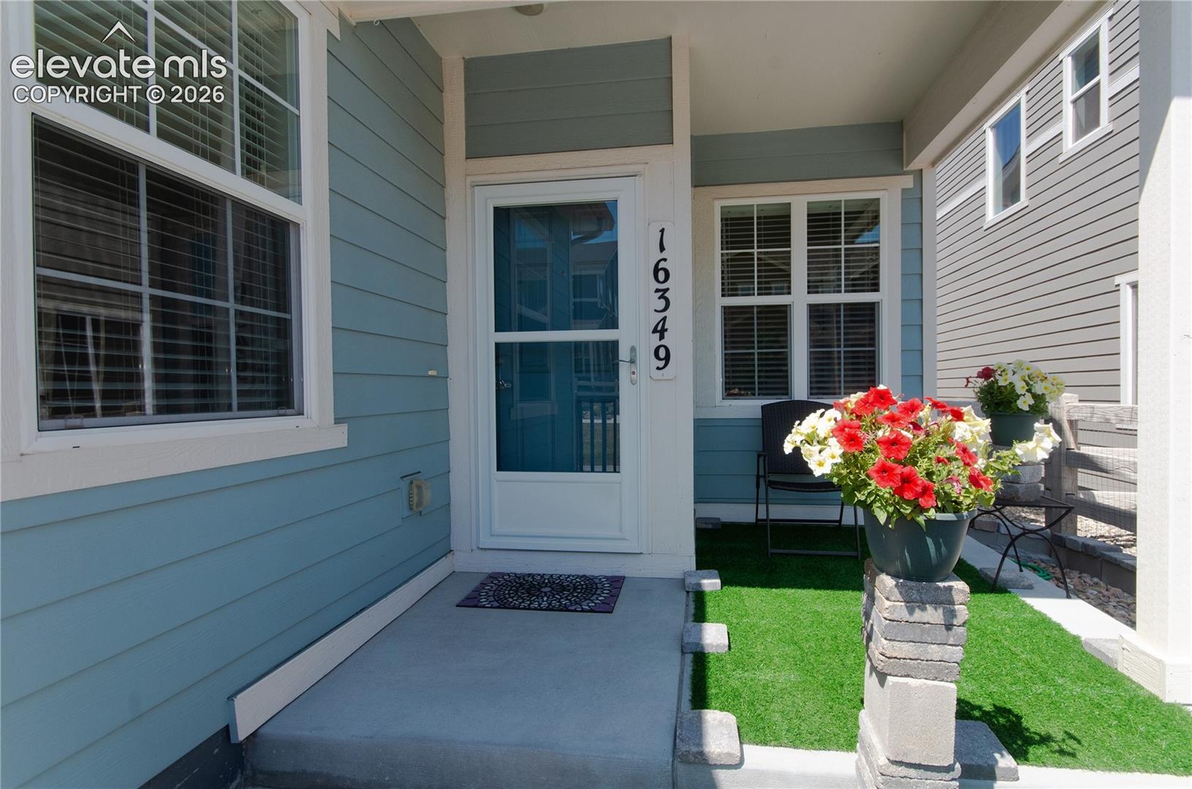
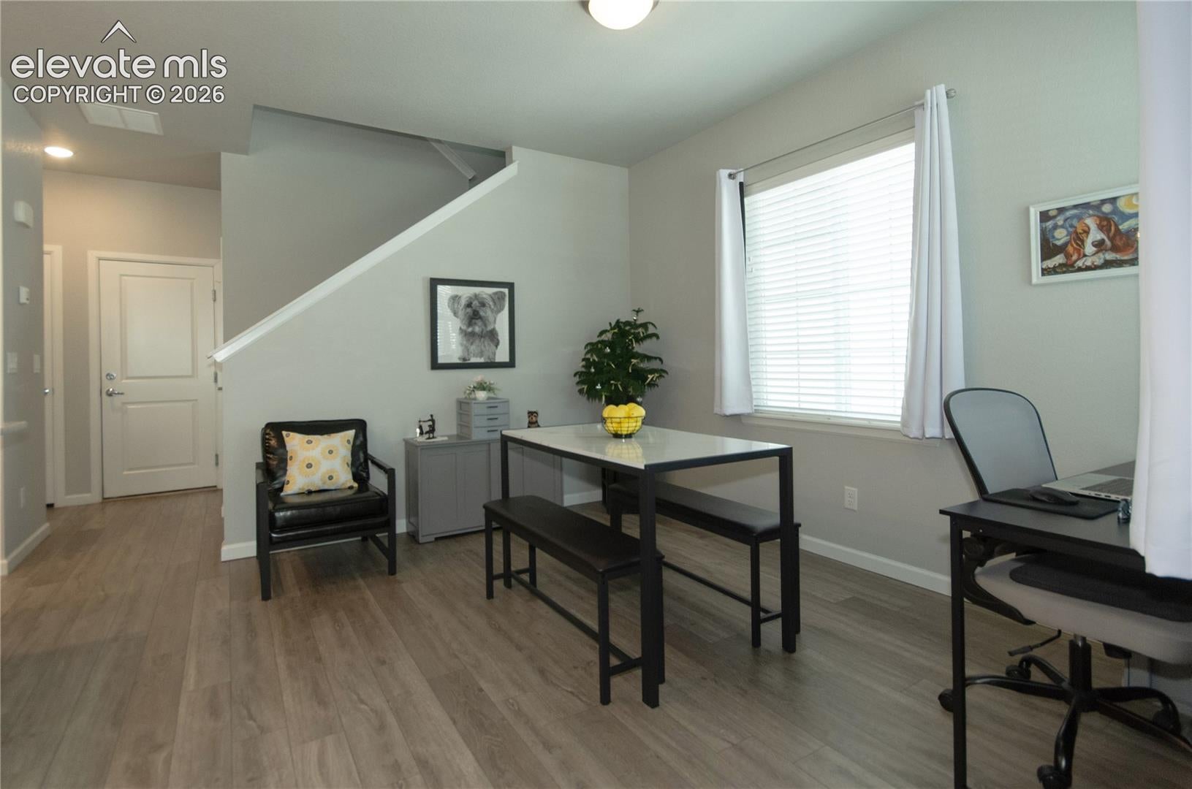
Welcome home to Wagons West! Situated in view of the foothills, this home has three generous bedrooms, three baths, and attached 2-car garage, making it a comfortable, roomy oasis ready to move in. Small private, fenced yard with turf, perfect for relaxing on the porch, and your pup will love it too! The large open floor plan is bathed in natural light and is accentuated by luxury vinyl plank throughout the main level. The large living room flows into the kitchen and offset dining area. The kitchen features beautiful 42" cabinets, quartz countertops with full tile backsplash, recessed lighting. All appliances convey with the home, including the clothes washer & dryer. The 4'x6' kitchen island provides a quick informal eating space. Upstairs, the primary suite boasts a walk-in closet, and attached 3/4 bath with double sinks and floor to ceiling tile and shower seat. Also upstairs are two secondary bedrooms, one with a walk-in closet, and a full bath with shower/tub combo and full tile surround. Upper-level laundry makes for great convenience. The Wagons West Townhome community includes green spaces, a play area, and is steps to Sante Fe Trail recreation. Close to I-25, this home is convenient to shopping, dining, Pike NF recreation, Monument, USAFA, Colorado Springs & beyond!
| 8 hours ago | Listing updated with changes from the MLS® | |
| 8 hours ago | Listing first seen on site |

The real estate listing information and related content displayed on this site is provided exclusively for consumers’ personal, non-commercial use and may not be used for any purpose other than to identify prospective properties consumers may be interested in purchasing. This information and related content is deemed reliable but is not guaranteed accurate by the Pikes Peak REALTOR® Services Corp d/b/a elevateMLS. Copyright 2026
Last checked: 2026-09-10 08:57 AM UTC