Colorado Springs Real Estate Agents
JoAnn Gadkowski Team at Berkshire Hathaway HS Rocky Mountain Realtors
6363 Melvick PointColorado Springs, CO 80927
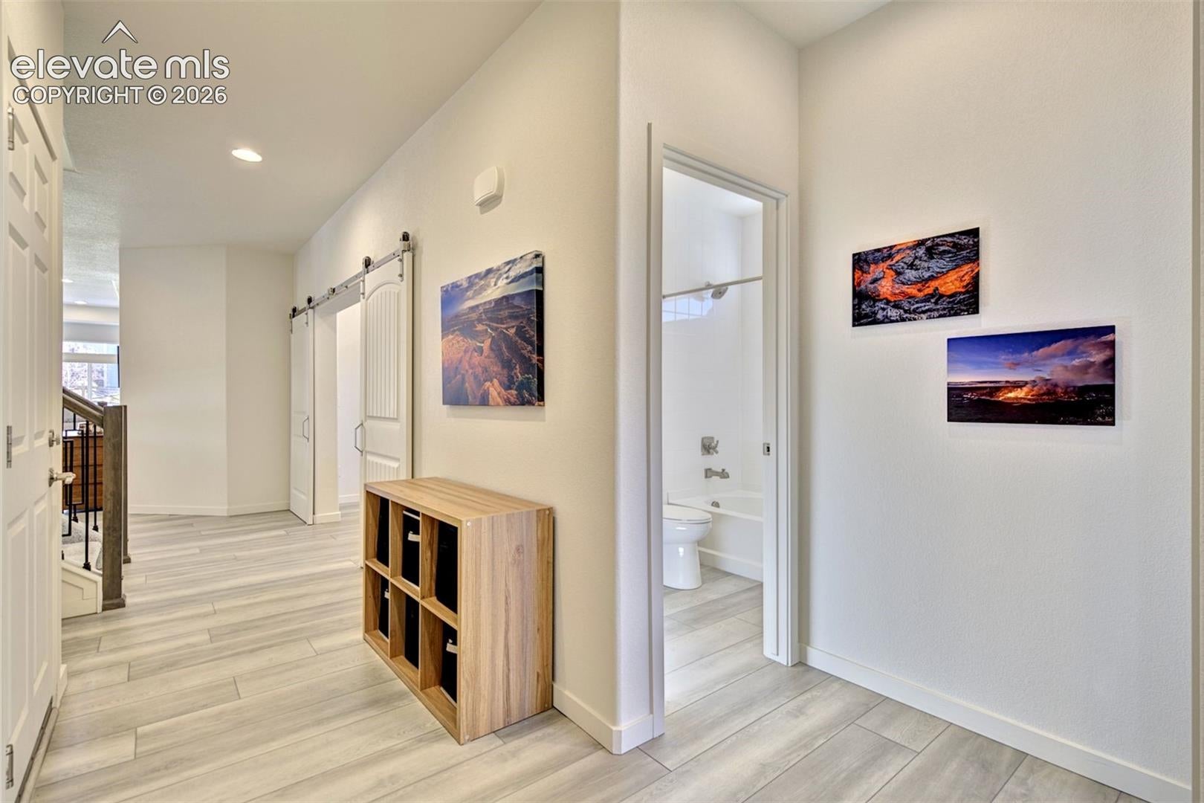
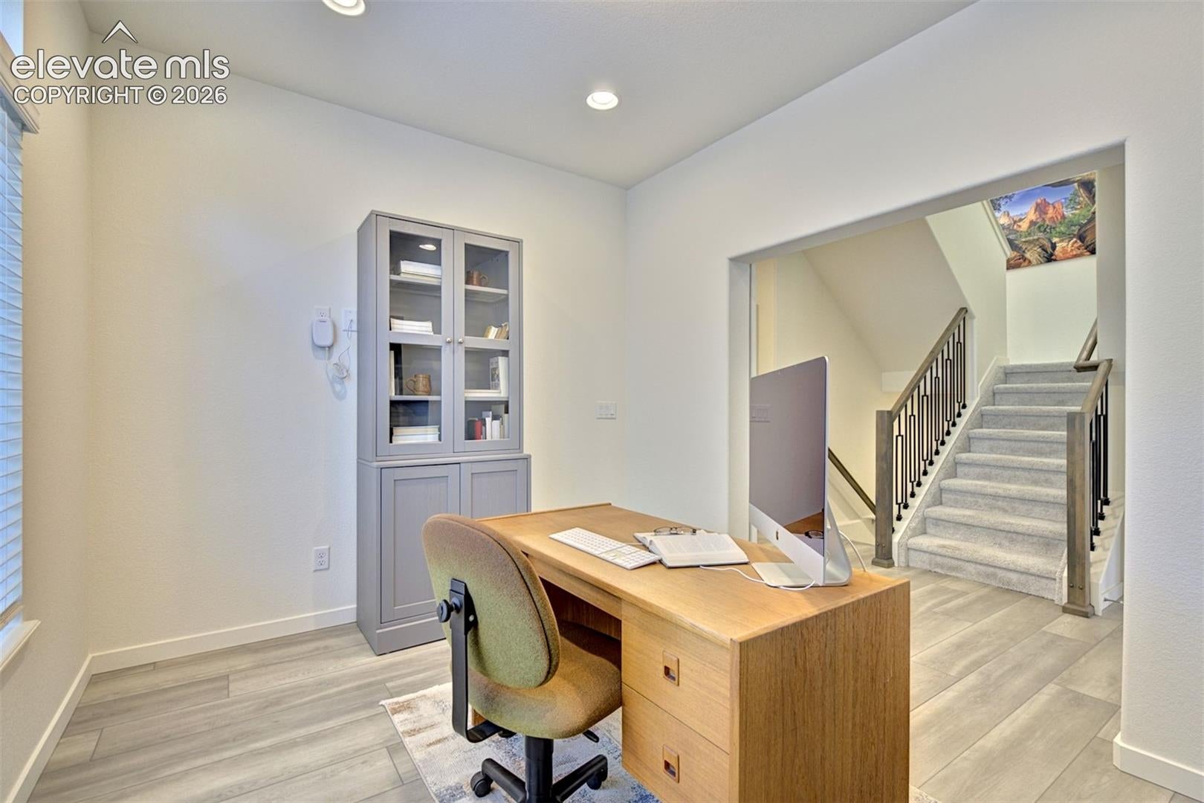
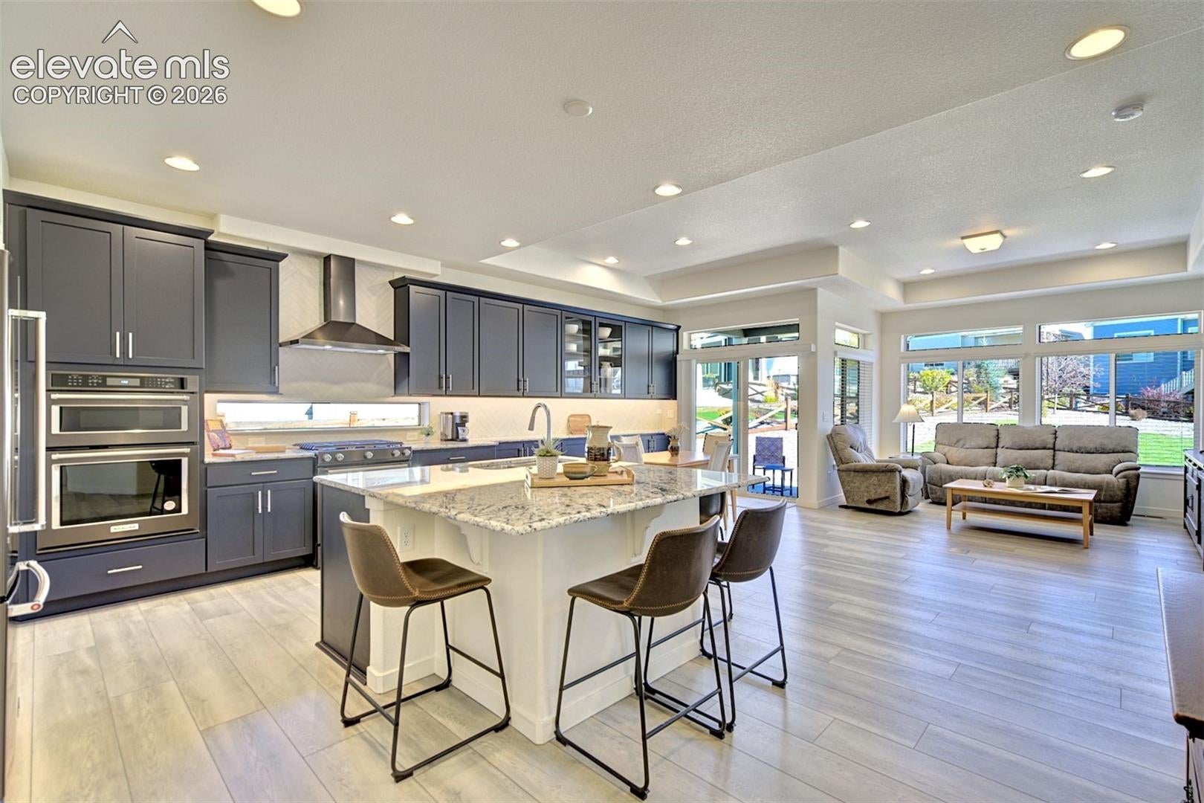
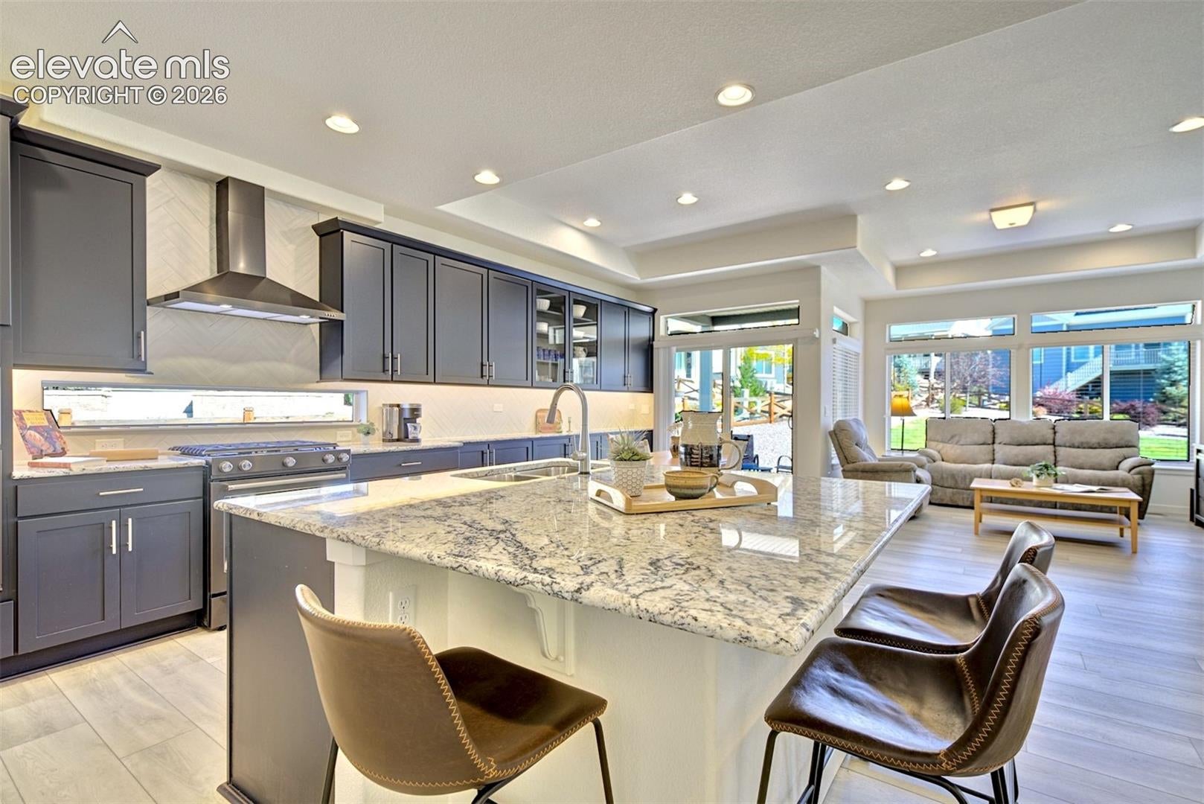
Discover exceptional space in this expansive main-level living home in The Retreat at Banning Lewis Ranch, a gated 55+ community. This home showcases one of the largest floor plans, while located on one of the community's largest lots. The 5-bedroom, 4-bath home features a rare 3-car garage & a spacious driveway for additional guest parking. Stucco exterior with stone & vinyl accents, along with the 8' entry door/storm door create an inviting first impression. Inside, abundant natural light fills the home & the spacious layout awaits your personal touches. The gourmet kitchen features captivating navy-blue soft-close cabinetry, granite countertops, an impressive large kitchen-island with sink, walk-in pantry & black stainless-steel KitchenAid appliances. A gas range, additional built-in oven & microwave, decorative tile backsplash, statement hood, under-cabinet lighting & picture window complete the kitchen's space. The butler's pantry extension adds storage & workspace, while the island is pre-wired for pendant lighting. The living room features tray ceilings & the main-level office with barn doors offers a private workspace. Enjoy the laundry room off of the kitchen with a sink, cabinets & window. Central A/C keeps this home cool & 5 pre-wired ceiling fan locations are ready to assist throughout the year. A covered back patio & gas line is ready for your BBQ entertaining. The main-level primary suite offers a striking bathroom with a double-vanity, a zero-entry frameless glass shower & walk-in closet. The finished basement expands your living & entertaining options with a quartz-countertop wet bar, additional bedrooms & bathroom space, plus an unfinished storage room with sink. Upstairs, a private guest loft-suite provides a comfortable retreat for visitors. With generous indoor & outdoor spaces, and the potential to make it your own, this home offers an exceptional opportunity to enjoy spacious living in this desirable 55+ community...Schedule your showing today!
| 6 hours ago | Listing updated with changes from the MLS | |
| 6 hours ago | Status changed to Active | |
| yesterday | Listing first seen on site |

The real estate listing information and related content displayed on this site is provided exclusively for consumers’ personal, non-commercial use and may not be used for any purpose other than to identify prospective properties consumers may be interested in purchasing. This information and related content is deemed reliable but is not guaranteed accurate by the Pikes Peak REALTOR® Services Corp d/b/a elevateMLS. Copyright 2026
Last checked: 2026-10-27 08:16 AM UTC