Colorado Springs Real Estate Agents
JoAnn Gadkowski Team at Berkshire Hathaway HS Rocky Mountain Realtors
13117 Stone Peaks WayPeyton, CO 80831
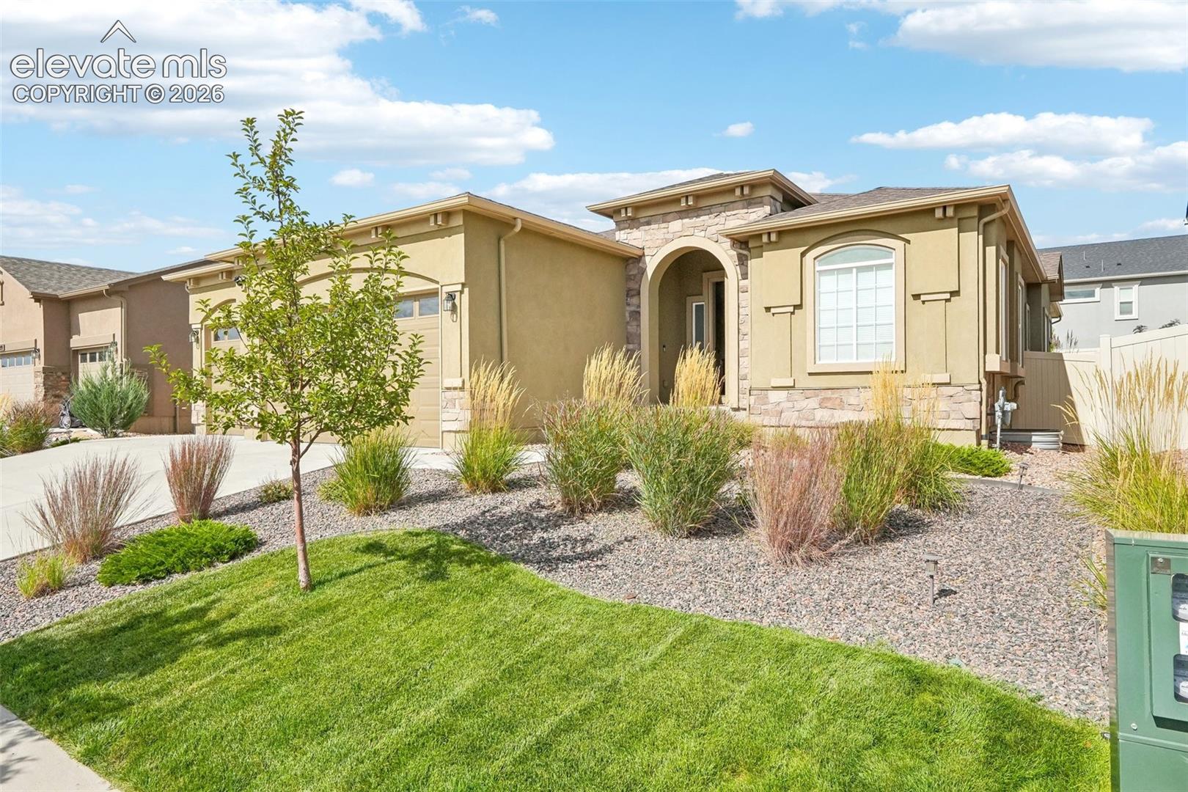
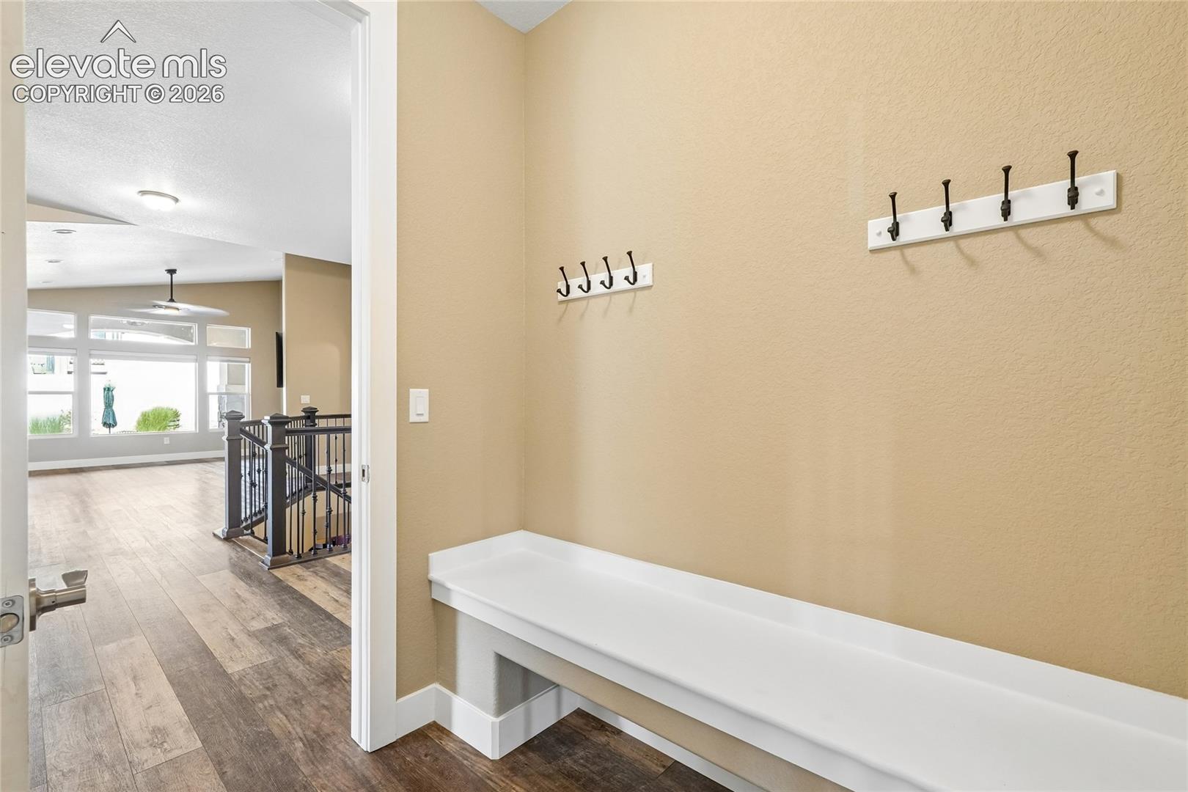
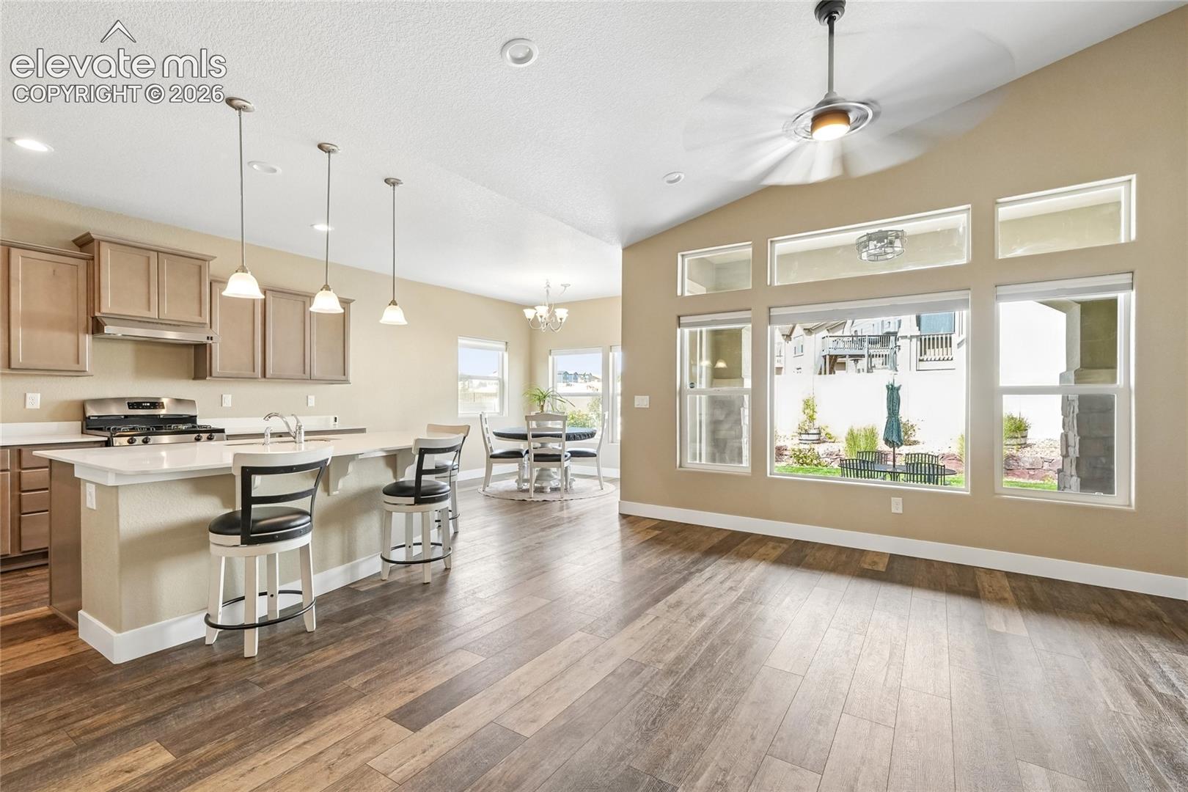
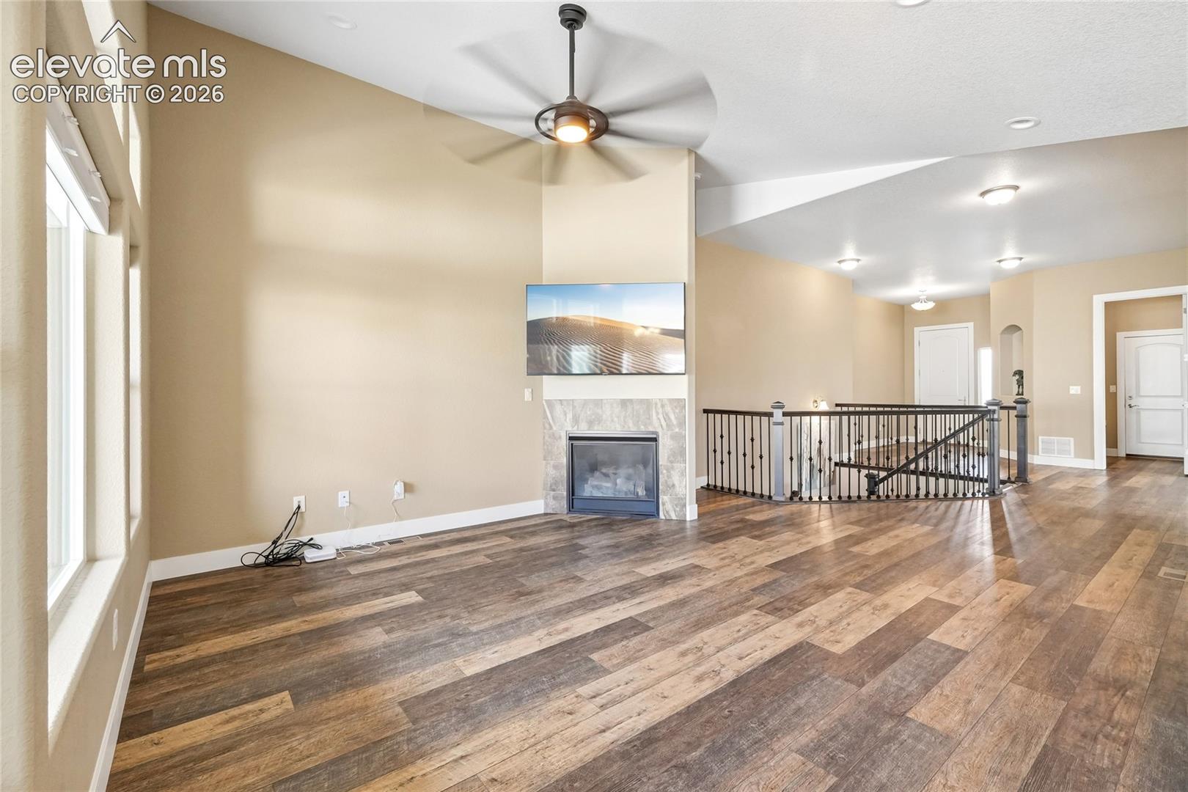
Welcome to 13117 Stone Peaks Way in Meridian Ranch, where a spacious ranch-style floor plan of this Covington home with fully finished basement, 3-car garage, and inviting outdoor living space comes together in a home with room to spread out. The main level is bright and open, with vaulted ceilings, abundant windows and durable wood-look flooring connecting the kitchen, dining and living areas. The chef's kitchen offers a wall oven with microwave and convection bake, an additional oven with gas range, a large center island with seating, quartz countertops, stainless steel appliances, gas range, plenty of cabinet space and a walk-in pantry. The adjoining dining area is surrounded by windows, while the living room features a fireplace and plenty of natural light. The main-level primary suite is generously sized with multiple windows and an attached bath featuring a soaking tub, large walk-in shower and plenty of space to start and end the day, including a walk-in closet. An additional main-level room provides flexibility for a home office, bedroom or guest space, and the convenient drop zone near the garage helps keep everyday life organized. Downstairs, the finished basement is huge, with added lighting to reduce that basement feel and an expansive recreation/family room with space for a home theater, game tables, workout equipment, or multiple gathering areas. Additional bedrooms each have walk-in closets. Outside, the backyard is designed to be enjoyed with a covered patio, additional patio space, built-in fire pit with natural gas connection, hot tub area, landscaped yard and walking paths. The oversized 3-car garage provides plenty of room for vehicles, outdoor gear and storage, and full-sized pickup trucks. Seller is open-minded to assisting with buyer closing costs and possible rate buy-downs.
| 6 hours ago | Listing updated with changes from the MLS® | |
| 8 hours ago | Listing first seen on site |

The real estate listing information and related content displayed on this site is provided exclusively for consumers’ personal, non-commercial use and may not be used for any purpose other than to identify prospective properties consumers may be interested in purchasing. This information and related content is deemed reliable but is not guaranteed accurate by the Pikes Peak REALTOR® Services Corp d/b/a elevateMLS. Copyright 2026
Last checked: 2026-09-22 10:22 PM UTC