Save
Ask
Tour
Hide
Share
$185,000
New Listing

840 Tenderfoot Hill Road 204
Colorado Springs, CO 80906

For Sale|Condominium|Active
2
Beds
2
Total Baths
1
Full Bath
1
Partial Bath
908
SqFt
$204
/SqFt
1981
Built
County:
El Paso
Listing courtesy of Keller Williams Partners: [email protected]
Call Now: 719-339-8909
Is this the listing for you? We can help make it yours.
719-339-8909
840 Tenderfoot Hill Road 204840 Tenderfoot Hill Road 204840 Tenderfoot Hill Road 204840 Tenderfoot Hill Road 204
Save
Ask
Tour
Hide
Share

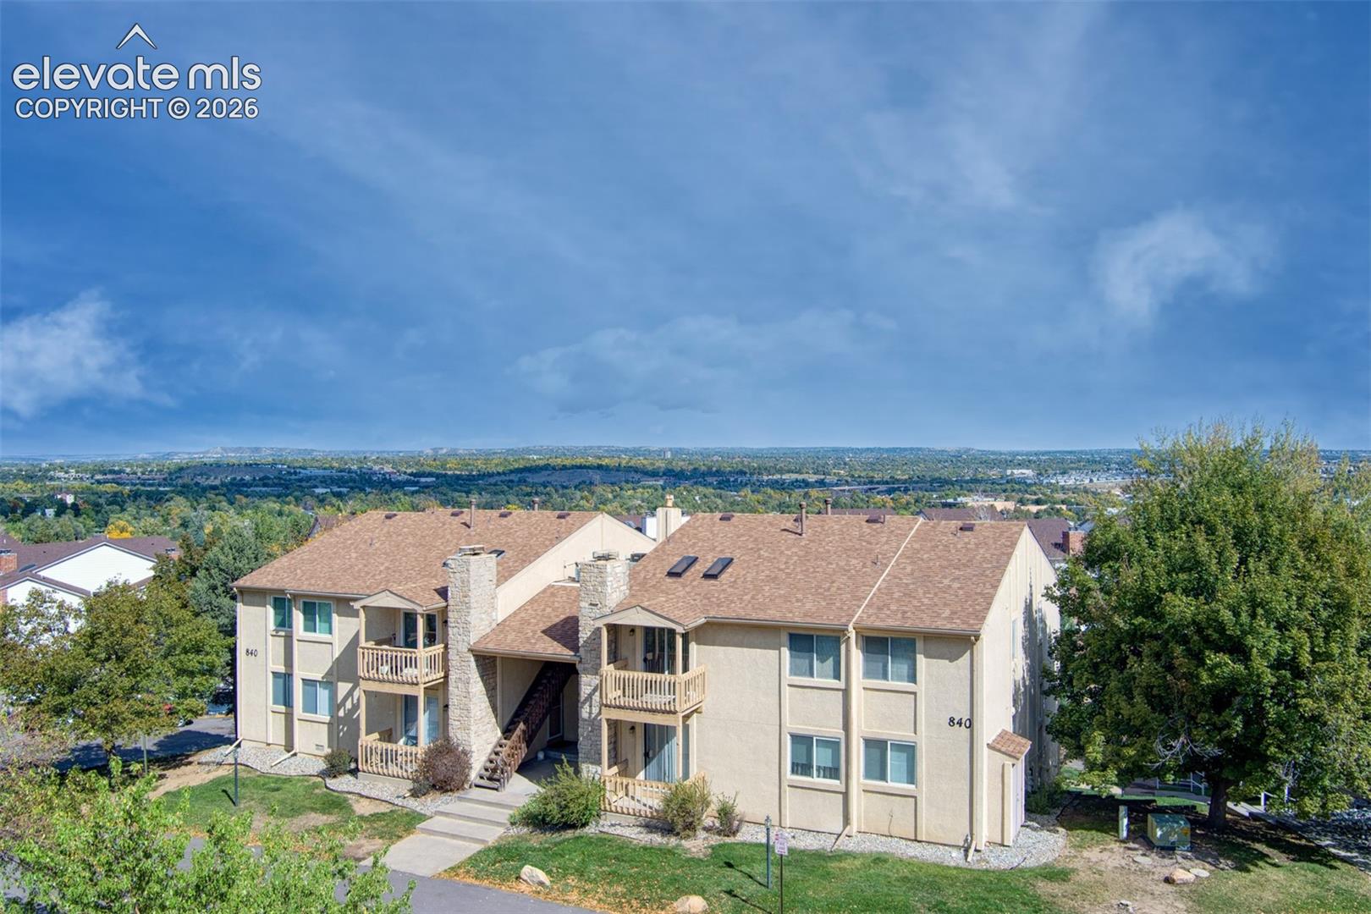
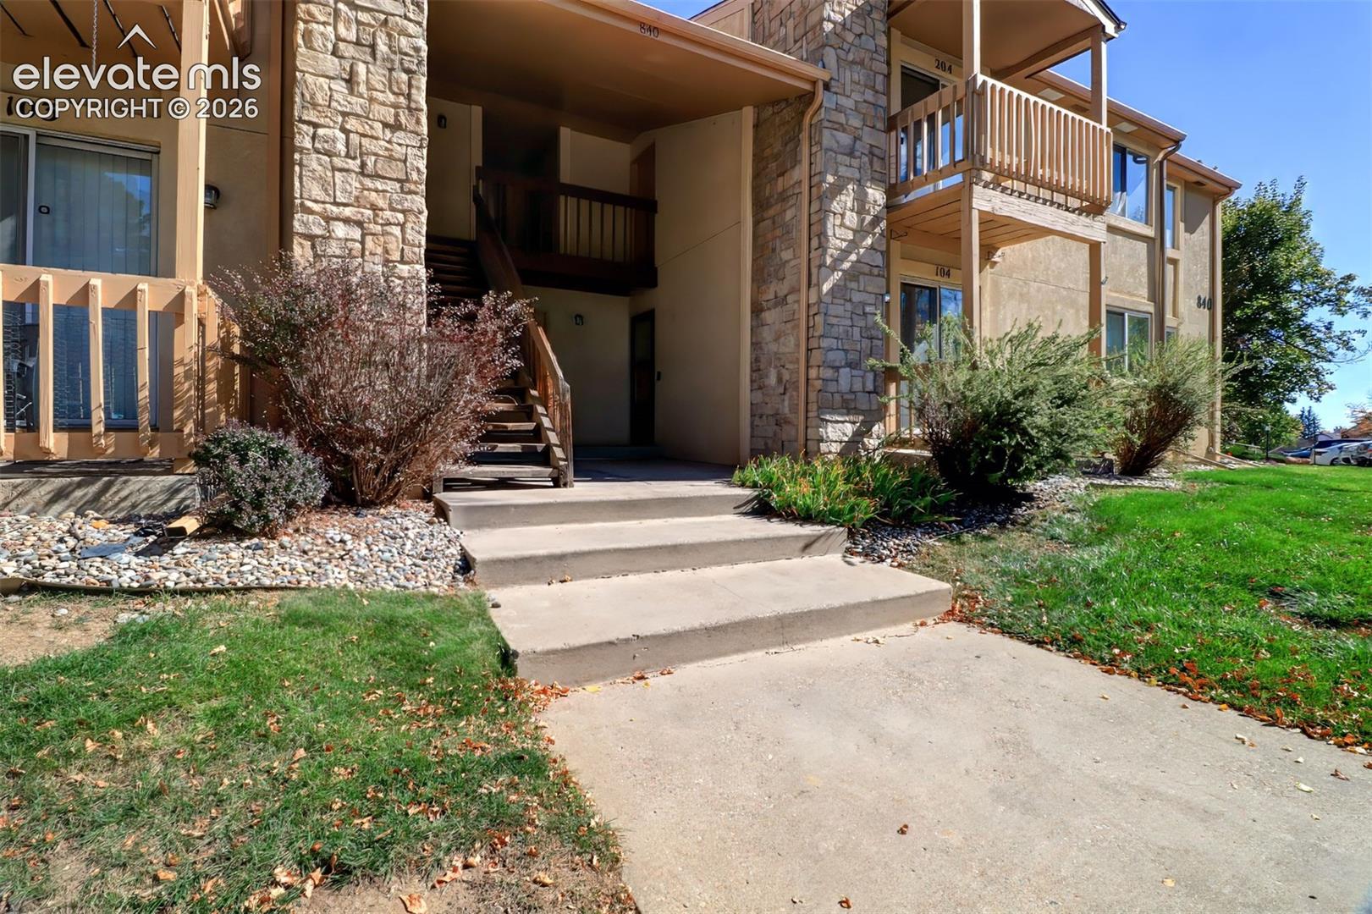
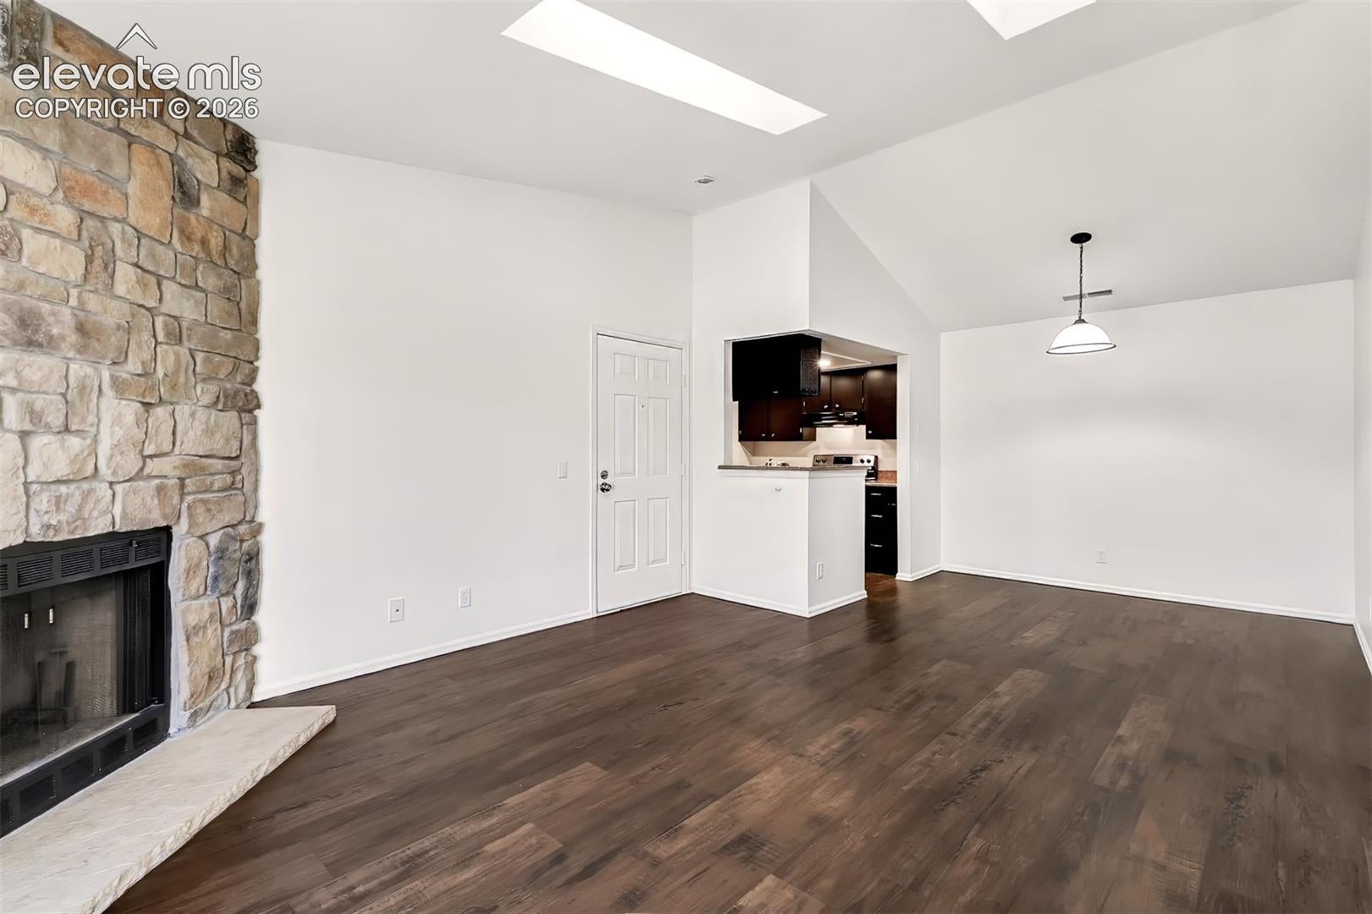
Welcome to comfortable, easy living in this charming two bedroom, two bath condo located in the Cheyenne Hills area! Inside this home feels fresh and inviting with newer luxury vinyl plank flooring along with new carpet (10/26) and new interior paint (10/26) throughout. As you enter the living room, you will notice the dramatic floor-to-ceiling wood-burning stone fireplace, vaulted ceilings, natural lighting enhanced by two skylights and a private balcony. The kitchen includes all appliances, granite countertops and a cozy dine-in eating area. The spacious primary bedroom includes a walk-in closet and updated 3/4 bathroom. A nice size second bedroom, full bathroom and laundry area including a stackable washer/dryer along with additional shelving complete the home. Assigned parking space (#139) and a one-car detached garage (#157) are included. Relax and enjoy carefree HOA living in a lovely low maintenance community just minutes from downtown Colorado Springs. Residents can also enjoy the pool and community clubhouse for events and meetings. Easy access to dining, shopping, schools, parks, military bases, Broadmoor World Areana, Cheyenne Mountain State Park, Quail Lake Park which features a 100-plus-acre lake used for fishing, kayaking and paddleboarding and public transit (Routes 11 & 15).

Save
Ask
Tour
Hide
Share
Listing Snapshot
Price 
$185,000
Days On Site 
0 Days
Bedrooms 
2
Inside Area (SqFt) 
908 sqft
Total Baths 
2
Full Baths 
1
Partial Baths 
1
Lot Size 
0.0077 Acres
Year Built 
1981
MLS® Number 
1930080
Status 
Active
Property Tax 
$797.23
HOA/Condo/Coop Fees 
$477 monthly
Sq Ft Source 
N/A
Friends & Family
Recent Activity
52 minutes agoListing updated with changes from the MLS®
2 hours agoListing first seen on site
General Features
Acres 
0.0077
Garage 
Yes
Garage Spaces 
1
Parking 
ConcreteDrivewayGarage Door OpenerAssignedDetached
Property Sub Type 
Condominium
SqFt Above 
908
SqFt Total 
908
Style 
Ranch
Utilities 
Cable ConnectedElectricity ConnectedNatural Gas ConnectedNatural Gas Available
Interior Features
Appliances 
DishwasherDisposalDryerRefrigeratorWasherVented Exhaust Fan
Cooling 
Ceiling Fan(s)Central Air
Electric 
220 Volts in Kitchen
Fireplace 
Yes
Fireplace Features 
Wood Burning
Fireplaces 
1
Flooring 
VinylCarpet
Heating 
Forced AirNatural Gas
Interior 
High Speed InternetVaulted Ceiling(s)
Laundry Features 
Main Level
Window Features 
Skylight(s)
Bathroom 
Level - Main
Bedroom 
Dimensions - 12.0x11.0Level - Main
Dining Room 
Dimensions - 9.0x9.0Level - Main
Kitchen 
Dimensions - 9.0x9.0Level - Main
Living Room 
Dimensions - 15.0x13.0Level - Main
Master Bedroom 
Dimensions - 16.0x12.0Level - Main
Save
Ask
Tour
Hide
Share
Exterior Features
Lot Features 
Near Public TransitLandscapedLevel
Patio And Porch 
CoveredDeck
Road Frontage 
City Street
Roof 
Shingle
View 
Mountain(s)
Waterview 
Mountain(s)
Windows/Doors 
Skylight(s)
Community Features
Association Amenities 
ClubhousePool
Association Fee 
$477.0
Association Fee Frequency 
Monthly
MLS Area 
Mirage At Cheyenne Mountain
School District 
Harrison-2
Financing Terms Available 
CashConventionalVA Loan
Schools
School District
Harrison-2
Elementary School
Stratton Meadows
Middle School
Fox Meadow
High School
Harrison
Listing courtesy of Keller Williams Partners: [email protected]


The real estate listing information and related content displayed on this site is provided exclusively for consumers’ personal, non-commercial use and may not be used for any purpose other than to identify prospective properties consumers may be interested in purchasing. This information and related content is deemed reliable but is not guaranteed accurate by the Pikes Peak REALTOR® Services Corp d/b/a elevateMLS. Copyright 2026
Last checked: 2026-10-15 10:01 PM UTC

Neighborhood & Commute
Source: Walkscore
Disclosure: Community information and market data powered by Constellation Data Labs. Information is deemed reliable but not guaranteed.
Save
Ask
Tour
Hide
Share