Save
Ask
Tour
Hide
Share
$1,078,000
New Listing

14990 E Coachman Drive
Colorado Springs, CO 80908

For Sale|Single Family Residence|Active
4
Beds
4
Total Baths
4
Full Baths
3,643
SqFt
$296
/SqFt
1986
Built
County:
El Paso
Listing courtesy of Exp Realty LLC: [email protected]
Call Now: 719-339-8909
Is this the listing for you? We can help make it yours.
719-339-8909
Upcoming Open Houses
Thu, Sep 17, 4:00 PM - 7:00 PM
14990 E Coachman Drive14990 E Coachman Drive14990 E Coachman Drive14990 E Coachman Drive
Save
Ask
Tour
Hide
Share

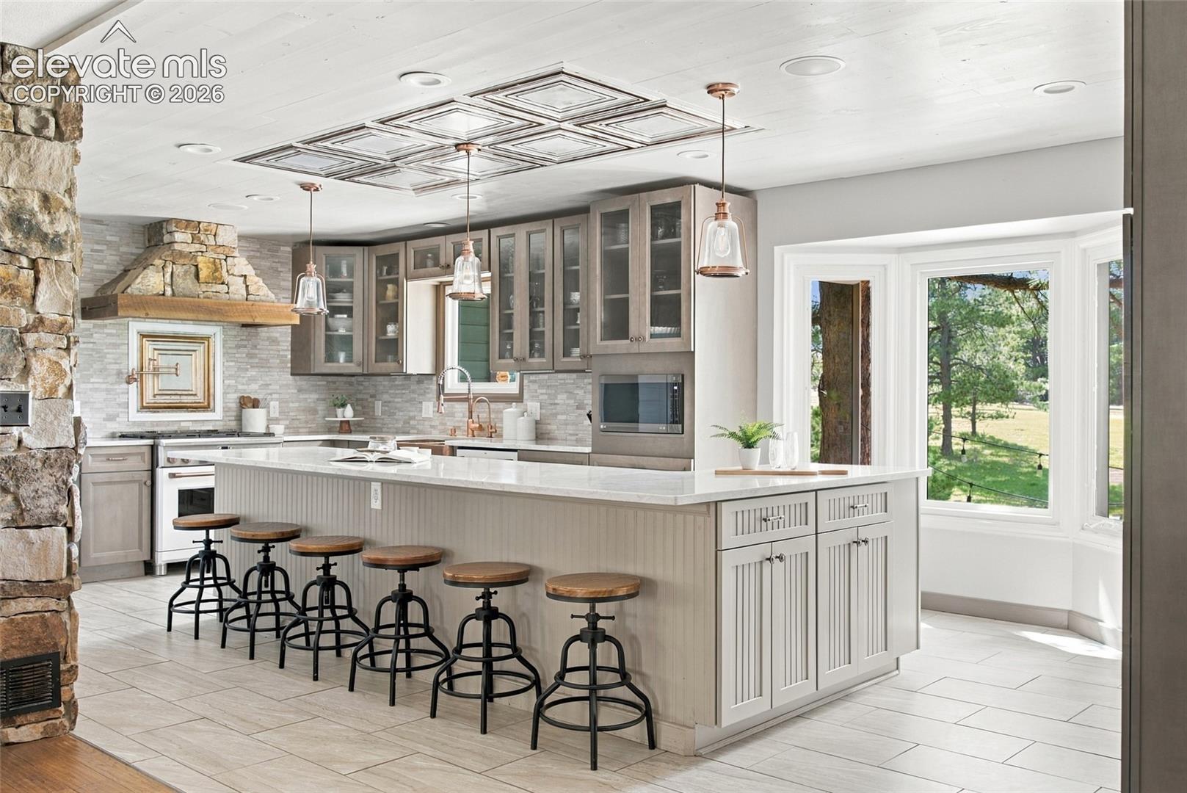
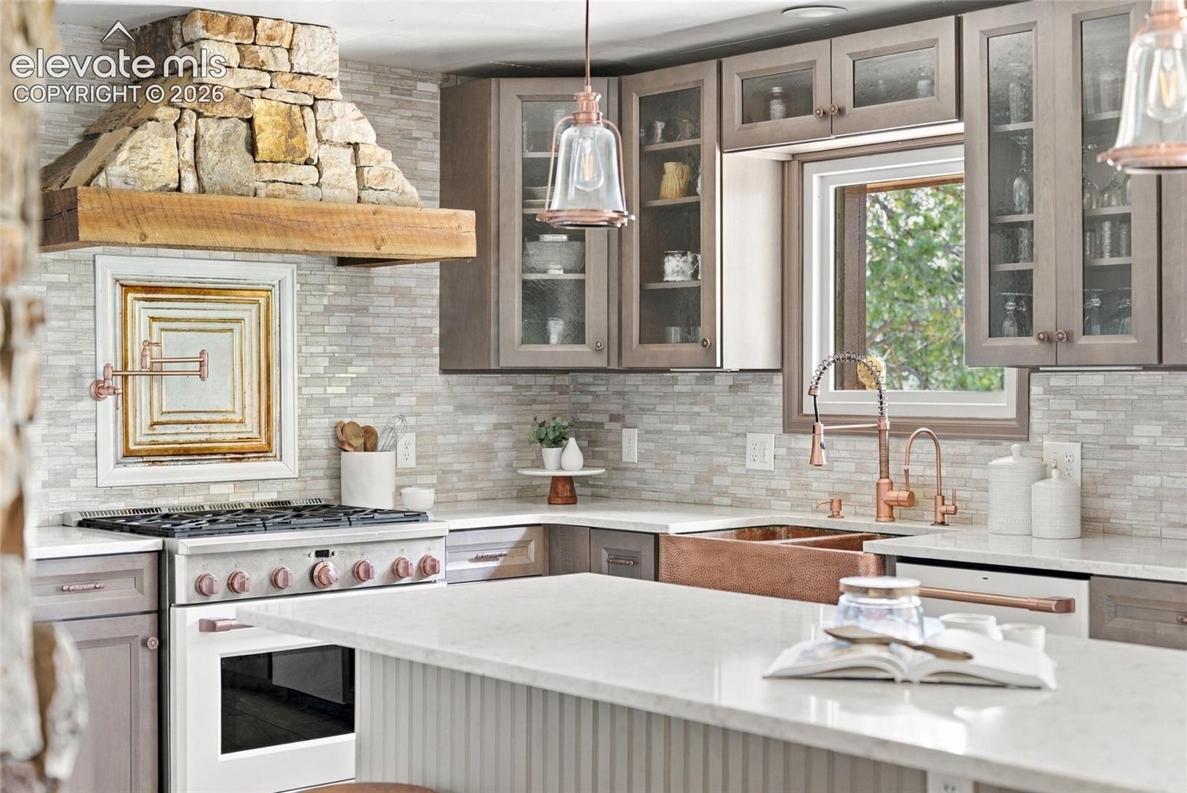
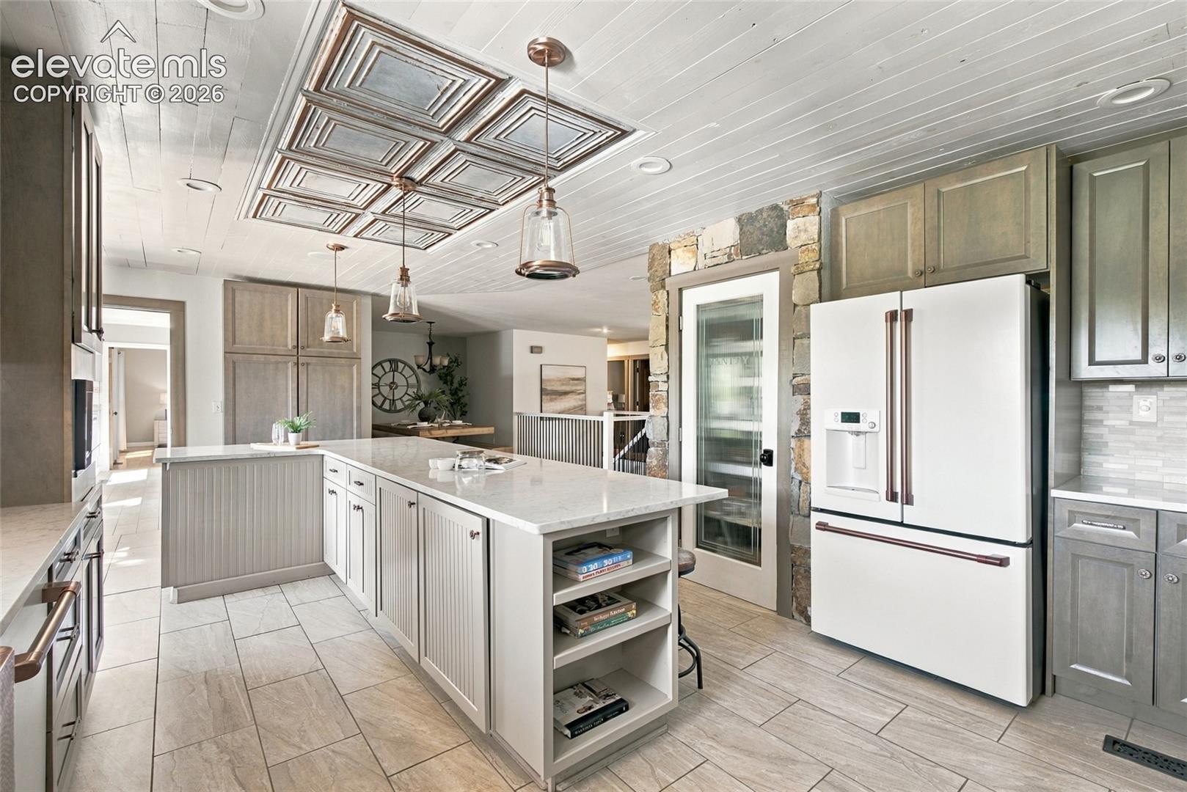
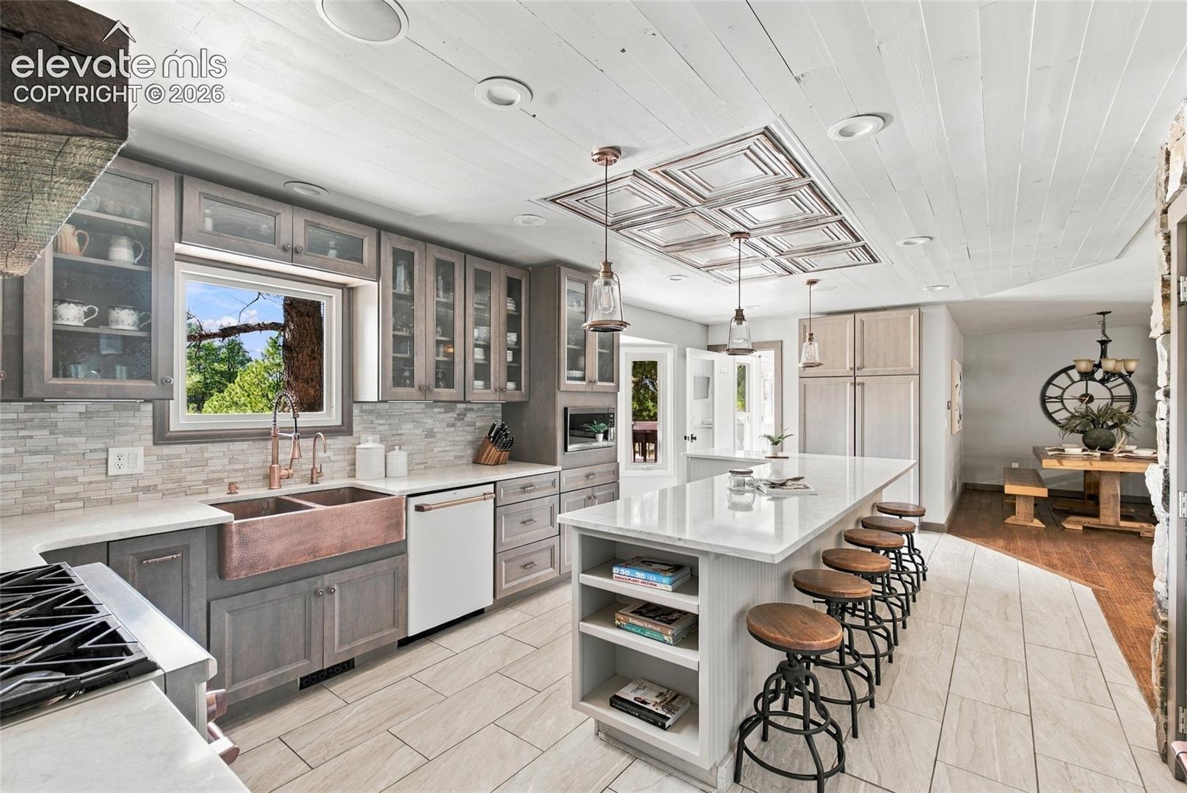
Showings start Thursday 9/17. Rare multigenerational living on 5 peaceful acres! This beautifully updated 4-bed, 4-bath home is full of character, with a fantastic 3-bed, 3-bath main-level layout and a separate basement apartment. The main kitchen is a showstopper with stone accents, a copper sink, Café appliances, and warm, collected finishes. Downstairs, the private apartment features a bedroom, full bath, two living areas, plus newly finished kitchen and eat-in dining spaces. Additional unfinished basement space offers storage, a second laundry area, and potential for another bedroom and dedicated laundry room. The main level also has laundry, with the option to add another laundry area near the second main-level suite. Outside, enjoy 5 stunning acres with a portion already fenced for animals, an outbuilding, chicken coop, and oversized 3-car garage. Quiet, charming, beautifully updated, and incredibly versatile, this is a truly special property with room for multiple generations, animals, guests, and whatever comes next.

Save
Ask
Tour
Hide
Share
Listing Snapshot
Price 
$1,078,000
Days On Site 
0 Days
Bedrooms 
4
Inside Area (SqFt) 
3,643 sqft
Total Baths 
4
Full Baths 
4
Partial Baths 
N/A
Lot Size 
5 Acres
Year Built 
1986
MLS® Number 
1932556
Status 
Active
Property Tax 
$4,558.33
HOA/Condo/Coop Fees 
$17.5 monthly
Sq Ft Source 
N/A
Friends & Family
Recent Activity
15 hours agoListing updated with changes from the MLS®
15 hours agoListing first seen on site
General Features
Acres 
5
Attached Garage 
Yes
Garage 
Yes
Garage Spaces 
3
Parking 
Attached
Property Sub Type 
Single Family Residence
SqFt Above 
2312
SqFt Total 
4569
Style 
Ranch
Utilities 
Electricity AvailableElectricity ConnectedNatural Gas AvailableNatural Gas Connected
Water Source 
Well
Interior Features
Appliances 
DishwasherDisposalDryerOtherRangeRefrigeratorWasherMicrowave
Basement 
FullPartially Finished
Cooling 
Ceiling Fan(s)
Fireplace 
Yes
Fireplace Features 
BasementGasWood Burning
Fireplaces 
1
Flooring 
VinylCeramic TileTileWood
Heating 
Forced AirNatural Gas
Interior 
PantryBreakfast BarOtherDouble Vanity
Laundry Features 
Lower LevelMain Level
Window Features 
Window Coverings
Bathroom 
Level - Main
Bedroom 
Dimensions - 13.0x12.0Level - Main
Dining Room 
Dimensions - 10.0x10.0Level - Main
Family Room 
Dimensions - 21.0x19.0Level - Main
Kitchen 
Dimensions - 23.0x12.0Level - MainFeatures - Breakfast Bar
Laundry 
Dimensions - 17.0x9.0Level - Main
Living Room 
Dimensions - 22.0x21.0Level - Main
Master Bedroom 
Dimensions - 16.0x15.0Level - Main
Other Room 
Level - Basement
Save
Ask
Tour
Hide
Share
Exterior Features
Exterior 
Storage
Lot Features 
LevelMeadowWooded
Other Structures 
Shed(s)WorkshopOther
Roof 
Shingle
Windows/Doors 
Window Coverings
Community Features
Association Fee 
$210.0
Association Fee Frequency 
Annually
MLS Area 
Pine Cone Ranch
School District 
Academy-20
Financing Terms Available 
CashConventionalFHAVA Loan
Horse Allowed 
Yes
Schools
School District
Academy-20
Elementary School
Unknown
Middle School
Unknown
High School
Unknown
Listing courtesy of Exp Realty LLC: [email protected]


The real estate listing information and related content displayed on this site is provided exclusively for consumers’ personal, non-commercial use and may not be used for any purpose other than to identify prospective properties consumers may be interested in purchasing. This information and related content is deemed reliable but is not guaranteed accurate by the Pikes Peak REALTOR® Services Corp d/b/a elevateMLS. Copyright 2026
Last checked: 2026-09-16 08:52 AM UTC

Neighborhood & Commute
Source: Walkscore
Disclosure: Community information and market data powered by Constellation Data Labs. Information is deemed reliable but not guaranteed.
Save
Ask
Tour
Hide
Share