Save
Ask
Tour
Hide
Share
$695,000
1 Day On Site

15160 W Highway 24
Woodland Park, CO 80863

For Sale|Single Family Residence|Active
3
Beds
3
Total Baths
2
Full Baths
1
Partial Bath
3,209
SqFt
$217
/SqFt
2006
Built
County:
Teller
Listing courtesy of Better Homes and Gardens Real Estate Kenney & Company: [email protected]
Call Now: 719-339-8909
Is this the listing for you? We can help make it yours.
719-339-8909
15160 W Highway 2415160 W Highway 2415160 W Highway 2415160 W Highway 24
Save
Ask
Tour
Hide
Share

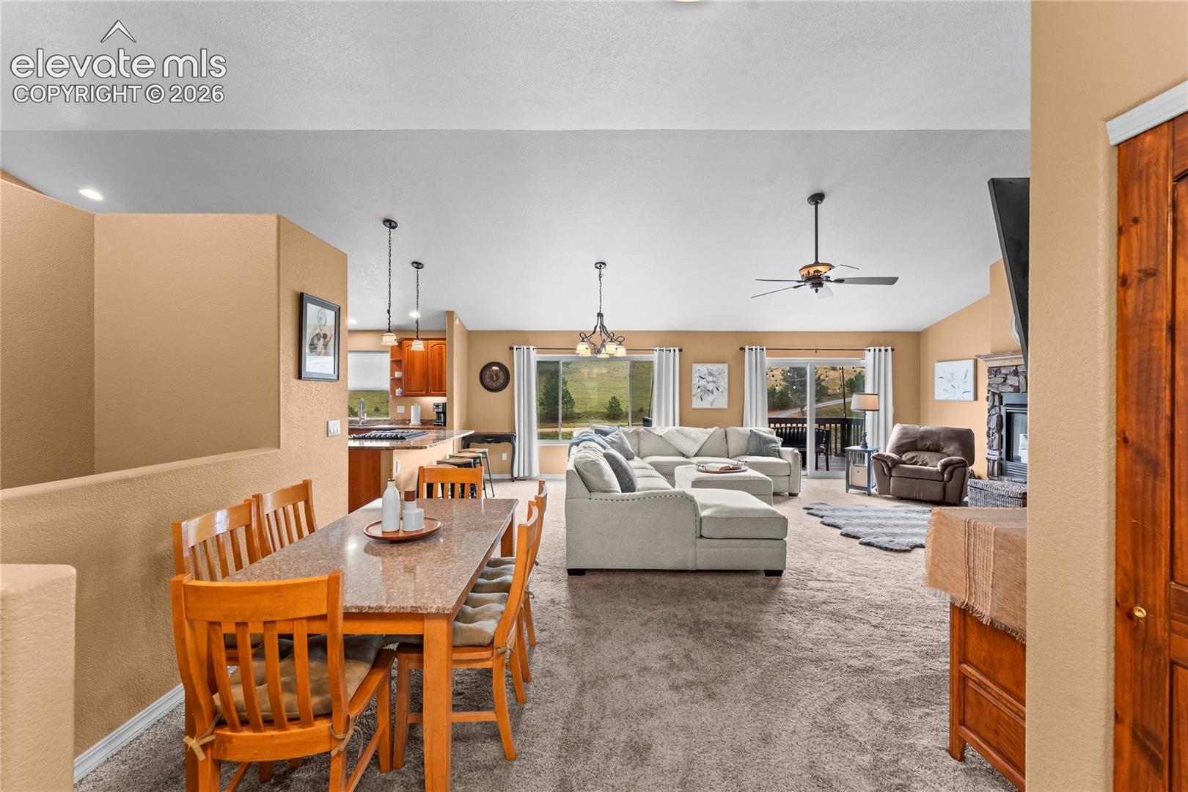
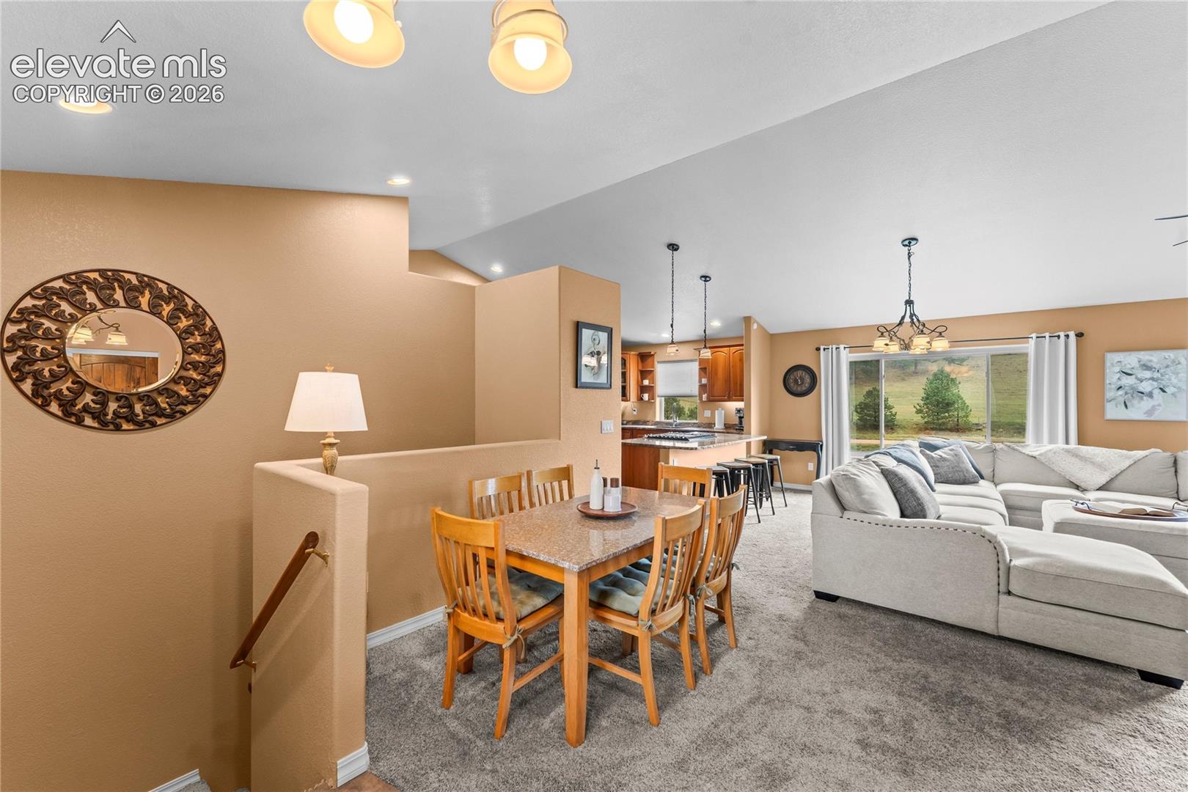
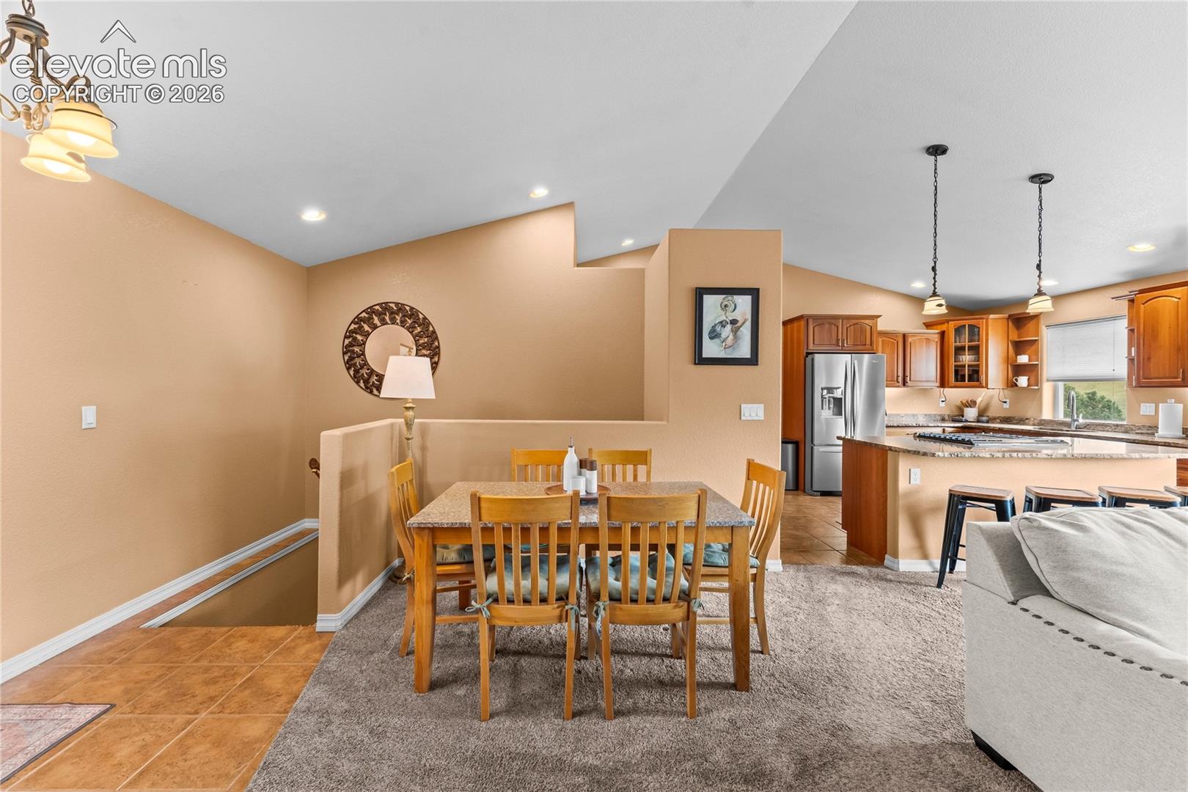
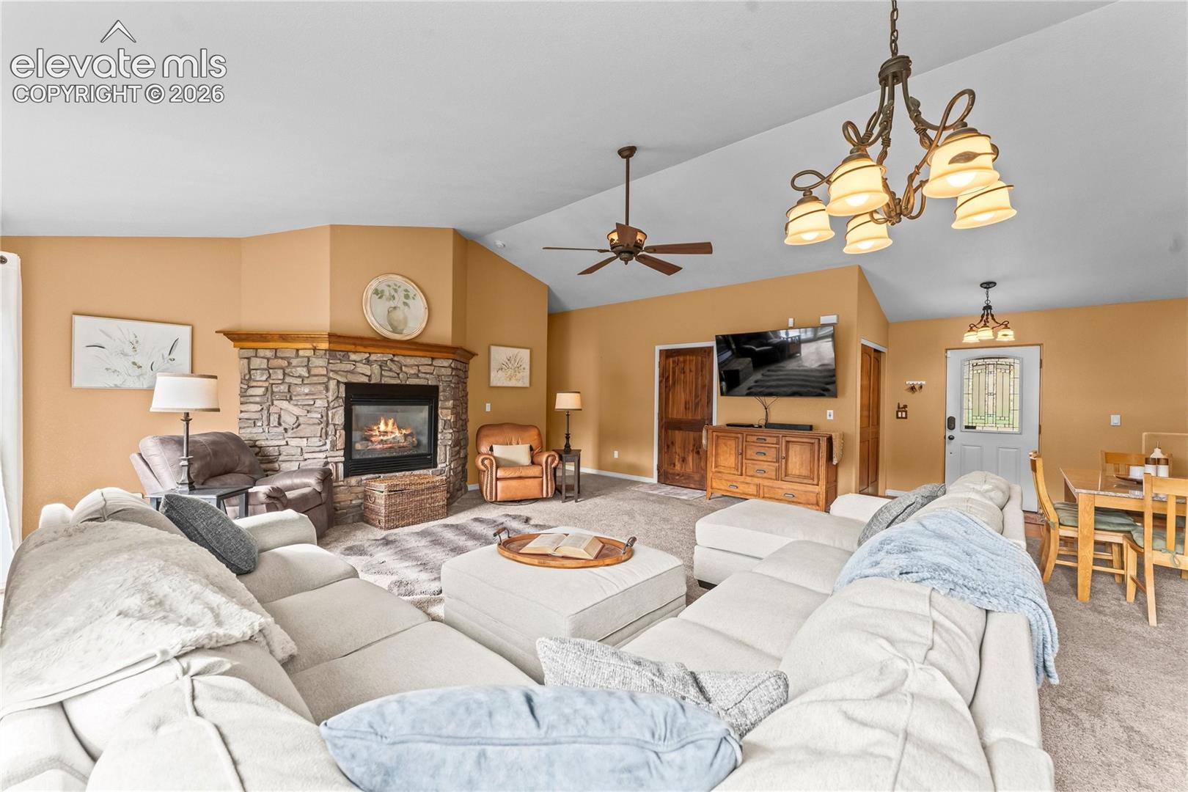
Pikes Peak views, room to breathe, and everyday conveniences within easy reach. This 3-bedroom, 3-bathroom ranch-style home in Woodland Park offers 3,225 total square feet of comfortable mountain living. The main level centers on an open living room with vaulted ceilings, a gas fireplace, and views of Pikes Peak, flowing into a kitchen with stone countertops, a center island, and ceramic tile floors. The primary suite sits on the main level with a 5-piece bath and walk-in closet, and a main-level office makes working from home simple. Downstairs, the finished walk-out basement adds a spacious family room with its own gas fireplace, two more bedrooms, and a large bonus room with plenty of space for a home theater, gym, game room, or hobby space. Step out onto the 16' x 12' upper-level deck to take in the Peak, and enjoy the practical extras: an attached 2-car garage, RV parking, and a radon mitigation system. Built in 2006, this home pairs a peaceful rural setting with the ease of being close to town.

Save
Ask
Tour
Hide
Share
Listing Snapshot
Price 
$695,000
Days On Site 
1 Day
Bedrooms 
3
Inside Area (SqFt) 
3,209 sqft
Total Baths 
3
Full Baths 
2
Partial Baths 
1
Lot Size 
1 Acre
Year Built 
2006
MLS® Number 
1935799
Status 
Active
Property Tax 
$2,789.46
HOA/Condo/Coop Fees 
N/A
Sq Ft Source 
N/A
Friends & Family
Recent Activity
8 hours agoListing updated with changes from the MLS®
17 hours agoStatus changed to Active
yesterdayListing first seen on site
General Features
Acres 
1
Garage 
Yes
Garage Spaces 
2
Parking 
RV Access/ParkingAssigned
Property Sub Type 
Single Family Residence
SqFt Above 
1626
SqFt Total 
3225
Style 
Ranch
Utilities 
Electricity ConnectedNatural Gas ConnectedNatural Gas Available
Interior Features
Appliances 
DishwasherDisposalRangeRefrigeratorMicrowave
Basement 
FullPartially Finished
Cooling 
Ceiling Fan(s)
Fireplace Features 
BasementGas
Flooring 
CarpetCeramic Tile
Heating 
Forced AirNatural Gas
Interior 
Vaulted Ceiling(s)High CeilingsDouble Vanity
Laundry Features 
Main Level
Bathroom 
Level - Main
Bedroom 
Dimensions - 12.0x15.0Level - Basement
Dining Room 
Dimensions - 10.0x12.0Level - Main
Family Room 
Dimensions - 15.0x42.0Level - Basement
Kitchen 
Dimensions - 11.0x14.0Level - Main
Living Room 
Dimensions - 16.0x21.0Level - Main
Master Bedroom 
Dimensions - 14.0x15.0Level - Main
Office 
Dimensions - 12.0x12.0Level - Main
Other Room 
Dimensions - 16.0x21.0Level - Basement
Save
Ask
Tour
Hide
Share
Exterior Features
Lot Features 
MeadowSloped
Patio And Porch 
Deck
Roof 
Shingle
View 
Mountain(s)
Waterview 
Mountain(s)
Community Features
MLS Area 
East Edlowe
School District 
Woodland Park RE2
Financing Terms Available 
CashConventionalFHAVA Loan
Schools
School District
Woodland Park RE2
Elementary School
Summit
Middle School
Woodland Park
High School
Woodland Park
Listing courtesy of Better Homes and Gardens Real Estate Kenney & Company: [email protected]


The real estate listing information and related content displayed on this site is provided exclusively for consumers’ personal, non-commercial use and may not be used for any purpose other than to identify prospective properties consumers may be interested in purchasing. This information and related content is deemed reliable but is not guaranteed accurate by the Pikes Peak REALTOR® Services Corp d/b/a elevateMLS. Copyright 2026
Last checked: 2026-10-18 09:58 PM UTC

Neighborhood & Commute
Source: Walkscore
Disclosure: Community information and market data powered by Constellation Data Labs. Information is deemed reliable but not guaranteed.
Save
Ask
Tour
Hide
Share