Save
Ask
Tour
Hide
Share
$446,000
New Listing

1920 Pikes Peak Drive
Divide, CO 80814

For Sale|Single Family Residence|Active
2
Beds
2
Total Baths
2
Full Baths
1,396
SqFt
$319
/SqFt
2015
Built
County:
Teller
Listing courtesy of Opendoor Brokerage LLC: [email protected]
Call Now: 719-339-8909
Is this the listing for you? We can help make it yours.
719-339-8909
1920 Pikes Peak Drive1920 Pikes Peak Drive1920 Pikes Peak Drive1920 Pikes Peak Drive
Save
Ask
Tour
Hide
Share

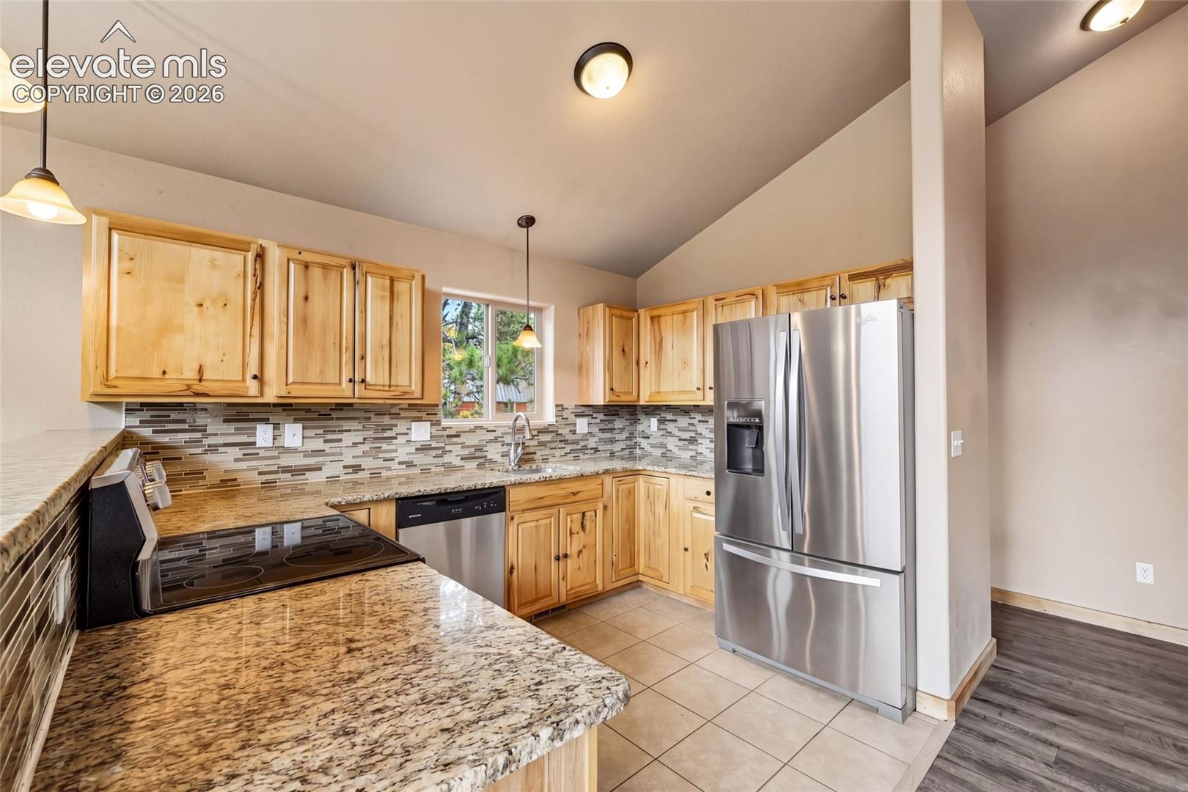
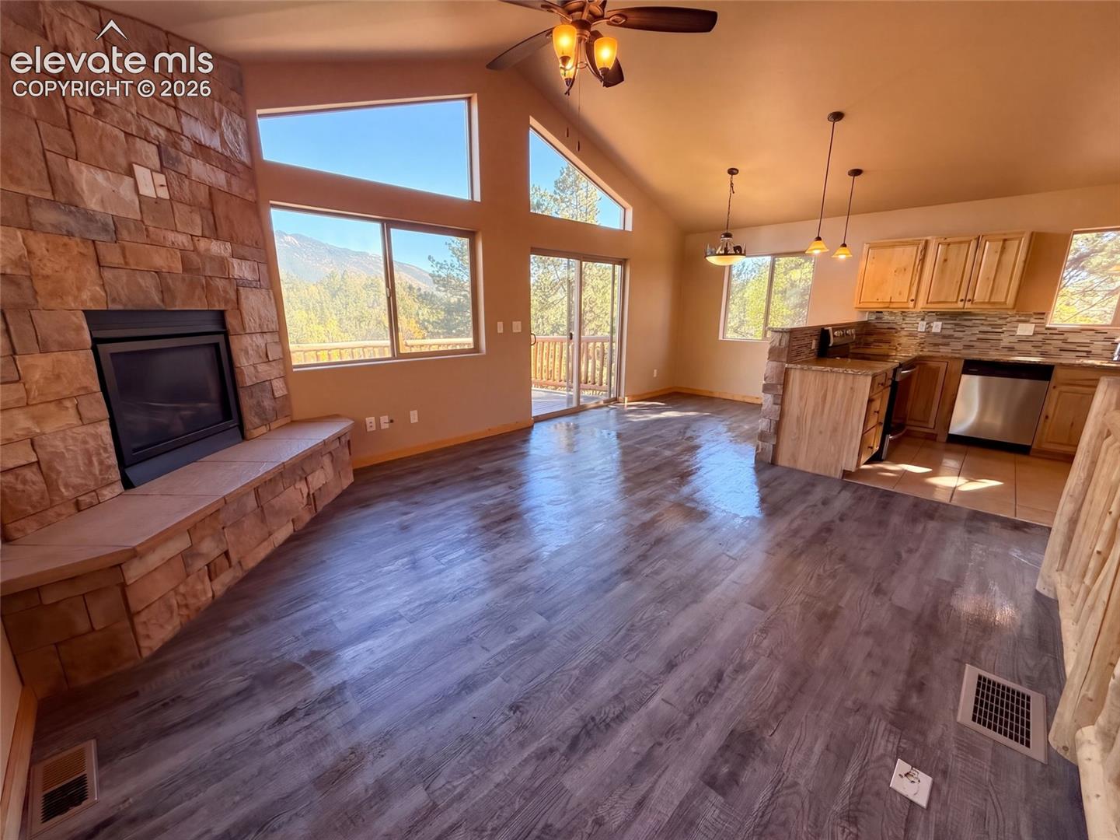
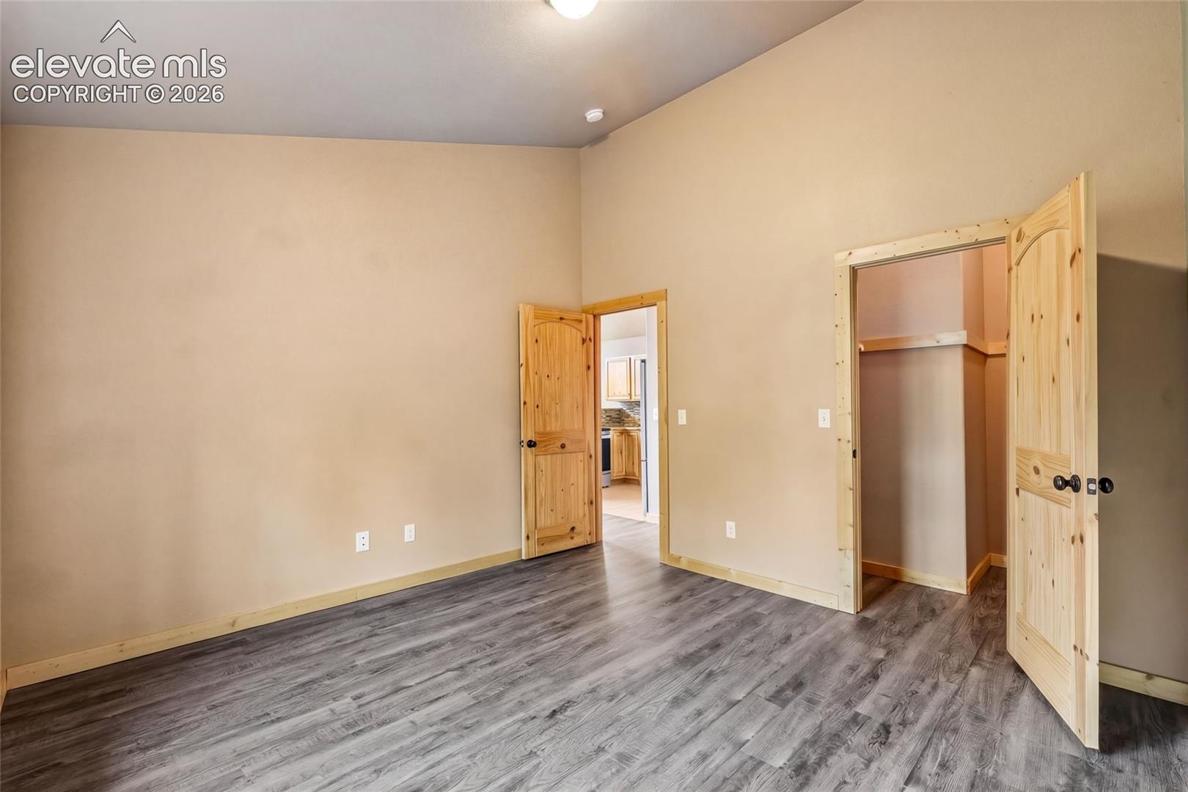
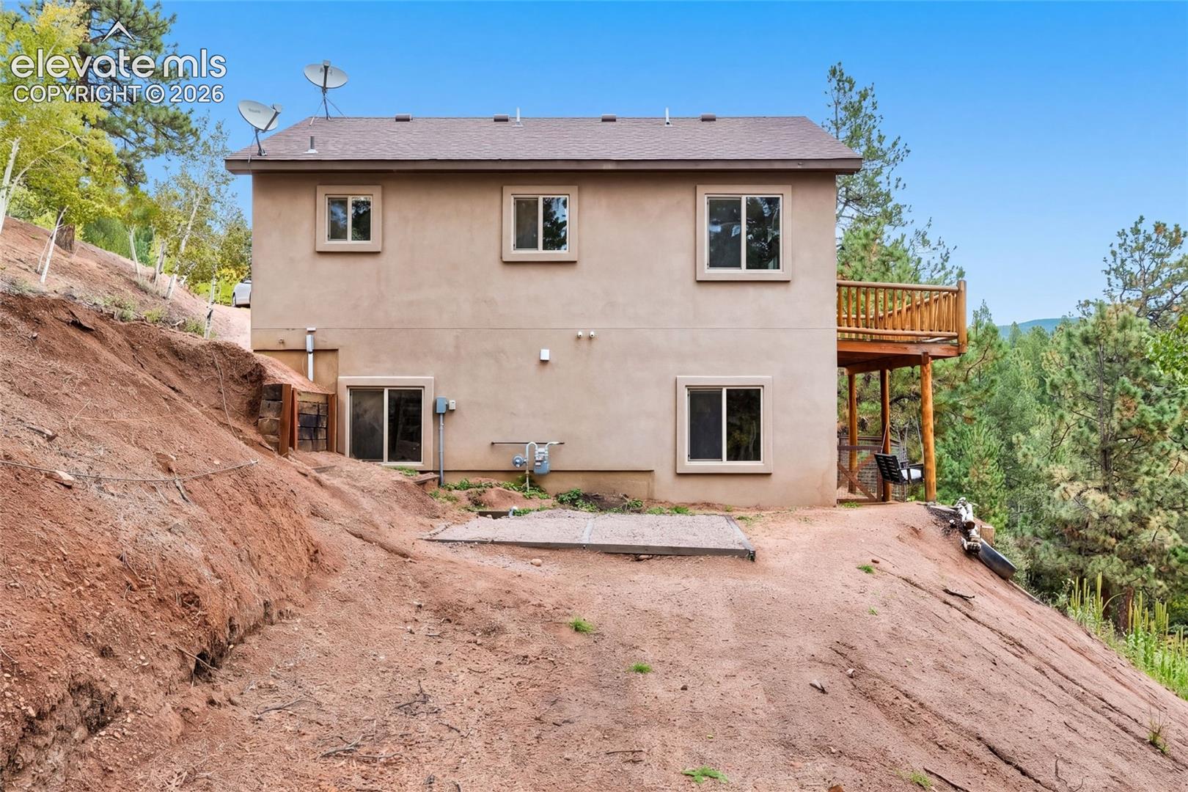
This Divide home has 1,396 square feet of living area across two levels. The main-level kitchen has a peninsula, wood-toned cabinetry and installed stainless steel appliances beside a dining area. The adjoining living room has a vaulted ceiling, a fireplace and high windows overlooking the wooded hillside. The primary bedroom is on the main level and has closet storage. The lower level includes a recreation room with exterior access. The two bathrooms include a shower and a tub/shower combination. A sliding door opens to a deck with rounded railings and mountain views. A covered porch swing and a separate storage shed add outdoor features.

Save
Ask
Tour
Hide
Share
Listing Snapshot
Price 
$446,000
Days On Site 
0 Days
Bedrooms 
2
Inside Area (SqFt) 
1,396 sqft
Total Baths 
2
Full Baths 
2
Partial Baths 
N/A
Lot Size 
0.63 Acres
Year Built 
2015
MLS® Number 
1960178
Status 
Active
Property Tax 
$1,880.98
HOA/Condo/Coop Fees 
$2.5 monthly
Sq Ft Source 
N/A
Friends & Family
Recent Activity
3 hours agoListing updated with changes from the MLS®
3 hours agoListing first seen on site
General Features
Acres 
0.63
Parking 
None
Property Sub Type 
Single Family Residence
SqFt Above 
707
SqFt Below 
689
SqFt Total 
1396
Style 
Ranch
Utilities 
Electricity ConnectedNatural Gas Available
Interior Features
Appliances 
DishwasherRange
Basement 
FullWalk-Out AccessPartially FinishedFinished
Fireplace 
Yes
Fireplace Features 
Gas
Fireplaces 
1
Flooring 
LaminateCarpet
Heating 
Forced AirNatural Gas
Bathroom 
Level - Main
Bedroom 
Level - Main
Kitchen 
Level - Main
Living Room 
Level - Main
Save
Ask
Tour
Hide
Share
Exterior Features
Lot Features 
Level
Roof 
Shingle
Community Features
Association Fee 
$30.0
Association Fee Frequency 
Annually
MLS Area 
Rainbow Valley
School District 
Woodland Park RE2
Financing Terms Available 
CashConventionalVA Loan
Schools
School District
Woodland Park RE2
Elementary School
Summit
Middle School
Woodland Park
High School
Woodland Park
Listing courtesy of Opendoor Brokerage LLC: [email protected]


The real estate listing information and related content displayed on this site is provided exclusively for consumers’ personal, non-commercial use and may not be used for any purpose other than to identify prospective properties consumers may be interested in purchasing. This information and related content is deemed reliable but is not guaranteed accurate by the Pikes Peak REALTOR® Services Corp d/b/a elevateMLS. Copyright 2026
Last checked: 2026-10-08 09:43 PM UTC

Neighborhood & Commute
Source: Walkscore
Disclosure: Community information and market data powered by Constellation Data Labs. Information is deemed reliable but not guaranteed.
Save
Ask
Tour
Hide
Share