Save
Ask
Tour
Hide
Share
$297,500
New Listing

1318 N Prospect Street
Colorado Springs, CO 80903

For Sale|Single Family Residence|Active
3
Beds
1
Total Bath
1
Full Bath
936
SqFt
$318
/SqFt
1949
Built
County:
El Paso
Listing courtesy of Walston Group Real Estate, Inc: [email protected]
Call Now: 719-339-8909
Is this the listing for you? We can help make it yours.
719-339-8909
1318 N Prospect Street1318 N Prospect Street1318 N Prospect Street1318 N Prospect Street
Save
Ask
Tour
Hide
Share

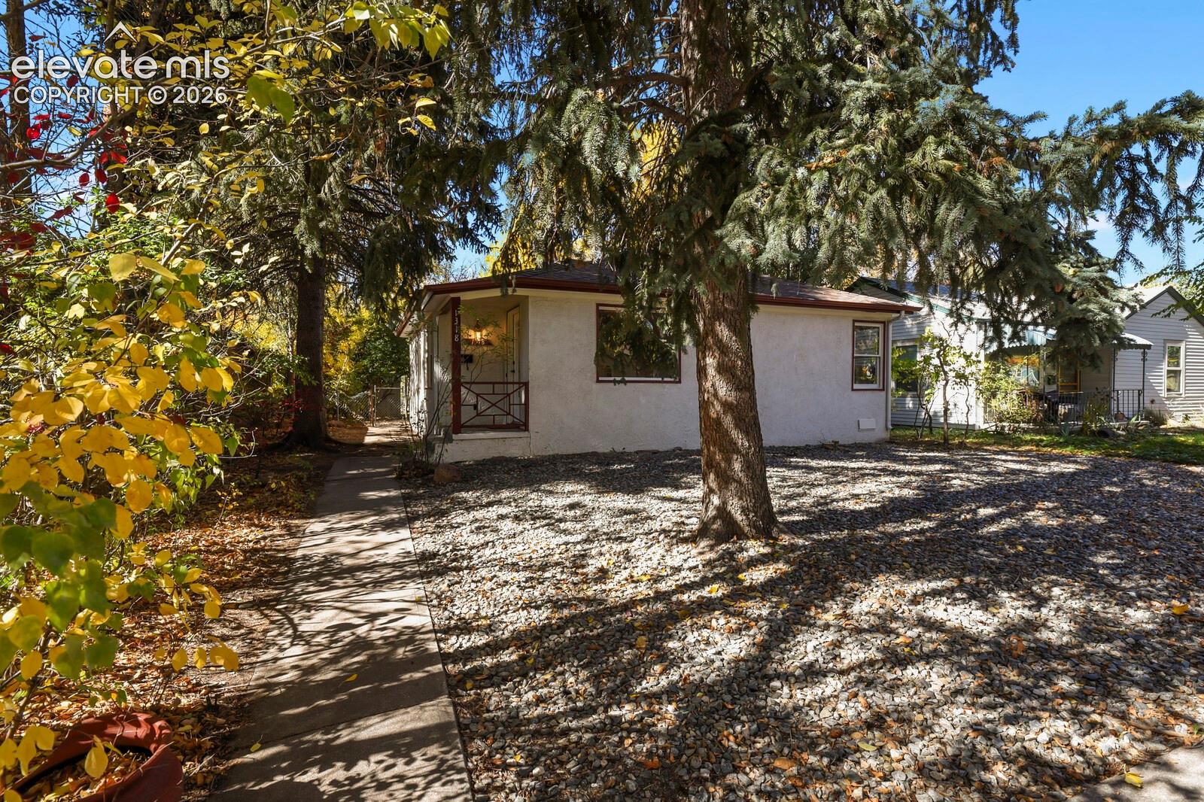
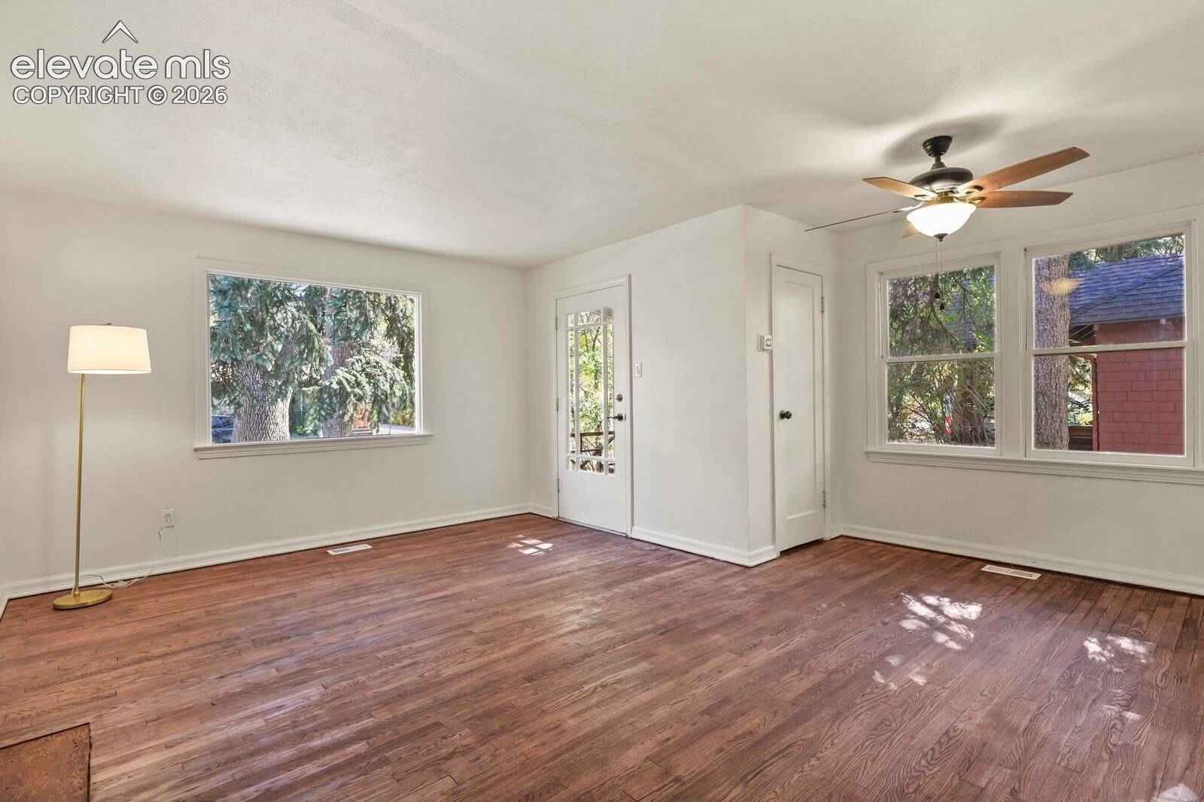
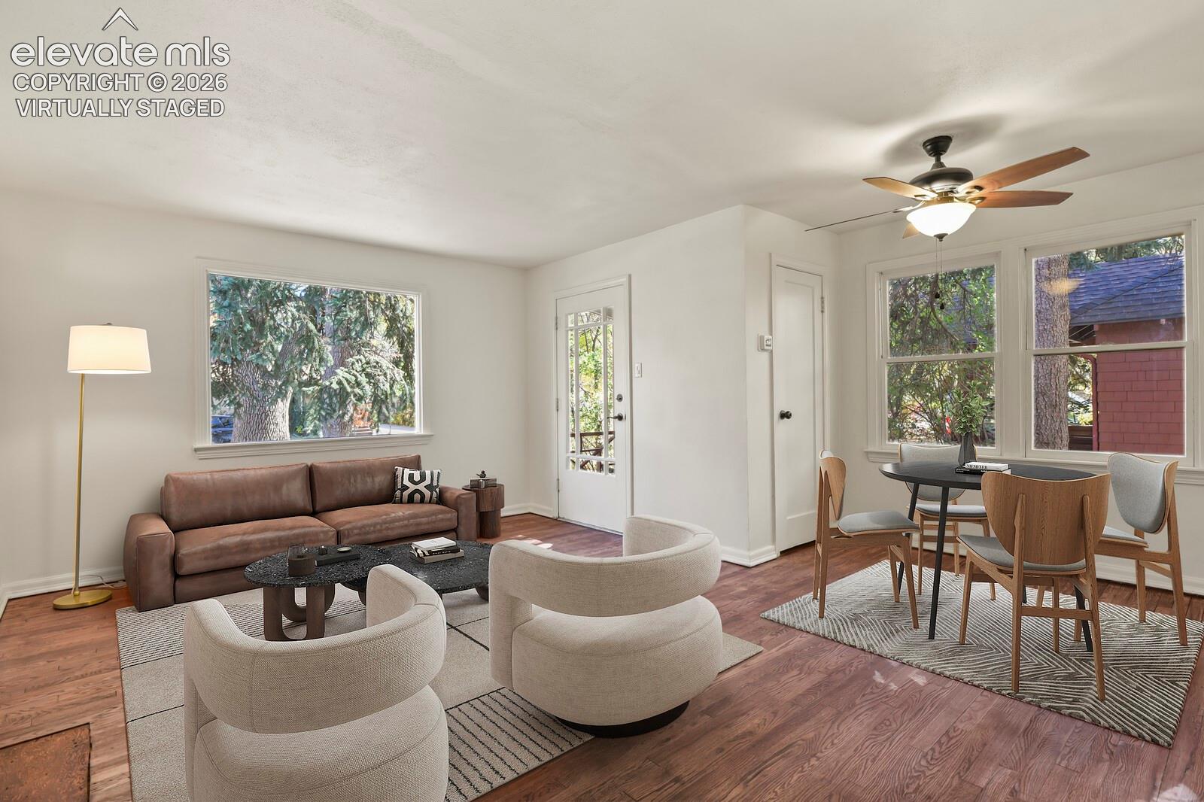
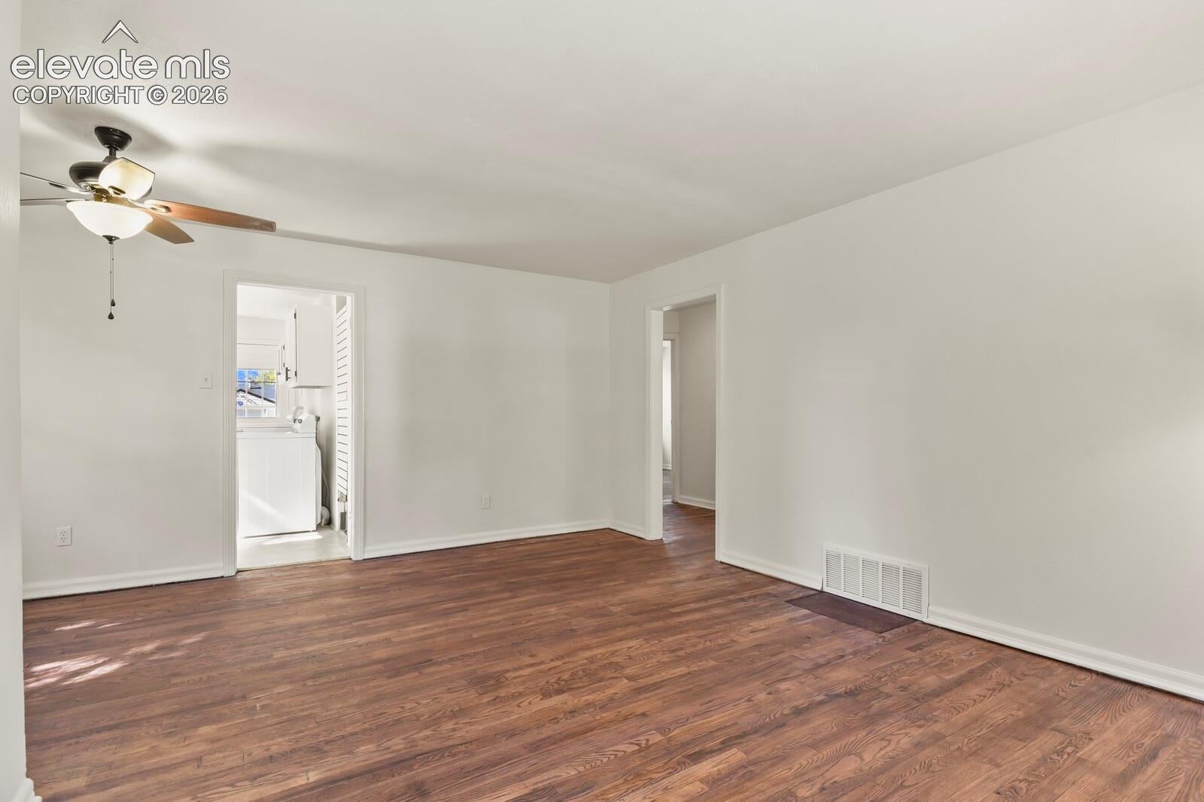
This charming 1949 ranch-style home features three bedrooms, an oversized lot, and plenty of potential to add a garage or ADU. Zoned R-2, the property offers added possibilities. Full of character, the home showcases original doors and built-in features, beautifully refinished hardwood floors, and fresh interior paint. The open living/dining room features a large bay window that fills the space with natural light, along with a convenient coat closet. Alley access with plenty of off street parking. Located in the desirable Patty Jewett neighborhood, this property offers a wonderful opportunity to own in one of Colorado Springs desirable neighborhoods. Enjoy tree-lined streets with mature trees, nearby walking trails, Patty Jewett Golf Course, Shooks Run Trails, Good Neighbor Cafe, and timeless neighborhood charm. Whether you're looking to appreciate its original character or explore its future potential, this is an opportunity worth seeing!

Save
Ask
Tour
Hide
Share
Listing Snapshot
Price 
$297,500
Days On Site 
0 Days
Bedrooms 
3
Inside Area (SqFt) 
936 sqft
Total Baths 
1
Full Baths 
1
Partial Baths 
N/A
Lot Size 
0.1435 Acres
Year Built 
1949
MLS Number 
2011298
Status 
Active
Property Tax 
$1,366.61
HOA/Condo/Coop Fees 
N/A
Sq Ft Source 
N/A
Friends & Family
Recent Activity
17 hours agoListing updated with changes from the MLS
18 hours agoListing first seen on site
General Features
Acres 
0.1435
Parking 
RV Access/ParkingGravelDrivewayNone
Property Sub Type 
Single Family Residence
SqFt Above 
936
SqFt Total 
936
Style 
Ranch
Utilities 
Cable AvailableElectricity ConnectedNatural Gas ConnectedNatural Gas Available
Water Source 
Public
Interior Features
Appliances 
DishwasherDryerRangeRefrigeratorWasher
Basement 
Crawl Space
Cooling 
Ceiling Fan(s)
Fireplace 
Yes
Fireplace Features 
None
Fireplaces 
1
Flooring 
VinylTileWood
Heating 
Forced Air
Laundry Features 
Main Level
Window Features 
Storm Window(s)Wood Frames
Bathroom 
Level - Main
Bedroom 
Dimensions - 11.0x11.0Level - Main
Dining Room 
Dimensions - 8.0x8.0Level - Main
Kitchen 
Dimensions - 14.0x9.0Level - Main
Laundry 
Level - Main
Living Room 
Dimensions - 17.0x12.0Level - Main
Master Bedroom 
Dimensions - 13.0x10.0Level - Main
Save
Ask
Tour
Hide
Share
Exterior Features
Exterior 
Storage
Fencing 
Full
Lot Features 
Near Public TransitLandscapedLevel
Other Structures 
Shed(s)
Patio And Porch 
Deck
Road Frontage 
City Street
Roof 
Shingle
Windows/Doors 
Storm Window(s)Wood Frames
Community Features
MLS Area 
Columbia
School District 
Colorado Springs 11
Financing Terms Available 
CashConventionalFHAVA Loan
Schools
School District
Colorado Springs 11
Elementary School
Columbia
Middle School
North
High School
Palmer
Listing courtesy of Walston Group Real Estate, Inc: [email protected]


The real estate listing information and related content displayed on this site is provided exclusively for consumers’ personal, non-commercial use and may not be used for any purpose other than to identify prospective properties consumers may be interested in purchasing. This information and related content is deemed reliable but is not guaranteed accurate by the Pikes Peak REALTOR® Services Corp d/b/a elevateMLS. Copyright 2026
Last checked: 2026-10-31 09:41 AM UTC

Neighborhood & Commute
Source: Walkscore
Disclosure: Community information and market data powered by Constellation Data Labs. Information is deemed reliable but not guaranteed.
Save
Ask
Tour
Hide
Share