Save
Ask
Tour
Hide
Share
$384,900
New Listing

7064 Woodstock Street
Colorado Springs, CO 80911

For Sale|Single Family Residence|Active
4
Beds
2
Total Baths
1
Full Bath
1
Partial Bath
1,824
SqFt
$211
/SqFt
1986
Built
County:
El Paso
Listing courtesy of Home at 6035 LLC: [email protected]
Call Now: 719-339-8909
Is this the listing for you? We can help make it yours.
719-339-8909
7064 Woodstock Street7064 Woodstock Street7064 Woodstock Street7064 Woodstock Street
Save
Ask
Tour
Hide
Share

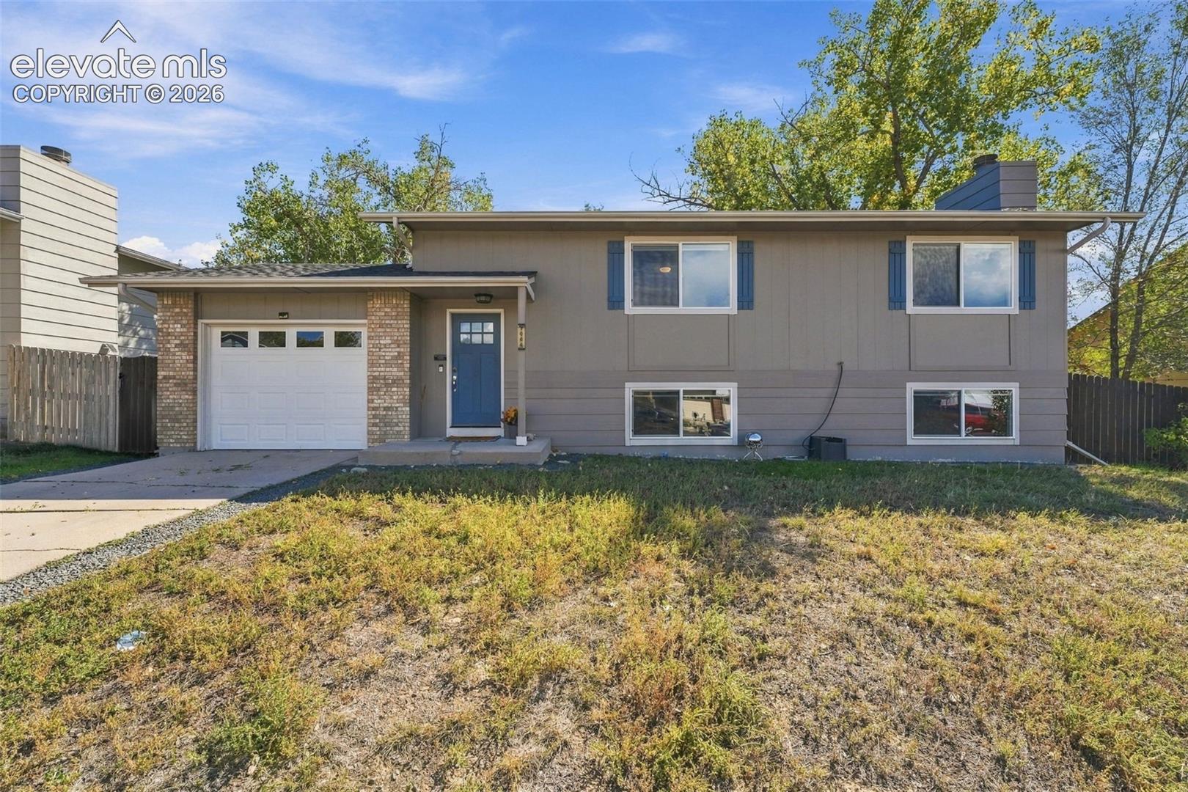
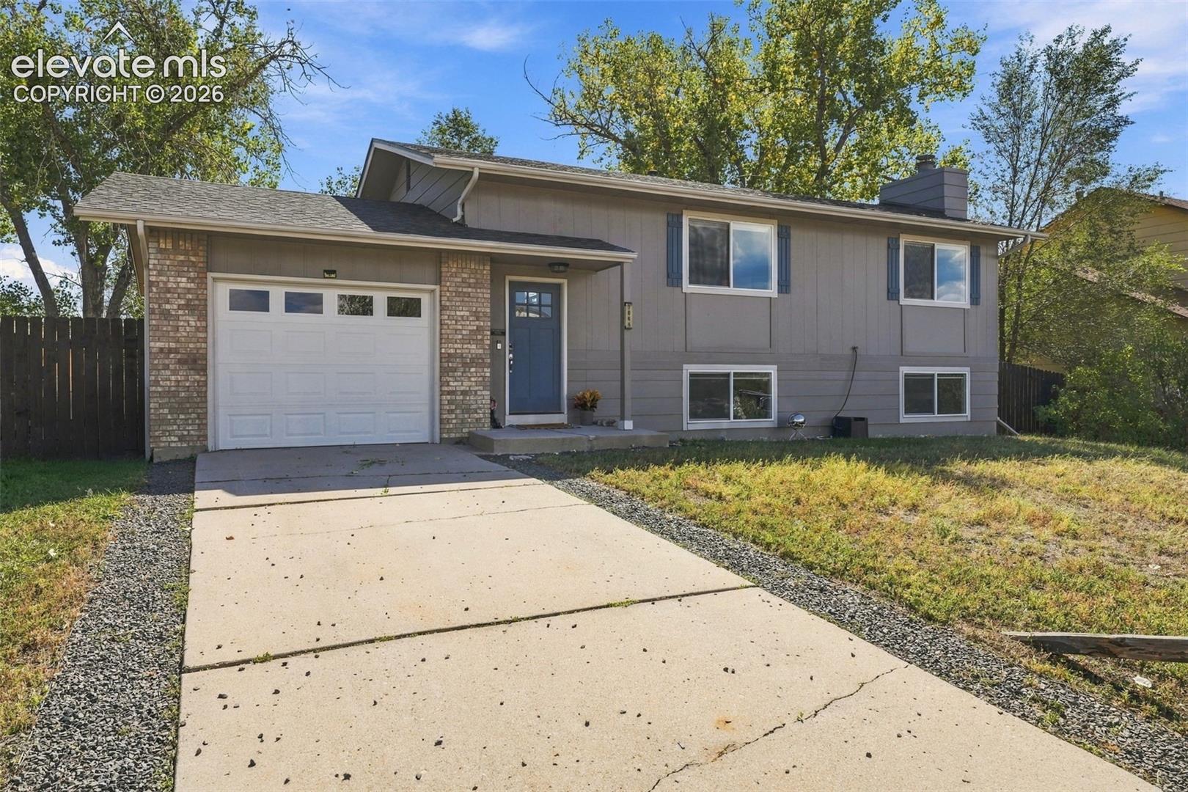
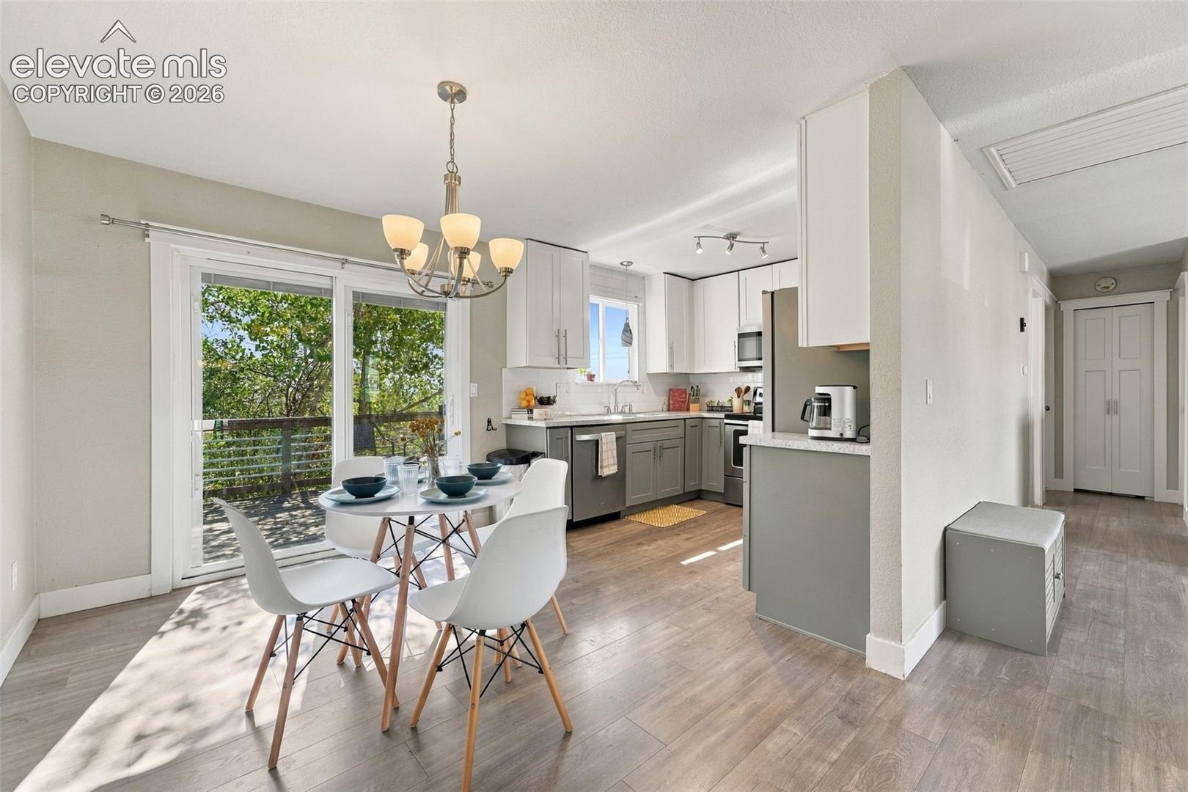
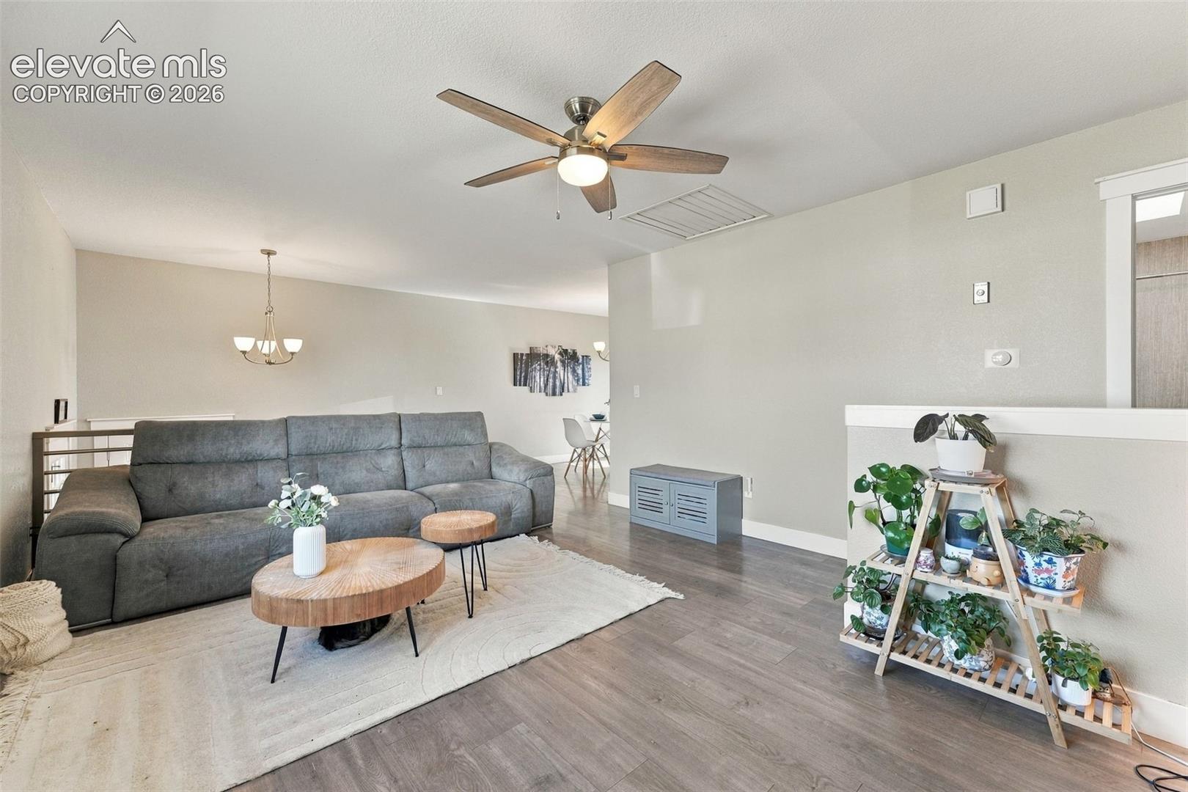
From the moment you arrive, you'll feel the pride of ownership in this beautifully maintained home. Step inside to fresh new carpet (August 2026) and a bright, welcoming layout that feels ready for you to move in. Out the windows, sweeping views of Pikes Peak and the Front Range set the backdrop for slow morning coffee and glowing Colorado sunsets. The big-ticket items are already taken care of. A brand-new roof was installed in September 2026, and all major mechanicals and appliances are less than 10 years old, so you can settle in with confidence instead of a to-do list. Outside, the large, fully fenced yard offers a private retreat for gardening, summer barbecues, or simply unwinding under the big Colorado sky. The location makes everyday life easy, with shopping, dining, and amenities just minutes away and a short drive to Fort Carson. Whether you're relocating or putting down roots close to home, this one checks the boxes.

Save
Ask
Tour
Hide
Share
Listing Snapshot
Price 
$384,900
Days On Site 
0 Days
Bedrooms 
4
Inside Area (SqFt) 
1,824 sqft
Total Baths 
2
Full Baths 
1
Partial Baths 
1
Lot Size 
0.1702 Acres
Year Built 
1986
MLS® Number 
2014223
Status 
Active
Property Tax 
$2,036.11
HOA/Condo/Coop Fees 
N/A
Sq Ft Source 
N/A
Friends & Family
Recent Activity
7 hours agoListing updated with changes from the MLS®
7 hours agoListing first seen on site
General Features
Acres 
0.1702
Attached Garage 
Yes
Garage 
Yes
Garage Spaces 
1
Levels 
Two
Parking 
ConcreteDrivewayGarage Door OpenerAttached
Property Sub Type 
Single Family Residence
SqFt Above 
912
SqFt Total 
1824
Style 
Bi-level
Utilities 
Cable ConnectedElectricity ConnectedNatural Gas ConnectedNatural Gas AvailablePhone Connected
Water Source 
Public
Interior Features
Appliances 
DishwasherDisposalDryerRefrigeratorWasherMicrowave
Cooling 
Central Air
Electric 
220 Volts in Kitchen
Fireplace Features 
Wood Burning
Flooring 
VinylCarpet
Heating 
Forced Air
Laundry Features 
Lower Level
Bathroom 
Level - Main
Bedroom 
Level - Lower
Dining Room 
Level - Main
Family Room 
Level - Lower
Kitchen 
Level - Main
Living Room 
Level - Main
Master Bedroom 
Level - Main
Save
Ask
Tour
Hide
Share
Exterior Features
Fencing 
Back Yard
Patio And Porch 
Deck
Roof 
Shingle
View 
Mountain(s)
Waterview 
Mountain(s)
Community Features
Association Fee Frequency 
Annually
MLS Area 
Sunrise Ridge
School District 
Widefield-3
Financing Terms Available 
CashConventionalFHAVA Loan
Schools
School District
Widefield-3
Elementary School
Unknown
Middle School
Unknown
High School
Unknown
Listing courtesy of Home at 6035 LLC: [email protected]


The real estate listing information and related content displayed on this site is provided exclusively for consumers’ personal, non-commercial use and may not be used for any purpose other than to identify prospective properties consumers may be interested in purchasing. This information and related content is deemed reliable but is not guaranteed accurate by the Pikes Peak REALTOR® Services Corp d/b/a elevateMLS. Copyright 2026
Last checked: 2026-10-09 09:57 PM UTC

Neighborhood & Commute
Source: Walkscore
Disclosure: Community information and market data powered by Constellation Data Labs. Information is deemed reliable but not guaranteed.
Save
Ask
Tour
Hide
Share