Save
Ask
Tour
Hide
Share
$1,790,000
New Listing

4512 Settlers Ranch Road
Colorado Springs, CO 80908

For Sale|Single Family Residence|Active
5
Beds
4
Total Baths
3
Full Baths
1
Partial Bath
4,682
SqFt
$382
/SqFt
2018
Built
County:
El Paso
Listing courtesy of Real Broker, LLC DBA Real: [email protected]
Call Now: 719-339-8909
Is this the listing for you? We can help make it yours.
719-339-8909
4512 Settlers Ranch Road4512 Settlers Ranch Road4512 Settlers Ranch Road4512 Settlers Ranch Road
Save
Ask
Tour
Hide
Share

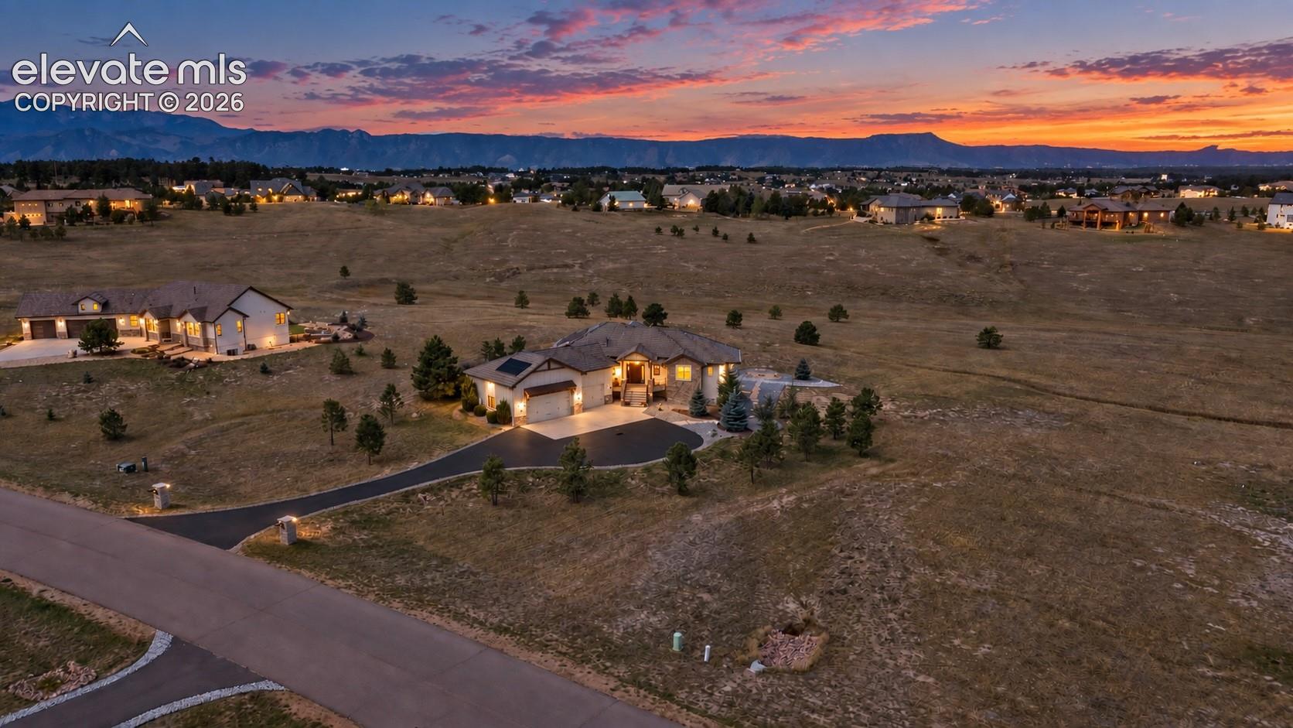
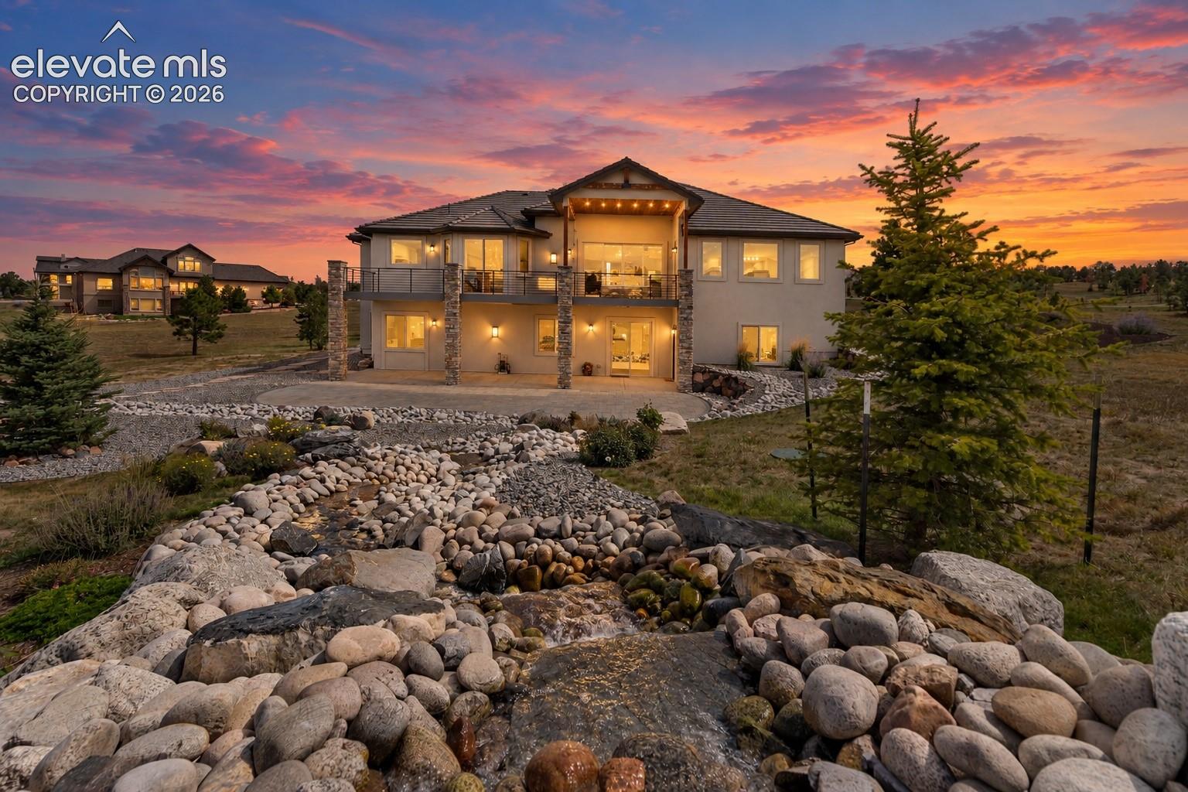
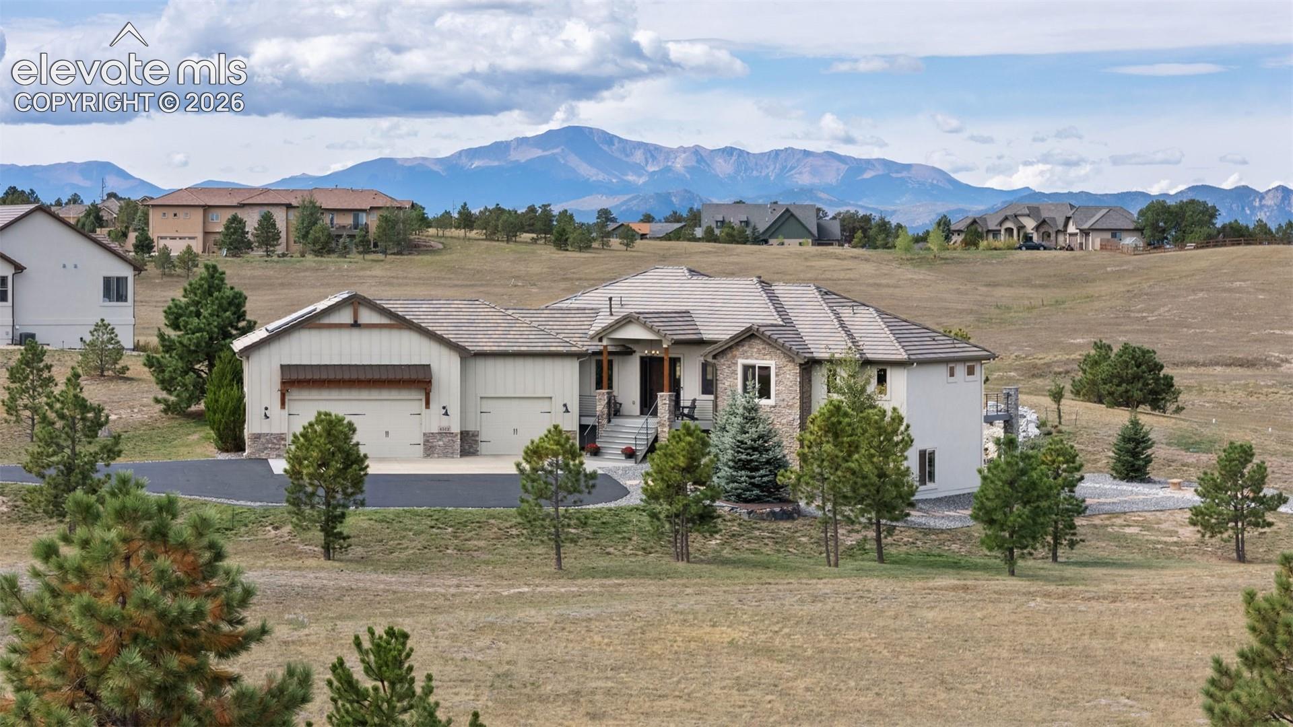
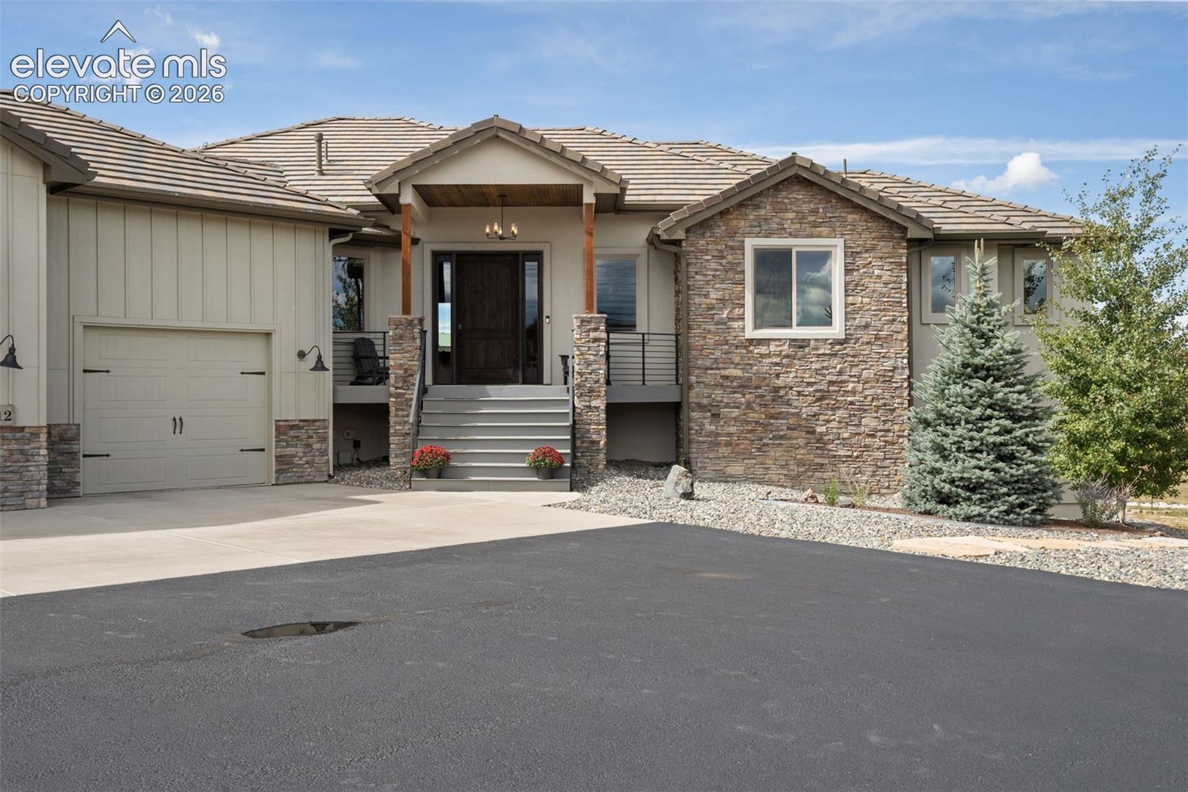
Welcome to 4512 Settlers Ranch Road, where custom design, expansive living, and breathtaking Colorado views come together on 2.5 acres in coveted Settlers Ranch. Backing to open space with sweeping mountain and Pikes Peak views, this exceptional 5-bedroom, 4-bath home offers nearly 4,900 square feet and an oversized 3-car garage. The main level makes an immediate statement with an expansive great room where dramatic windows showcase the Front Range and fill the space with natural light. Natural wood details add warmth, while a contemporary fireplace creates a striking focal point. Walk-out access extends the living space onto an impressive 45-foot covered composite deck, perfect for entertaining or taking in spectacular Colorado sunsets. At the heart of the home, the gourmet kitchen features a generous island, solid-surface countertops, abundant cabinetry, pantry storage, double ovens, and gas cooking. The open layout keeps the kitchen connected to the main living spaces with plenty of room to gather. The main-level primary suite is a private retreat with its own fireplace, walk-in closet, and spa-inspired five-piece bath. A second main-level bedroom offers flexibility for guests or an office, while main-level laundry adds everyday convenience. Downstairs, a massive 34' x 24' family room with built-ins, fireplace, and wet bar creates another incredible entertaining space. Three additional bedrooms include a spacious walk-out suite with an adjoining bath, sitting area, and walk-in closet. A second laundry space adds even more functionality for guests, extended stays, or multigenerational living. Modern upgrades include Tesla solar panels, a Tesla power bank in the garage, Ford wall-mounted EV charger, central air, automatic sprinkler system, and domestic well. Private, spacious, and surrounded by unforgettable Colorado scenery, 4512 Settlers Ranch Road delivers luxury Front Range living with room to truly make it your own.

Save
Ask
Tour
Hide
Share
Listing Snapshot
Price 
$1,790,000
Days On Site 
0 Days
Bedrooms 
5
Inside Area (SqFt) 
4,682 sqft
Total Baths 
4
Full Baths 
3
Partial Baths 
1
Lot Size 
2.5 Acres
Year Built 
2018
MLS® Number 
2022726
Status 
Active
Property Tax 
$5,328.49
HOA/Condo/Coop Fees 
$30 monthly
Sq Ft Source 
N/A
Friends & Family
Recent Activity
34 minutes agoListing updated with changes from the MLS®
5 hours agoListing first seen on site
General Features
Acres 
2.5
Attached Garage 
Yes
Energy Features 
Solar
Garage 
Yes
Garage Spaces 
3
Parking 
PavedDrivewayGarage Door OpenerOversizedAttached
Property Sub Type 
Single Family Residence
SqFt Above 
2433
SqFt Total 
4826
Style 
Ranch
Utilities 
Cable AvailableElectricity ConnectedNatural Gas ConnectedNatural Gas Available
Water Source 
Well
Interior Features
Appliances 
HumidifierCooktopDishwasherDisposalDouble OvenDryerRangeRefrigeratorSelf Cleaning OvenWasherMicrowave
Basement 
FullPartially Finished
Cooling 
Ceiling Fan(s)Central Air
Electric 
220 Volts in Kitchen220 Volts in Garage
Fireplace 
Yes
Fireplace Features 
BasementElectricGasStoneWood Burning
Fireplaces 
4
Flooring 
VinylCeramic Tile
Heating 
Forced AirNatural Gas
Interior 
PantryWet BarHigh Speed InternetDouble Vanity
Laundry Features 
In BasementMain Level
Window Features 
Window Coverings
Bathroom 
Level - Main
Bedroom 
Dimensions - 19.0x14.0Level - Basement
Family Room 
Dimensions - 24.0x34.0Level - BasementFeatures - Wet Bar
Kitchen 
Dimensions - 16.0x20.0Level - Main
Laundry 
Dimensions - 6.0x8.0Level - Basement
Living Room 
Dimensions - 29.0x24.0Level - Main
Master Bedroom 
Dimensions - 15.0x18.0Level - Main
Save
Ask
Tour
Hide
Share
Exterior Features
Fencing 
None
Lot Features 
LandscapedLevel
Patio And Porch 
Covered
Road Frontage 
County Road
Roof 
Tile
View 
Mountain(s)Panoramic
Waterview 
Mountain(s)Panoramic
Windows/Doors 
Window Coverings
Community Features
Association Amenities 
None
Association Fee 
$360.0
Association Fee Frequency 
Annually
MLS Area 
Settlers Ranch
School District 
Lewis-Palmer-38
Financing Terms Available 
AssumableCashConventionalFHAVA Loan
Roads 
Paved
Schools
School District
Lewis-Palmer-38
Elementary School
Ray E Kilmer
Middle School
Lewis Palmer
High School
Lewis Palmer
Listing courtesy of Real Broker, LLC DBA Real: [email protected]


The real estate listing information and related content displayed on this site is provided exclusively for consumers’ personal, non-commercial use and may not be used for any purpose other than to identify prospective properties consumers may be interested in purchasing. This information and related content is deemed reliable but is not guaranteed accurate by the Pikes Peak REALTOR® Services Corp d/b/a elevateMLS. Copyright 2026
Last checked: 2026-09-24 09:51 PM UTC

Neighborhood & Commute
Source: Walkscore
Disclosure: Community information and market data powered by Constellation Data Labs. Information is deemed reliable but not guaranteed.
Save
Ask
Tour
Hide
Share