Colorado Springs Real Estate Agents
JoAnn Gadkowski Team at Berkshire Hathaway HS Rocky Mountain Realtors
9420 Beryl DrivePeyton, CO 80831
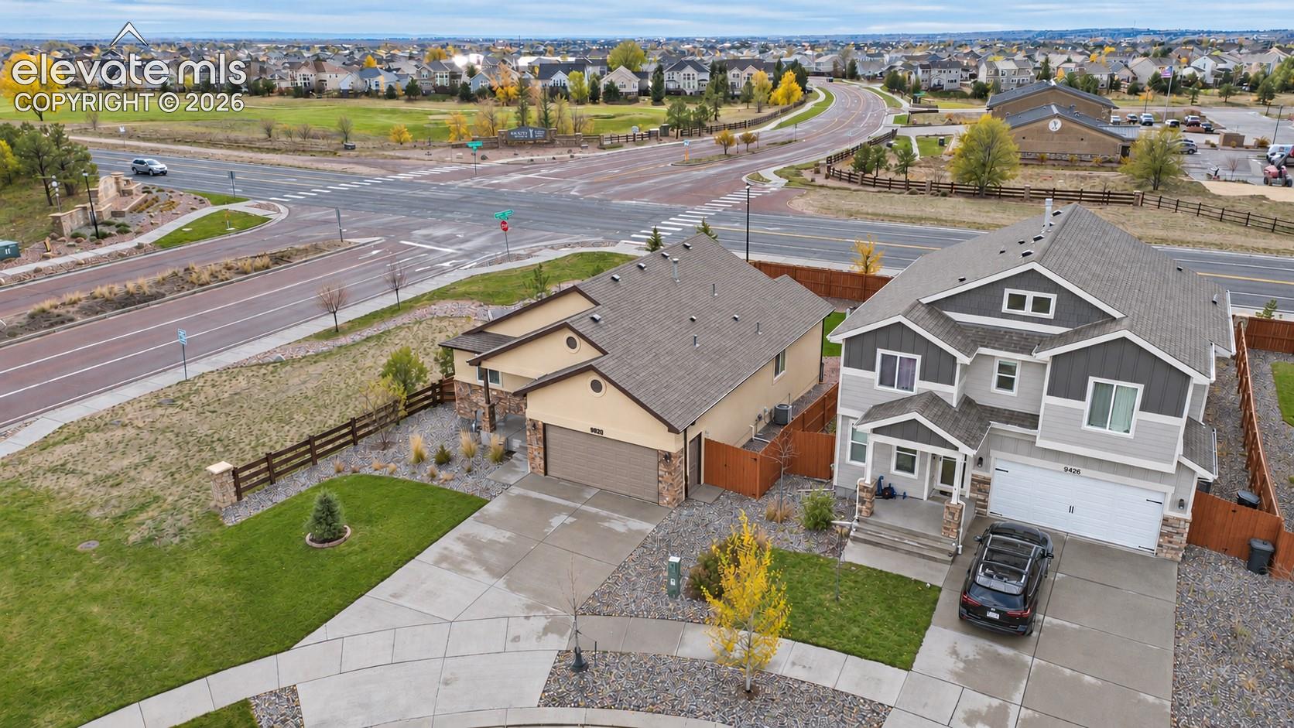
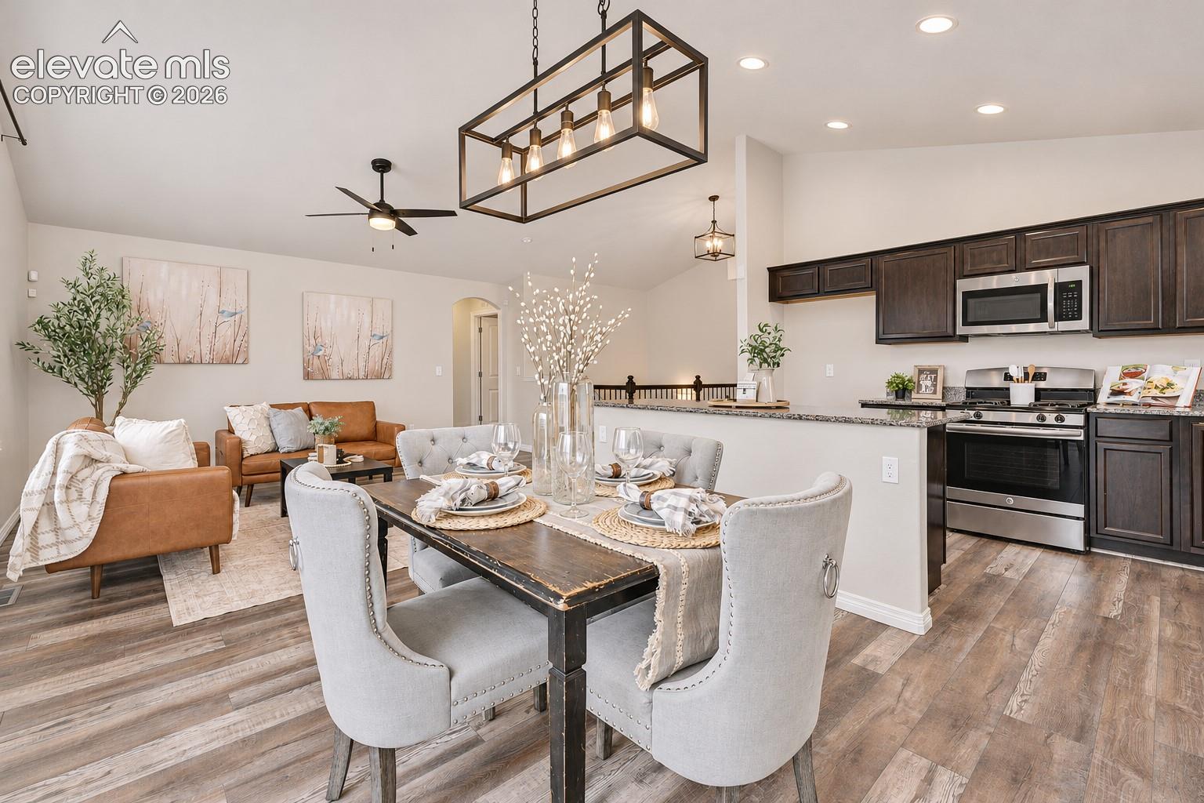
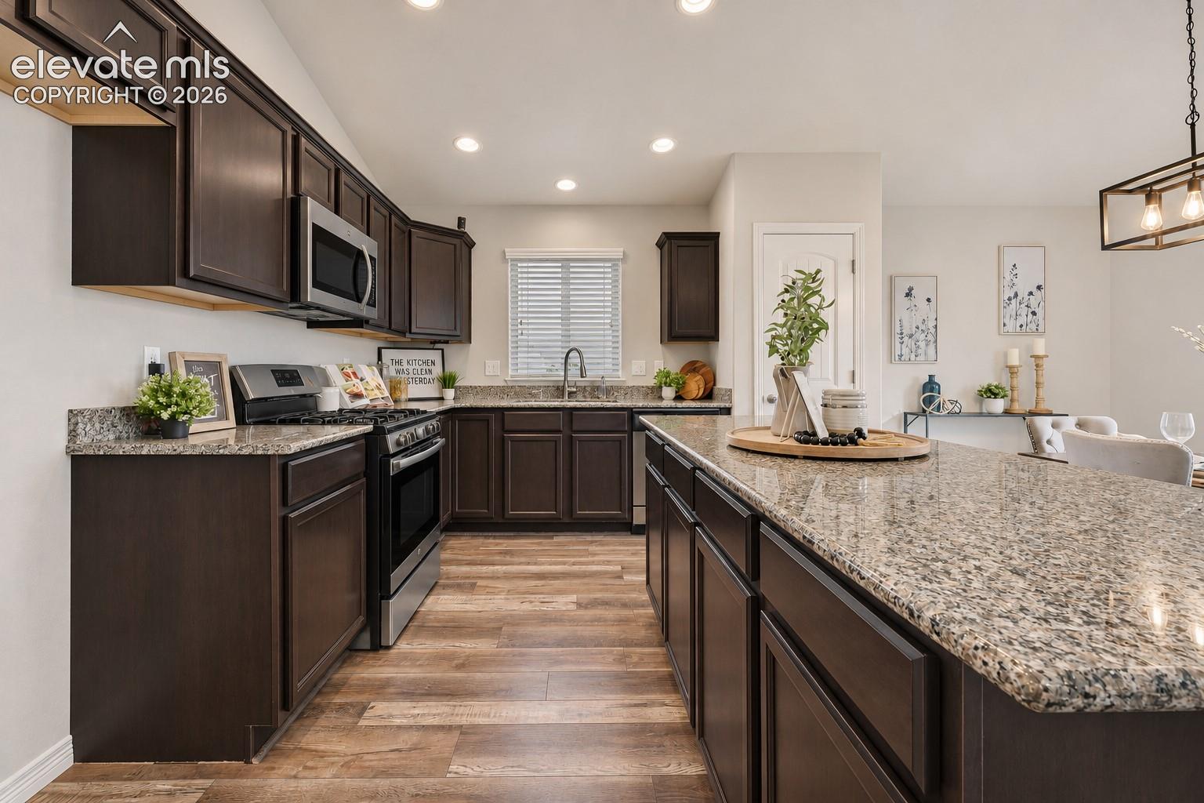
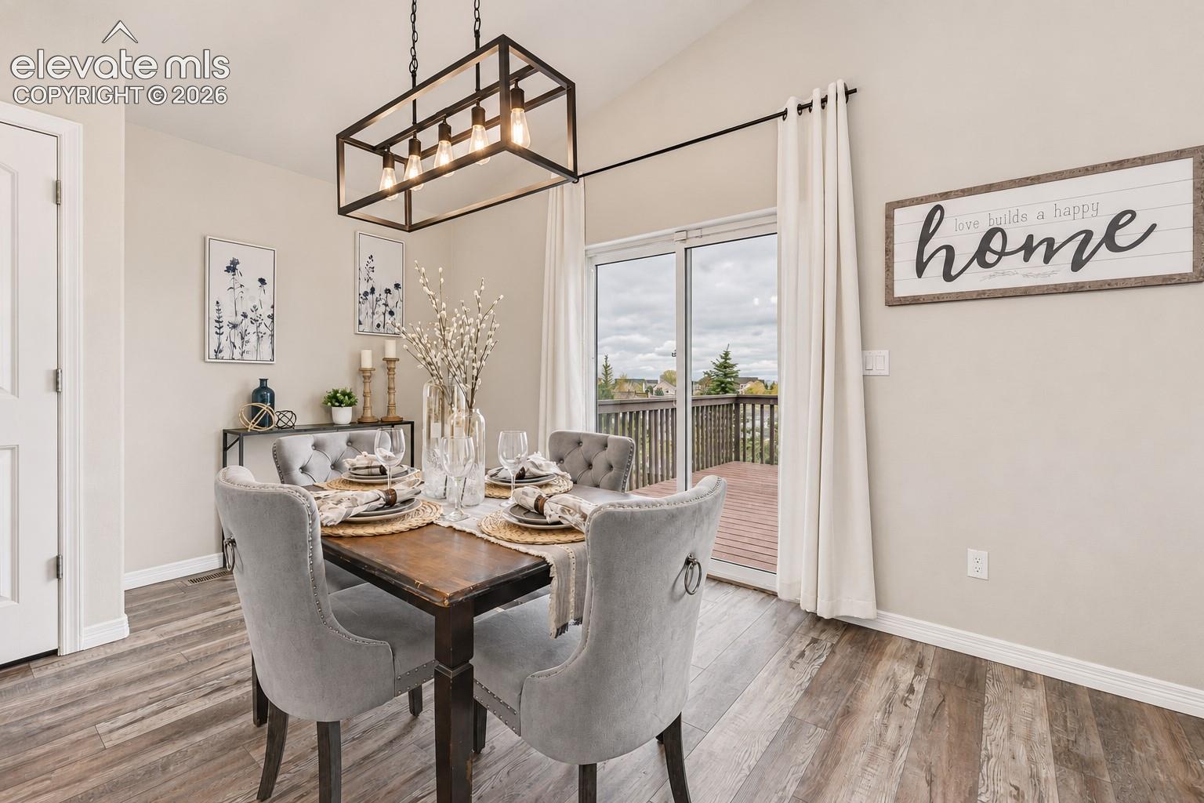
Colorado living shines in this beautiful Meridian Ranch home, where Pikes Peak views, open space, and a coveted corner cul-de-sac setting create an impressive backdrop for everyday life! With 4BRs, 3BAs, and 2544 sf of living space, this home features a spacious and versatile layout designed for comfortable everyday living. Inside, vaulted ceilings and plenty of natural light give the main level an open, welcoming feel. Central air and heat provides year round comfort and a security system is included for extra peace of mind. The living room connects easily to the dining area and kitchen, creating a comfortable setup for quiet nights at home or entertaining friends and family. The kitchen features granite countertops, a generous island, natural wood cabinetry, and pantry storage. Appliances include a dishwasher, built-in microwave, gas range oven, and refrigerator (in garage). Just off the dining area, step outside to enjoy the Colorado sunshine on the composite deck with stairs to the backyard. The primary suite is tucked away as a relaxing retreat, complete with a walk-in closet and 5-piece bath featuring a dual sink vanity, separate shower, and soaking tub. A second bedroom, full bathroom, and main-level laundry with garage access and a washer and dryer, add to the convenience of main level living. Downstairs, the finished garden-level basement expands your living space with a spacious family room, Two additional bedrooms with walk-in closets, a full bathroom, and plenty of storage. 2-car attached garage with door opener. Beautifully manicured fenced backyard with auto sprinklers, a grass area and stamped concrete patio for outdoor fun and relaxation. Residents enjoy fabulous community amenities including a clubhouse, pool, gym, golf course, trails, and open space. Walk to Stapleton Shopping Center for local restaurants, breweries, and businesses. Convenient access to Hwy 24 and Woodman Rd. provides easy connectivity throughout Colorado Springs.
| 15 minutes ago | Listing updated with changes from the MLS | |
| 30 minutes ago | Listing first seen on site |

The real estate listing information and related content displayed on this site is provided exclusively for consumers’ personal, non-commercial use and may not be used for any purpose other than to identify prospective properties consumers may be interested in purchasing. This information and related content is deemed reliable but is not guaranteed accurate by the Pikes Peak REALTOR® Services Corp d/b/a elevateMLS. Copyright 2026
Last checked: 2026-11-06 03:41 PM UTC