Colorado Springs Real Estate Agents
JoAnn Gadkowski Team at Berkshire Hathaway HS Rocky Mountain Realtors
3315 Pika LanePueblo, CO 81005
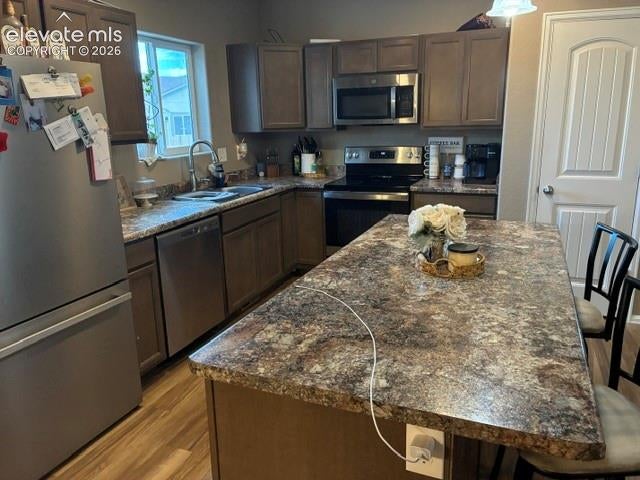
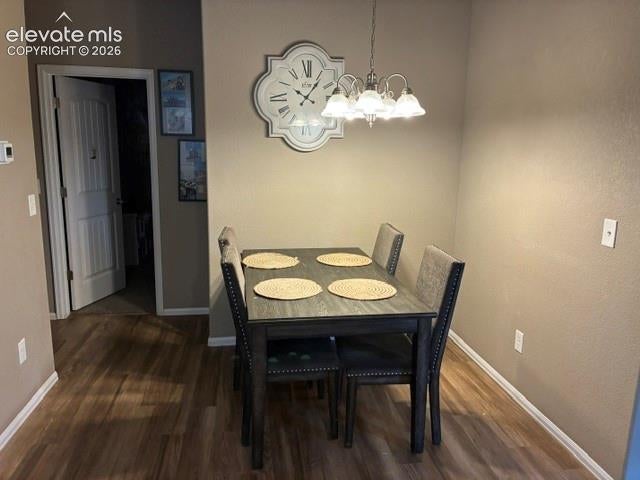
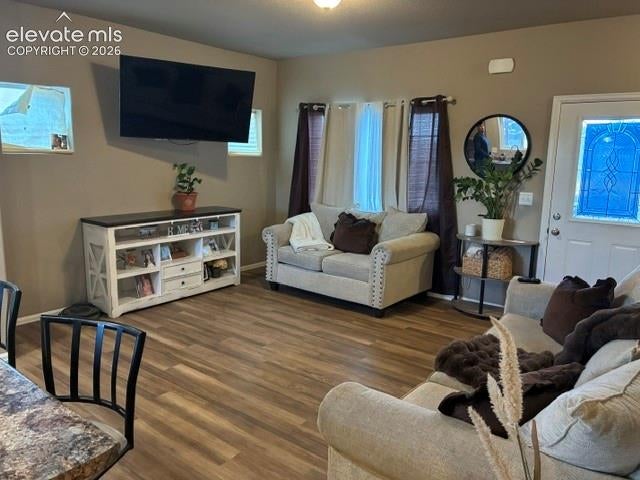
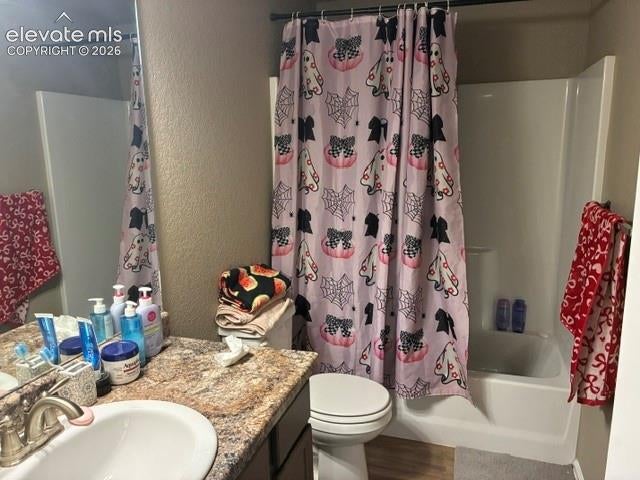
Discover comfortable Colorado living in this inviting ranch-style home located in the Southpointe neighborhood of Pueblo. Built in 2021, this home features a thoughtfully designed layout, an open-concept living area, and a finished basement that offers additional space to relax, entertain with a large TV and surround sound. The open kitchen features an island and a functional layout that flows into the main living space, creating a welcoming setting for everyday living and gatherings. The primary bedroom offers a private bathroom and a spacious walk-in closet. Additional living space in the finished basement provides flexibility for a family room, recreation area, home office, or other needs. Step outside to enjoy the patio, Extra large backyard, perfect for relaxing and enjoying Colorado's sunshine. An attached two-car garage adds convenience and extra storage. Whether you're looking for a comfortable place to settle in or a home with flexible living space, 3315 Pika Lane offers an appealing combination of modern construction, practical features, and Colorado lifestyle.
| a week ago | Listing updated with changes from the MLS | |
| a week ago | Status changed to Active | |
| a week ago | Listing first seen on site |

The real estate listing information and related content displayed on this site is provided exclusively for consumers’ personal, non-commercial use and may not be used for any purpose other than to identify prospective properties consumers may be interested in purchasing. This information and related content is deemed reliable but is not guaranteed accurate by the Pikes Peak REALTOR® Services Corp d/b/a elevateMLS. Copyright 2026
Last checked: 2026-10-31 03:46 PM UTC