Save
Ask
Tour
Hide
Share
$389,000
3 Days On Site

825 N 8th Street
Holly, CO 81047

For Sale|Single Family Residence|Active
3
Beds
3
Total Baths
2
Full Baths
1
Partial Bath
3,148
SqFt
$124
/SqFt
1925
Built
County:
Prowers
Listing courtesy of Wilson Realty: [email protected]
Call Now: 719-339-8909
Is this the listing for you? We can help make it yours.
719-339-8909
825 N 8th Street825 N 8th Street825 N 8th Street825 N 8th Street
Save
Ask
Tour
Hide
Share

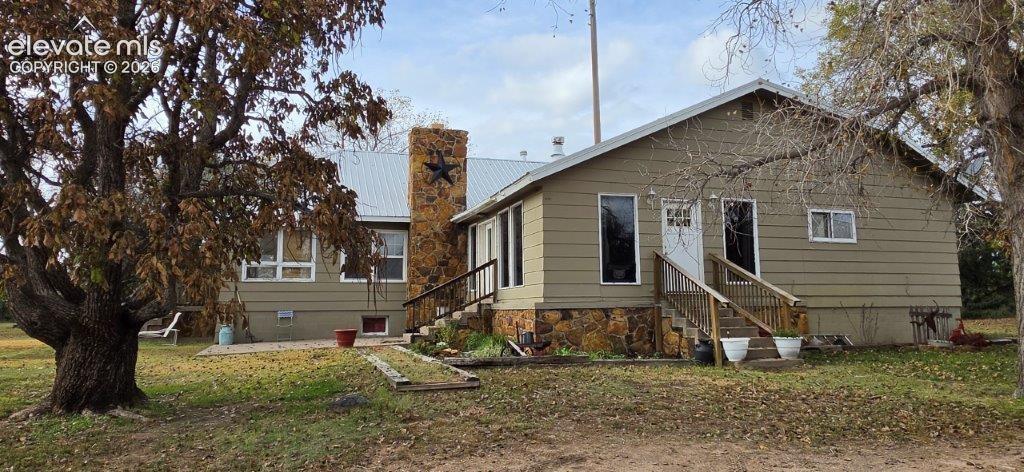
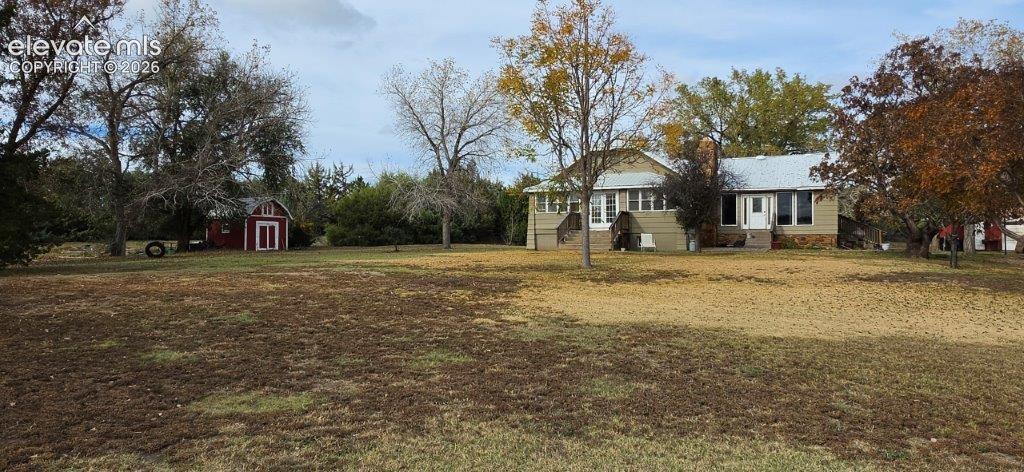
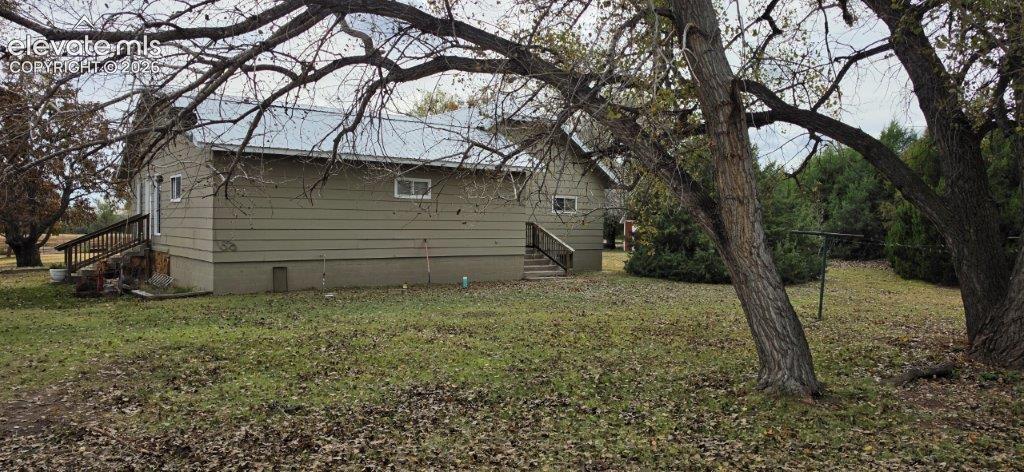
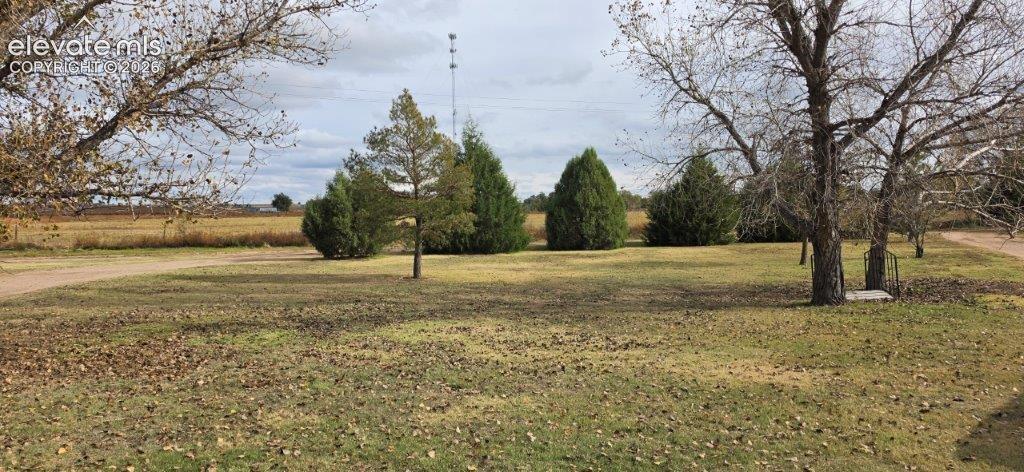
Enjoy peaceful country living on this exceptional 11.17-acre residential acreage near Holly, Colorado. A perfect home for anyone seeking privacy, space, and a quiet lifestyle. This property features a spacious single-family home with an inviting floor plan and attractive modern updates throughout both the main level and the basement. The outdoor setup is highly functional, anchored by a substantial 30x40 metal outbuilding configured for a two-car garage and workshop, along with a detached storage shed and a classic grain bin. With ample room for horses and livestock, this quiet country home balances serene, tree-lined privacy with the convenience of being located just minutes from town. Important updates: 2023-septic system and leech field, new lighting; 2020-well casing, pump, 90 gallon pressure tank; 2017-metal roof and gas line. Plan extra time to enjoy touring because you will feel at home.

Save
Ask
Tour
Hide
Share
Listing Snapshot
Price 
$389,000
Days On Site 
3 Days
Bedrooms 
3
Inside Area (SqFt) 
3,148 sqft
Total Baths 
3
Full Baths 
2
Partial Baths 
1
Lot Size 
11.17 Acres
Year Built 
1925
MLS Number 
2031857
Status 
Active
Property Tax 
$1,293
HOA/Condo/Coop Fees 
N/A
Sq Ft Source 
N/A
Friends & Family
Recent Activity
21 hours agoListing updated with changes from the MLS
22 hours agoStatus changed to Active
4 days agoListing first seen on site
General Features
Acres 
11.17
Garage 
Yes
Garage Spaces 
2
Parking 
Detached
Property Sub Type 
Single Family Residence
SqFt Above 
2224
SqFt Total 
3456
Style 
Ranch
Utilities 
Electricity ConnectedNatural Gas ConnectedNatural Gas Available
Water Source 
WellPrivate
Interior Features
Appliances 
DishwasherRangeRefrigerator
Basement 
PartialPartially Finished
Cooling 
Central Air
Fireplace Features 
BasementMasonryWood BurningWood Burning Stove
Flooring 
VinylCarpetWood
Heating 
Forced AirWood Stove
Laundry Features 
In Basement
Window Features 
Wood Frames
Bathroom 
Level - Main
Bedroom 
Dimensions - 12.0x12.0Level - Main
Dining Room 
Dimensions - 14.0x22.0Level - Main
Family Room 
Dimensions - 13.0x31.0Level - Basement
Kitchen 
Dimensions - 13.0x20.0Level - Main
Laundry 
Dimensions - 12.0x20.0Level - Basement
Living Room 
Dimensions - 20.0x23.0Level - Main
Master Bedroom 
Dimensions - 11.0x15.0Level - Main
Other Room 
Dimensions - 12.0x21.0Level - Basement
Save
Ask
Tour
Hide
Share
Exterior Features
Exterior 
Storage
Lot Features 
Wooded
Other Structures 
Shed(s)
Roof 
Metal
View 
Panoramic
Waterview 
Panoramic
Windows/Doors 
Wood Frames
Community Features
Accessibility Features 
Therapeutic Whirlpool
MLS Area 
None
Financing Terms Available 
CashConventional
Listing courtesy of Wilson Realty: [email protected]


The real estate listing information and related content displayed on this site is provided exclusively for consumers’ personal, non-commercial use and may not be used for any purpose other than to identify prospective properties consumers may be interested in purchasing. This information and related content is deemed reliable but is not guaranteed accurate by the Pikes Peak REALTOR® Services Corp d/b/a elevateMLS. Copyright 2026
Last checked: 2026-10-31 01:36 PM UTC

Neighborhood & Commute
Source: Walkscore
Disclosure: Community information and market data powered by Constellation Data Labs. Information is deemed reliable but not guaranteed.
Save
Ask
Tour
Hide
Share