Save
Ask
Tour
Hide
Share
$340,000
New Listing

11 Macnaughton Road
Pueblo, CO 81001

For Sale|Single Family Residence|Active
6
Beds
3
Total Baths
1
Full Bath
2
Partial Baths
2,238
SqFt
$152
/SqFt
1977
Built
County:
Pueblo
Listing courtesy of HomeSmart Preferred Realty: [email protected]
Call Now: 719-339-8909
Is this the listing for you? We can help make it yours.
719-339-8909
11 Macnaughton Road11 Macnaughton Road11 Macnaughton Road11 Macnaughton Road
Save
Ask
Tour
Hide
Share

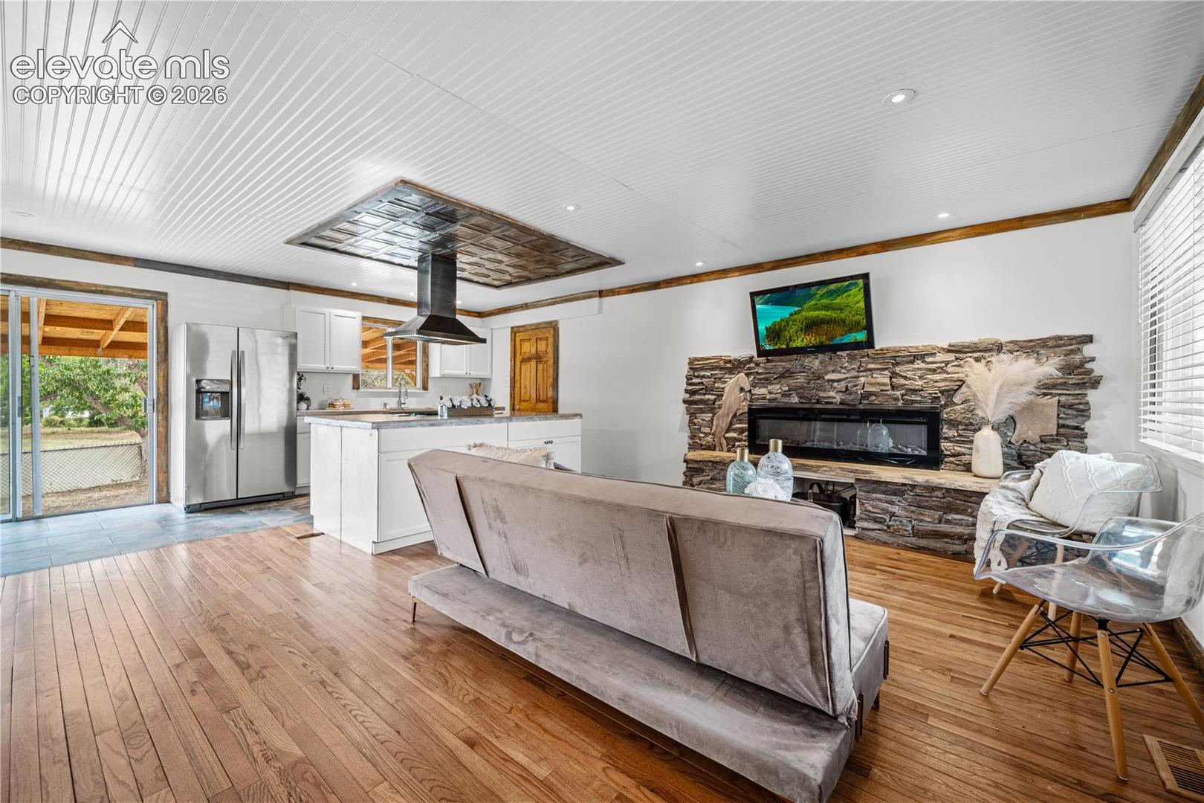
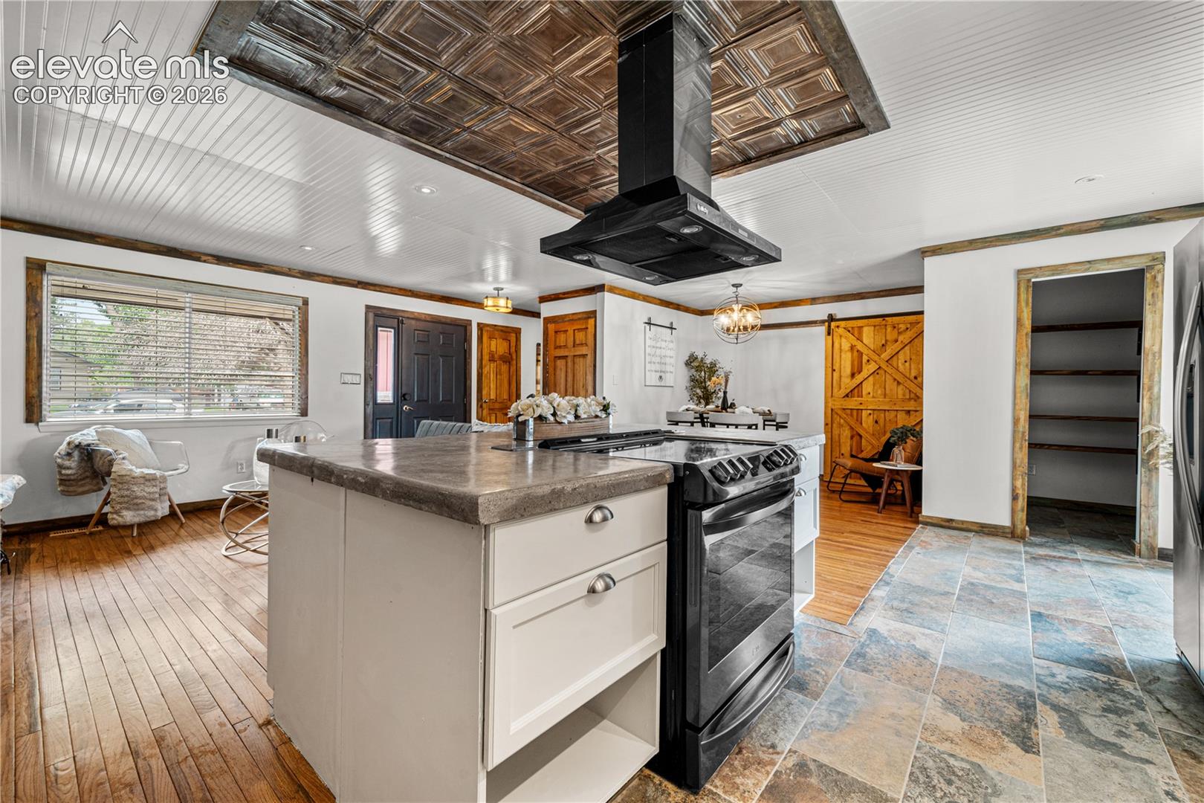
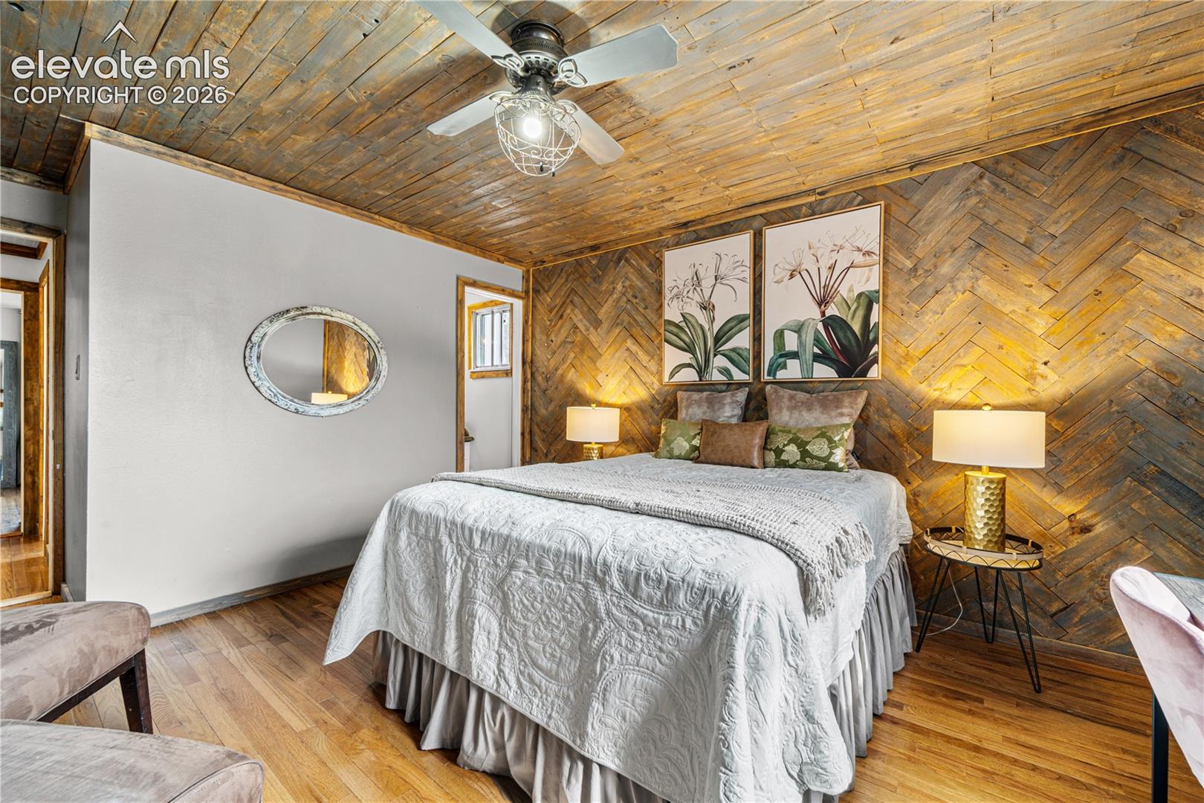
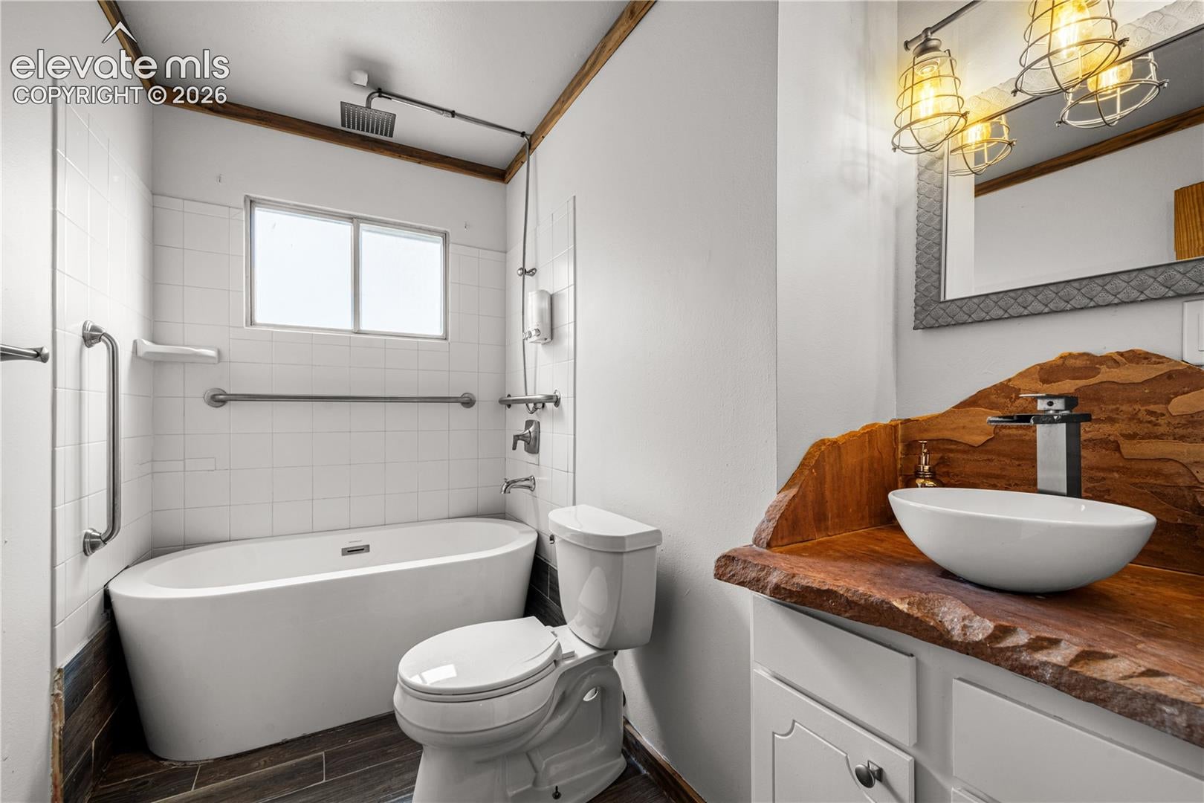
6 bedrooms with the potential for 8—an incredibly rare opportunity near CSU Pueblo. If you’ve been searching for space, flexibility, and a home that offers something beyond the expected, this one delivers. With six bedrooms already in place and the option to expand to eight, the possibilities here are unmatched—whether for multi-generational living, shared living, or maximizing long-term potential. Inside, the home offers multiple living areas and a functional layout that provides both openness and separation where it matters most. There’s a sense of character throughout—spaces that feel distinct, purposeful, and far from the “one-size-fits-all” designs seen so often. Located just minutes from CSU Pueblo, this home combines convenience with opportunity—making it as practical as it is unique. In a market where many homes feel similar, this one stands apart for what it offers: space, versatility, and individuality—allowing you to truly make it your own.

Save
Ask
Tour
Hide
Share
Listing Snapshot
Price 
$340,000
Days On Site 
0 Days
Bedrooms 
6
Inside Area (SqFt) 
2,238 sqft
Total Baths 
3
Full Baths 
1
Partial Baths 
2
Lot Size 
0.25 Acres
Year Built 
1977
MLS Number 
2042744
Status 
Active
Property Tax 
$2,072
HOA/Condo/Coop Fees 
N/A
Sq Ft Source 
N/A
Friends & Family
Recent Activity
3 hours agoListing updated with changes from the MLS
3 hours agoListing first seen on site
General Features
Acres 
0.25
Attached Garage 
Yes
Garage 
Yes
Garage Spaces 
2
Parking 
RV Access/ParkingAttached
Property Sub Type 
Single Family Residence
SqFt Above 
1279
SqFt Total 
2558
Style 
Ranch
Utilities 
Cable ConnectedElectricity ConnectedNatural Gas ConnectedNatural Gas Available
Interior Features
Appliances 
DishwasherDisposalOvenRangeRefrigeratorMicrowave
Basement 
FullPartially Finished
Cooling 
Central Air
Fireplace Features 
Electric
Flooring 
CarpetTileWood
Heating 
Forced AirNatural Gas
Laundry Features 
In Basement
Window Features 
Window Coverings
Bathroom 
Level - Basement
Bedroom 
Dimensions - 11.0x11.0Level - Basement
Dining Room 
Dimensions - 10.0x13.0Level - Main
Family Room 
Dimensions - 12.0x16.0Level - Basement
Kitchen 
Dimensions - 12.0x12.0Level - Main
Living Room 
Dimensions - 12.0x17.0Level - Main
Master Bedroom 
Dimensions - 12.0x14.0Level - Main
Save
Ask
Tour
Hide
Share
Exterior Features
Lot Features 
Wooded
Roof 
Shingle
Windows/Doors 
Window Coverings
Community Features
MLS Area 
Belmont
School District 
Pueblo-60
Financing Terms Available 
CashConventionalFHAVA Loan
Schools
School District
Pueblo-60
Elementary School
Unknown
Middle School
Unknown
High School
Unknown
Listing courtesy of HomeSmart Preferred Realty: [email protected]


The real estate listing information and related content displayed on this site is provided exclusively for consumers’ personal, non-commercial use and may not be used for any purpose other than to identify prospective properties consumers may be interested in purchasing. This information and related content is deemed reliable but is not guaranteed accurate by the Pikes Peak REALTOR® Services Corp d/b/a elevateMLS. Copyright 2026
Last checked: 2026-11-05 03:41 PM UTC

Neighborhood & Commute
Source: Walkscore
Disclosure: Community information and market data powered by Constellation Data Labs. Information is deemed reliable but not guaranteed.
Save
Ask
Tour
Hide
Share