Colorado Springs Real Estate Agents
JoAnn Gadkowski Team at Berkshire Hathaway HS Rocky Mountain Realtors
6372 W Wicklow CircleColorado Springs, CO 80918
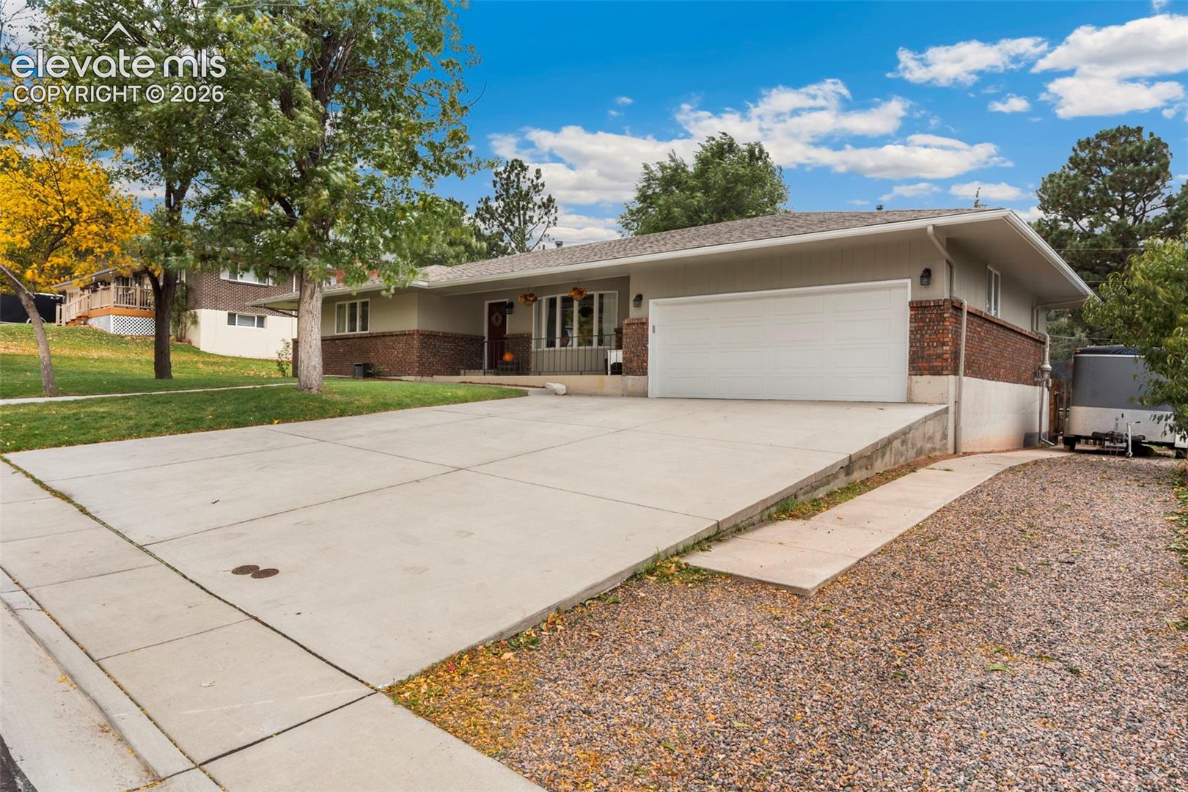
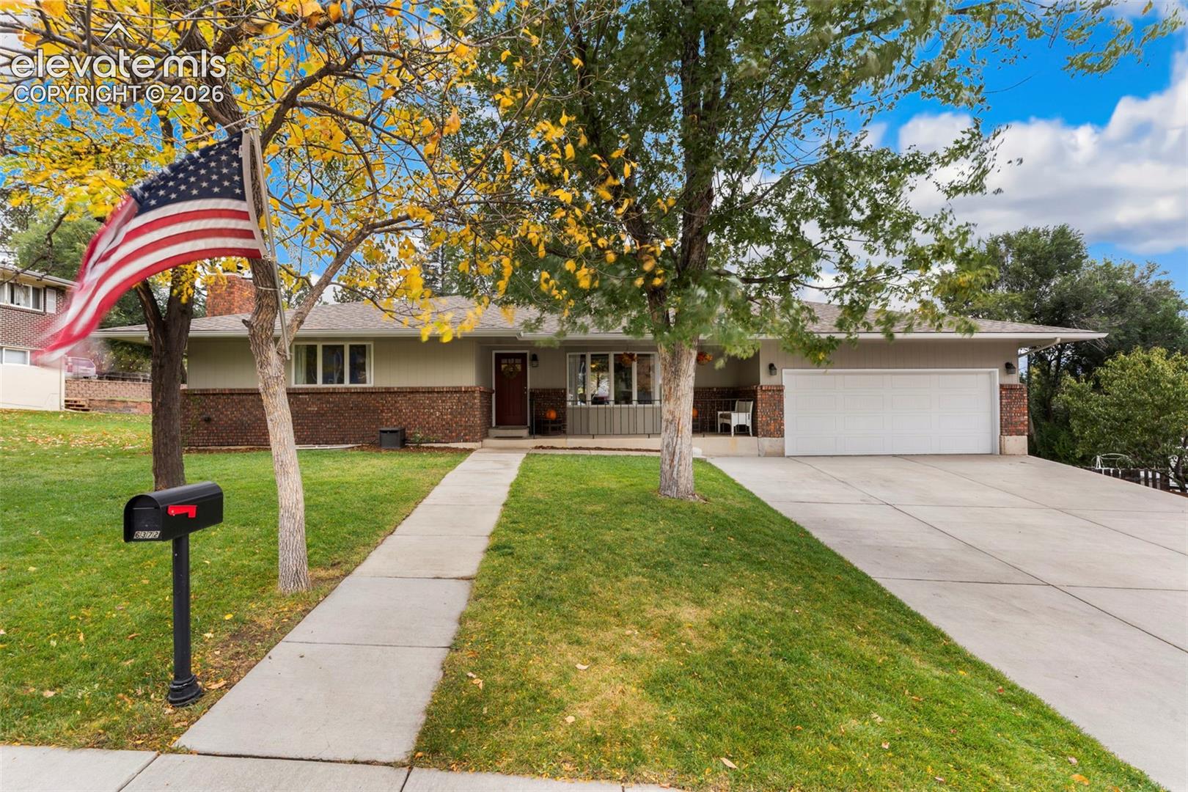
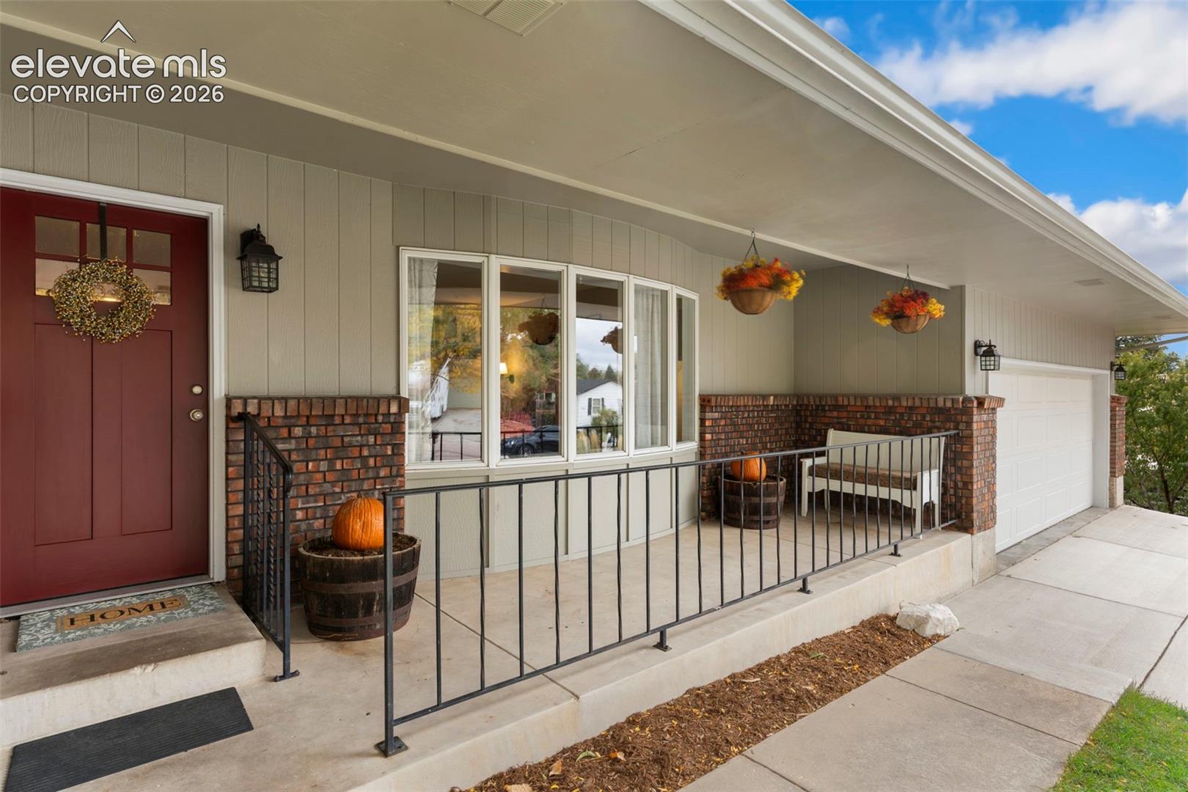
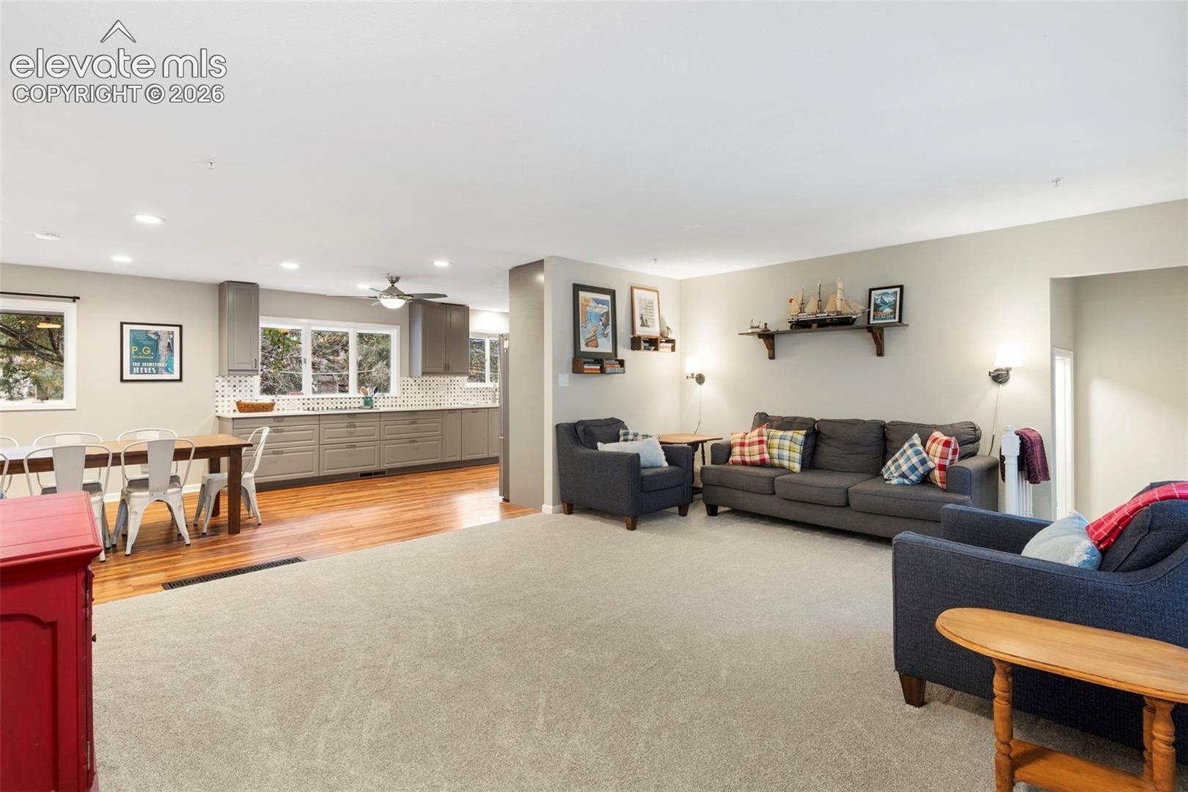
Whether it’s a large family or an abundance of friends, this home is built to comfortably handle large or intimate gatherings with ease. Rock solid construction, a great floor plan and an outstanding location are the highlights of this beautiful home, situated only a short walk from access to so much of the outdoor life for which Colorado Springs is known. Pulpit Rock Park, one of the jewels of the Colorado Springs Park System, is only a half mile away, while Cottonwood Creek Trail, equally close, will serve as your gateway to the entire system of the city’s walking, running and cycling trails. The pictures tell the story. The spacious living room and dining space seamlessly connect with the kitchen and its walkout access to the rear deck to create a perfect place for family enjoyment or the gathering of guests. Five bedrooms PLUS a main level office, PLUS a family room, PLUS abundant storage, AND an additional room that can serve as craft/exercise/media room (or literally anything your imagination may conjure up) combine to create a canvas that can adapt to your specific needs. Add the many new or recent improvements and you’ll have the comfort of knowing that the basics have all been covered and you won’t be surprised with sudden unplanned expenses after moving in.
| 3 hours ago | Listing updated with changes from the MLS® | |
| 3 hours ago | Listing first seen on site |

The real estate listing information and related content displayed on this site is provided exclusively for consumers’ personal, non-commercial use and may not be used for any purpose other than to identify prospective properties consumers may be interested in purchasing. This information and related content is deemed reliable but is not guaranteed accurate by the Pikes Peak REALTOR® Services Corp d/b/a elevateMLS. Copyright 2026
Last checked: 2026-10-16 10:08 PM UTC