Save
Ask
Tour
Hide
Share
$574,800
1 Day On Site

2056 S Vrain Street
Denver, CO 80219

For Sale|Single Family Residence|Active
4
Beds
2
Total Baths
1
Full Bath
1
Partial Bath
1,796
SqFt
$320
/SqFt
1954
Built
County:
Denver
Listing courtesy of Exp Realty LLC: [email protected]
Call Now: 719-339-8909
Is this the listing for you? We can help make it yours.
719-339-8909
2056 S Vrain Street2056 S Vrain Street2056 S Vrain Street2056 S Vrain Street
Save
Ask
Tour
Hide
Share

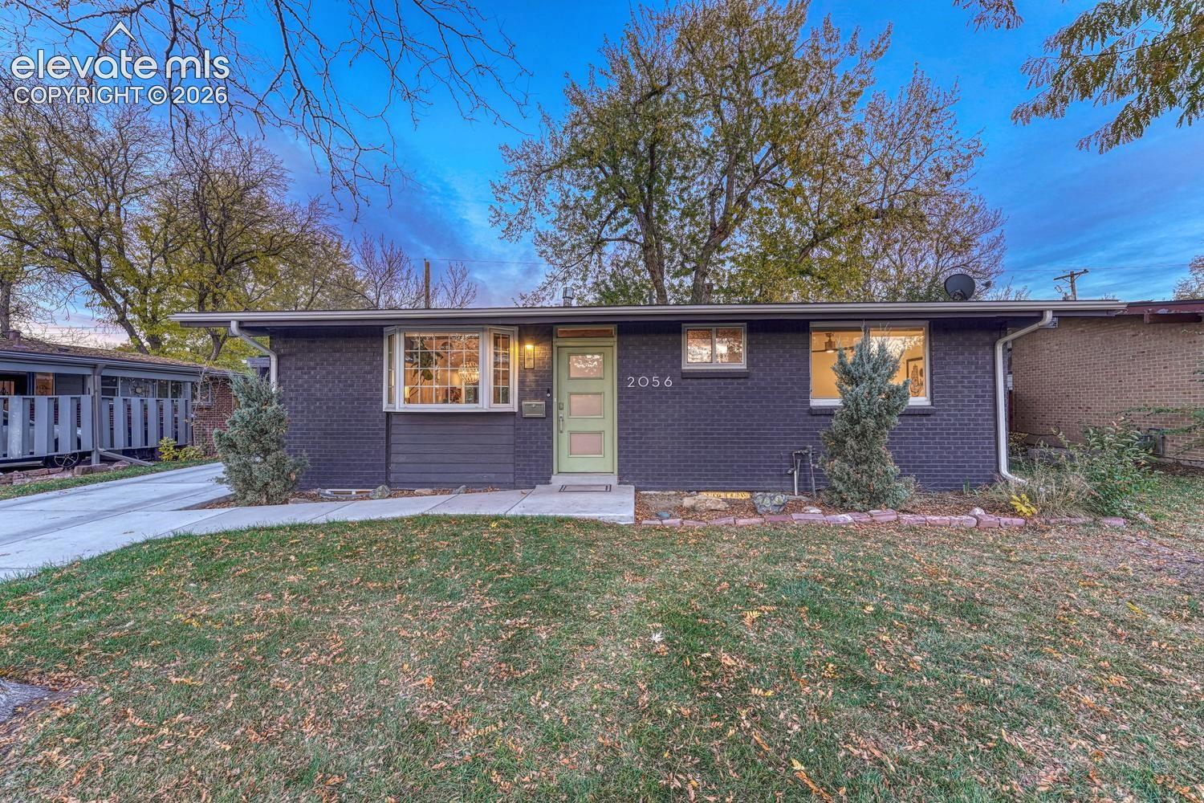
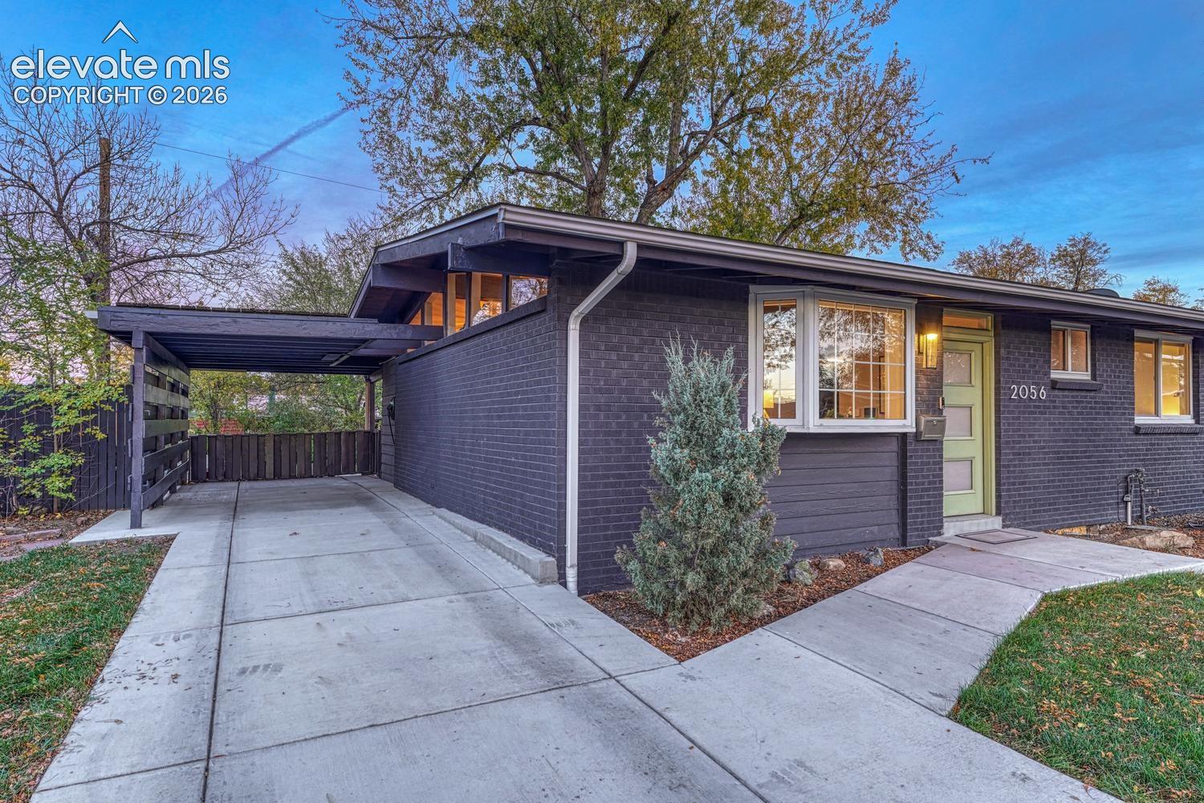
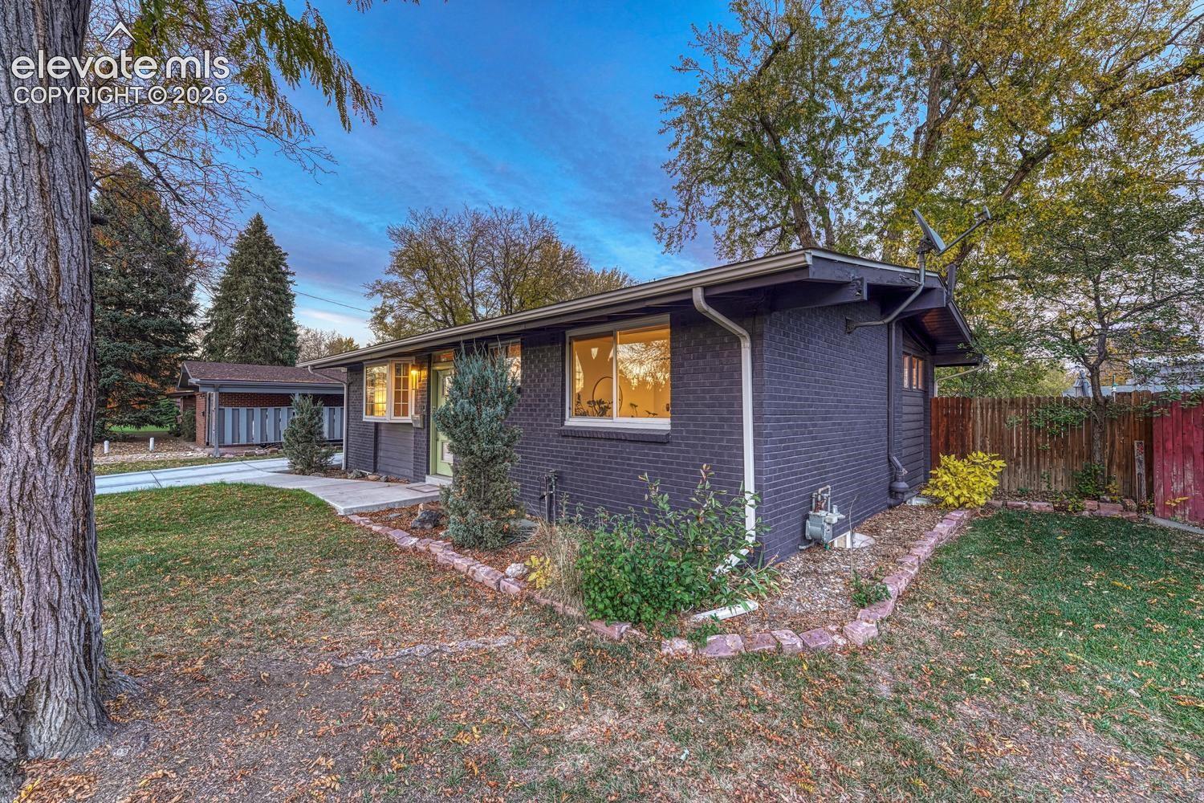
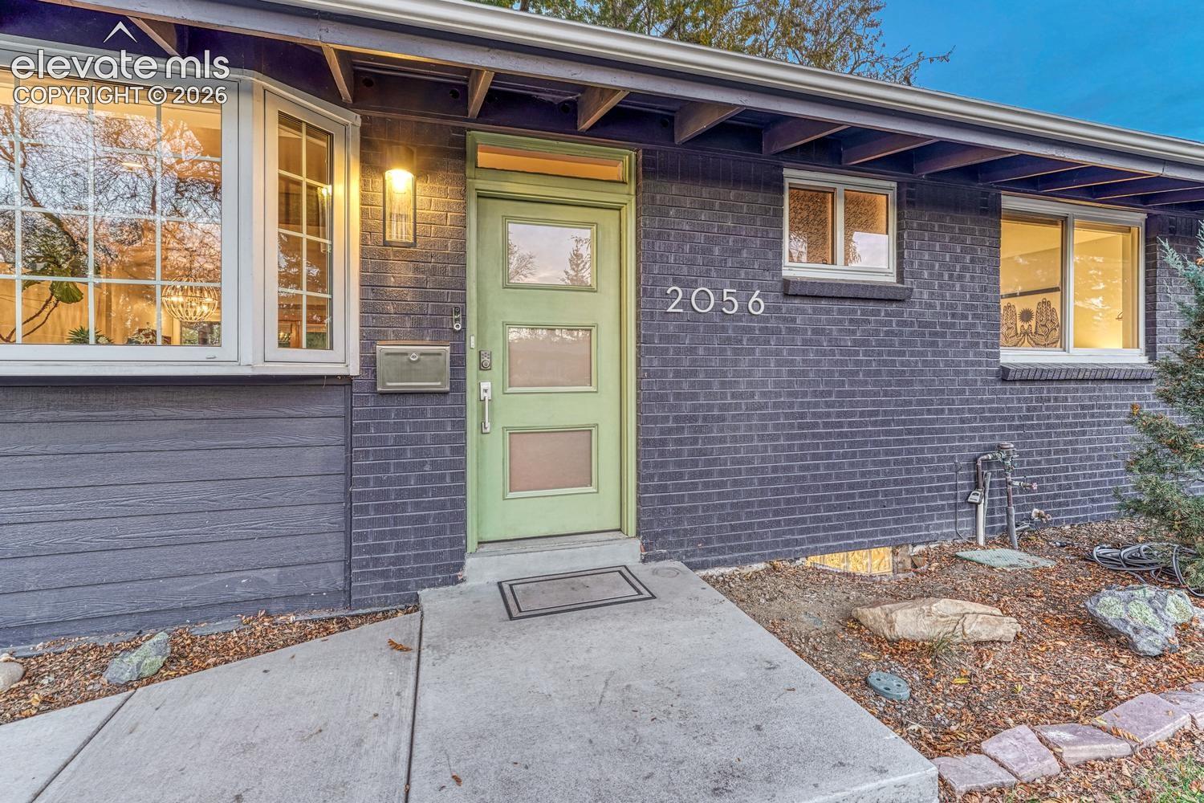
Mid-century modern charm meets thoughtful updates in this remodeled, move-in ready 4-bedroom, 2-bath home, just one block from Harvey Park and the Harvey Park Recreation Center. Vaulted ceilings and hardwood floors set the tone in an open floor plan made for entertaining. The open kitchen has granite counters and stainless steel appliances and flows easily into the living and dining spaces. A spacious rec room gives you room for movie nights, a home gym or game day. Out back, enjoy a new flagstone patio and a fenced yard shaded by mature trees. The big-ticket items are already done: a completely redone sewer line, a new driveway leading to the covered carport, and a radon mitigation system. An EV charger stays with the home, along with a Vivint home security system with cameras. Use the seller’s preferred lender and get a paid 1-0 rate buydown, which lowers your interest rate by a full point for the first year! Subject to credit approval and program guidelines. Terms and conditions apply. Not a commitment to lend. Join us for the open house on Sunday, November 15th from 11:00 AM to 1:00 PM, and grab a free coffee from the coffee truck while you tour!

Save
Ask
Tour
Hide
Share
Listing Snapshot
Price 
$574,800
Days On Site 
1 Day
Bedrooms 
4
Inside Area (SqFt) 
1,796 sqft
Total Baths 
2
Full Baths 
1
Partial Baths 
1
Lot Size 
0.1423 Acres
Year Built 
1954
MLS Number 
2070306
Status 
Active
Property Tax 
$3,745.66
HOA/Condo/Coop Fees 
N/A
Sq Ft Source 
N/A
Friends & Family
Recent Activity
6 hours agoListing updated with changes from the MLS
6 hours agoStatus changed to Active
yesterdayListing first seen on site
General Features
Acres 
0.1423
Garage 
Yes
Garage Spaces 
1
Parking 
ConcreteDrivewayCarport
Property Sub Type 
Single Family Residence
Security 
Security System
SqFt Above 
903
SqFt Total 
1806
Style 
Ranch
Utilities 
Cable AvailableElectricity AvailableElectricity Connected
Water Source 
Public
Interior Features
Appliances 
DishwasherDisposalDryerOvenRangeRefrigeratorWasherMicrowave
Basement 
FullSump PumpPartially Finished
Cooling 
Central Air
Flooring 
CarpetTileWood
Heating 
Forced Air
Interior 
Smart ThermostatSmart HomePantryHigh Speed Internet
Laundry Features 
In Basement
Bathroom 
Dimensions - 8.0x7.0Level - Basement
Bedroom 
Dimensions - 10.0x13.0Level - Basement
Dining Room 
Dimensions - 15.0x11.0Level - Main
Family Room 
Dimensions - 12.0x19.0Level - Basement
Kitchen 
Dimensions - 15.0x12.0Level - MainFeatures - Breakfast Bar
Laundry 
Dimensions - 12.0x16.0Level - Basement
Living Room 
Dimensions - 12.0x20.0Level - Main
Master Bedroom 
Dimensions - 10.0x13.0Level - Main
Save
Ask
Tour
Hide
Share
Exterior Features
Exterior 
Storage
Fencing 
Back Yard
Lot Features 
Near Public TransitLevel
Other Structures 
Shed(s)
Roof 
Shingle
Community Features
MLS Area 
Harvey Park
School District 
Denver County 1
Financing Terms Available 
CashConventionalFHAVA Loan
Schools
School District
Denver County 1
Elementary School
Unknown
Middle School
Henry
High School
John F Kennedy
Listing courtesy of Exp Realty LLC: [email protected]


The real estate listing information and related content displayed on this site is provided exclusively for consumers’ personal, non-commercial use and may not be used for any purpose other than to identify prospective properties consumers may be interested in purchasing. This information and related content is deemed reliable but is not guaranteed accurate by the Pikes Peak REALTOR® Services Corp d/b/a elevateMLS. Copyright 2026
Last checked: 2026-11-13 01:24 PM UTC

Neighborhood & Commute
Source: Walkscore
Disclosure: Community information and market data powered by Constellation Data Labs. Information is deemed reliable but not guaranteed.
Save
Ask
Tour
Hide
Share