Save
Ask
Tour
Hide
Share
$439,999
New Listing

7450 Caballero Avenue
Colorado Springs, CO 80911

For Sale|Single Family Residence|Active
4
Beds
4
Total Baths
4
Full Baths
2,600
SqFt
$169
/SqFt
1977
Built
County:
El Paso
Listing courtesy of Exp Realty LLC: [email protected]
Call Now: 719-339-8909
Is this the listing for you? We can help make it yours.
719-339-8909
7450 Caballero Avenue7450 Caballero Avenue7450 Caballero Avenue7450 Caballero Avenue
Save
Ask
Tour
Hide
Share

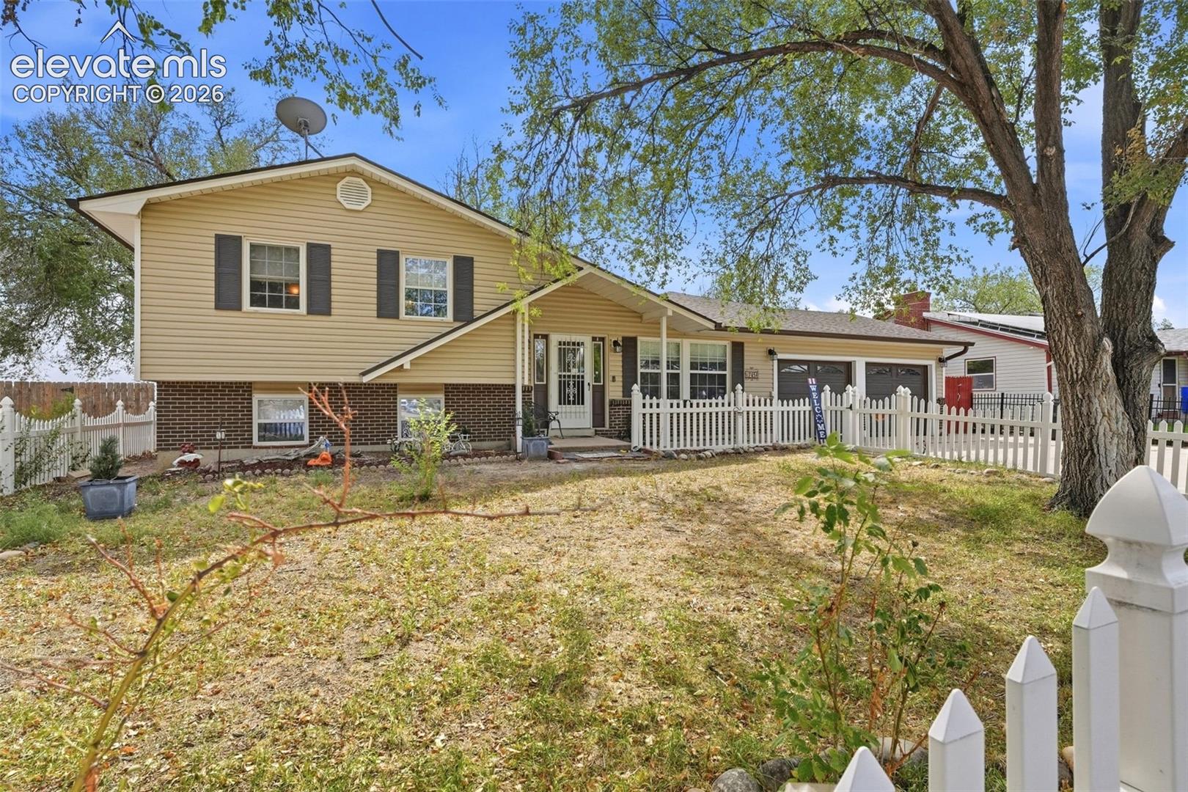
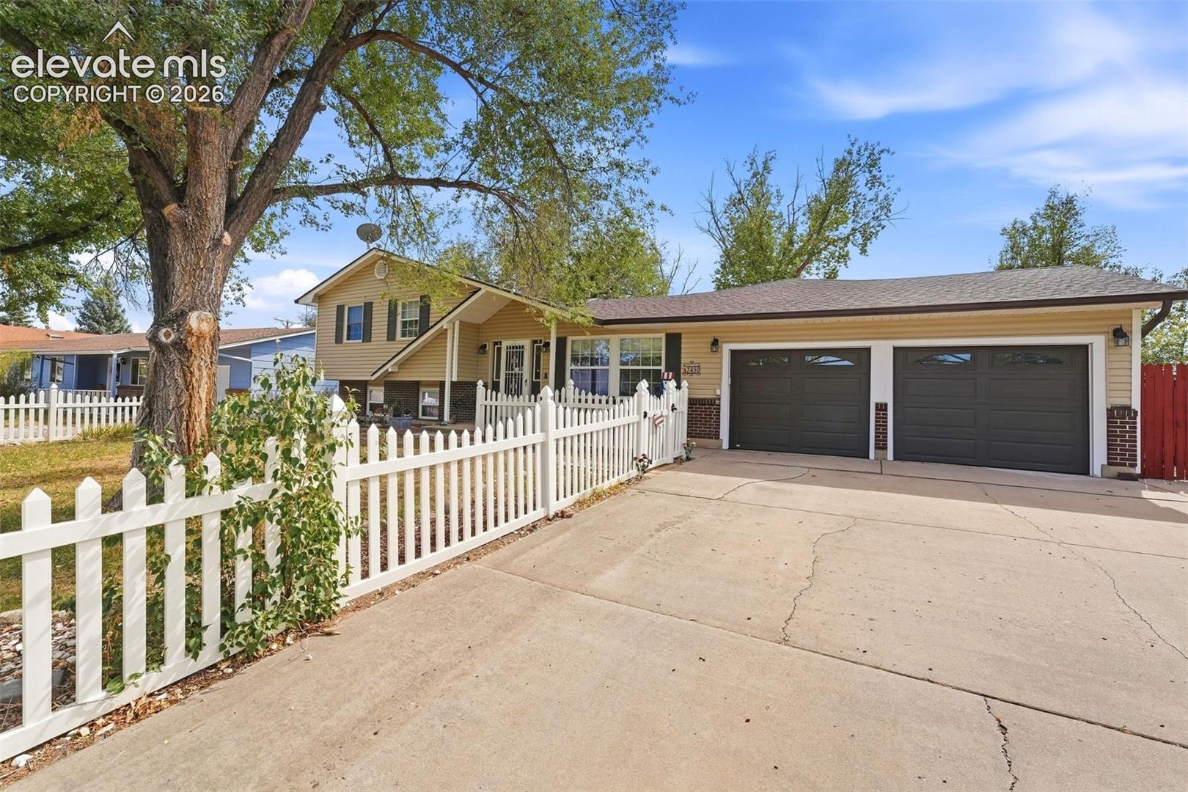
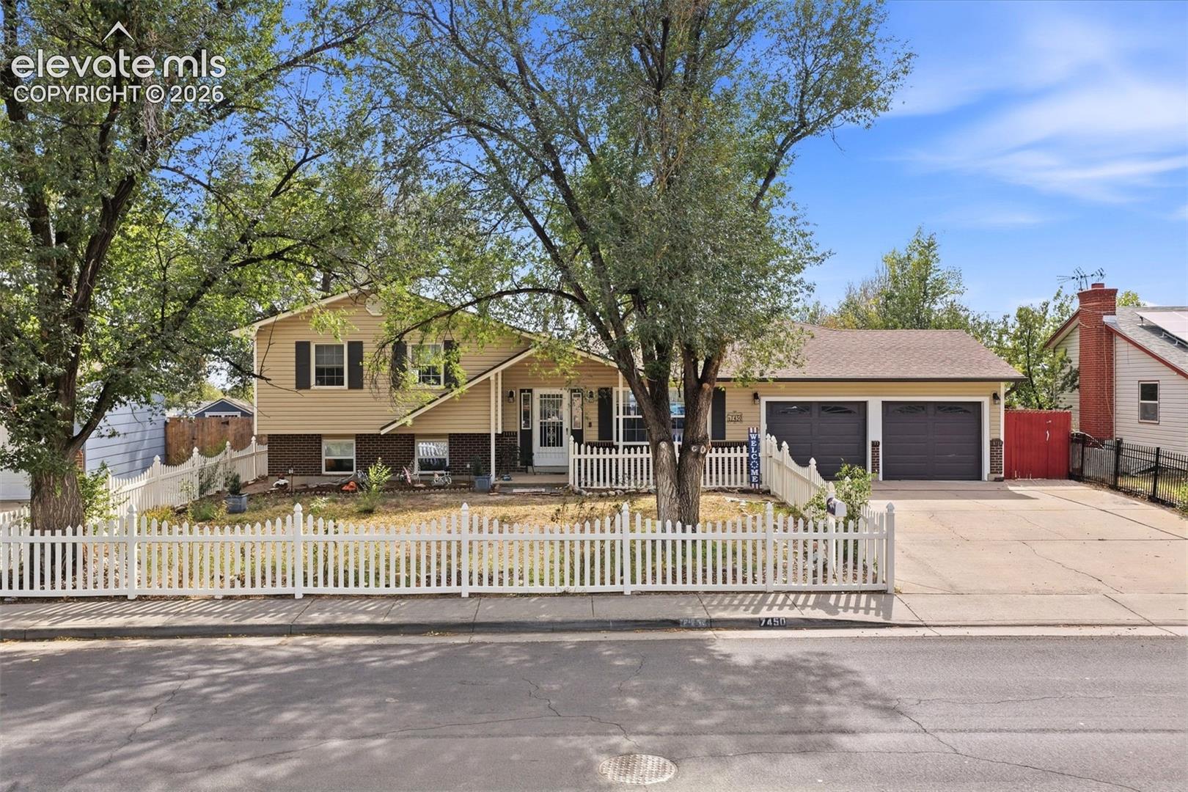
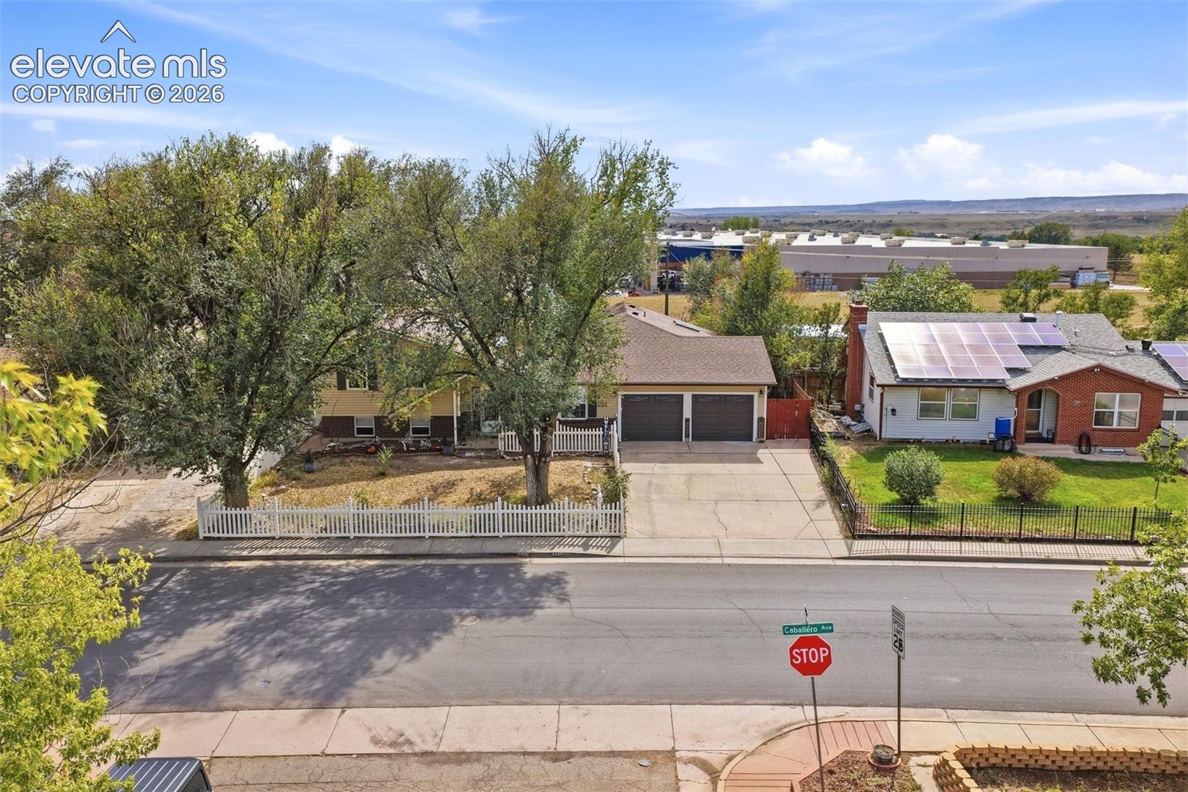
Welcome home, a spacious and inviting home offering plenty of room to live, relax, and make your own. From the charming white picket fence and mature shade trees to the attached two-car garage, and two sheds in the backyard, this home makes a warm first impression. Inside, the multi-level floor plan offers a wonderful combination of gathering spaces and private retreats. The generous main level primary bedroom features vaulted ceilings, skylights, and is handicap accessible. One of the standout features of this home is the abundance of flexible living space. The lower level and basement open the door to numerous possibilities and can be transformed to fit your lifestyle. Imagine a cozy family room, home theater, game or recreation room, home gym, office, hobby or craft space, playroom, or additional entertaining area. With multiple levels and distinct spaces throughout the home, there is plenty of opportunity to create dedicated areas for work, relaxation, entertainment, and everyday living. Outside, mature trees add character and shade, while the fenced yard provides space to enjoy Colorado’s beautiful seasons. An extended driveway and attached garage offer additional parking and storage. With its spacious multi-level layout, flexible lower-level and basement spaces, and plenty of potential to personalize, 7450 Caballero Ave is ready for its next owner to bring their vision to life. Come see the possibilities this home has to offer!

Save
Ask
Tour
Hide
Share
Listing Snapshot
Price 
$439,999
Days On Site 
0 Days
Bedrooms 
4
Inside Area (SqFt) 
2,600 sqft
Total Baths 
4
Full Baths 
4
Partial Baths 
N/A
Lot Size 
0.2091 Acres
Year Built 
1977
MLS® Number 
2106768
Status 
Active
Property Tax 
$1,887.69
HOA/Condo/Coop Fees 
N/A
Sq Ft Source 
N/A
Friends & Family
Recent Activity
11 hours agoListing updated with changes from the MLS®
11 hours agoListing first seen on site
General Features
Acres 
0.2091
Attached Garage 
Yes
Garage 
Yes
Garage Spaces 
2
Parking 
ConcreteDrivewayAttached
Property Sub Type 
Single Family Residence
SqFt Above 
2160
SqFt Total 
2660
Style 
4-Levels
Utilities 
Cable ConnectedElectricity ConnectedNatural Gas Available
Water Source 
Public
Interior Features
Appliances 
DishwasherDryerOvenRefrigeratorWasherMicrowave
Basement 
FullPartially Finished
Cooling 
Central Air
Flooring 
CarpetCeramic TileWood
Heating 
Forced AirNatural Gas
Interior 
Double Vanity
Laundry Features 
Main Level
Bathroom 
Dimensions - 9.0x5.0Level - Upper
Bedroom 
Dimensions - 13.0x14.0Level - Upper
Dining Room 
Dimensions - 11.0x11.0Level - Main
Family Room 
Dimensions - 16.0x16.0Level - Main
Kitchen 
Dimensions - 11.0x11.0Level - MainFeatures - Breakfast Bar
Living Room 
Dimensions - 13.0x22.0Level - Main
Master Bedroom 
Dimensions - 16.0x20.0Level - Main
Other Room 
Dimensions - 23.0x19.0Level - LowerFeatures - See Remarks
Save
Ask
Tour
Hide
Share
Exterior Features
Exterior 
Storage
Fencing 
Full
Lot Features 
Near Public TransitLandscapedLevel
Other Structures 
WorkshopShed(s)
Patio And Porch 
Deck
Roof 
Shingle
View 
Mountain(s)
Waterview 
Mountain(s)
Community Features
Accessibility Features 
Accessible Full BathAccessible Approach with Ramp
MLS Area 
Widefield Country Club Heights
School District 
Widefield-3
Financing Terms Available 
CashConventionalFHAVA Loan
Schools
School District
Widefield-3
Elementary School
Martin Luther King Jr.
Middle School
Janitell
High School
Mesa Ridge
Listing courtesy of Exp Realty LLC: [email protected]


The real estate listing information and related content displayed on this site is provided exclusively for consumers’ personal, non-commercial use and may not be used for any purpose other than to identify prospective properties consumers may be interested in purchasing. This information and related content is deemed reliable but is not guaranteed accurate by the Pikes Peak REALTOR® Services Corp d/b/a elevateMLS. Copyright 2026
Last checked: 2026-09-19 09:09 AM UTC

Neighborhood & Commute
Source: Walkscore
Disclosure: Community information and market data powered by Constellation Data Labs. Information is deemed reliable but not guaranteed.
Save
Ask
Tour
Hide
Share