Colorado Springs Real Estate Agents
JoAnn Gadkowski Team at Berkshire Hathaway HS Rocky Mountain Realtors
6647 Range Overlook HeightsColorado Springs, CO 80922
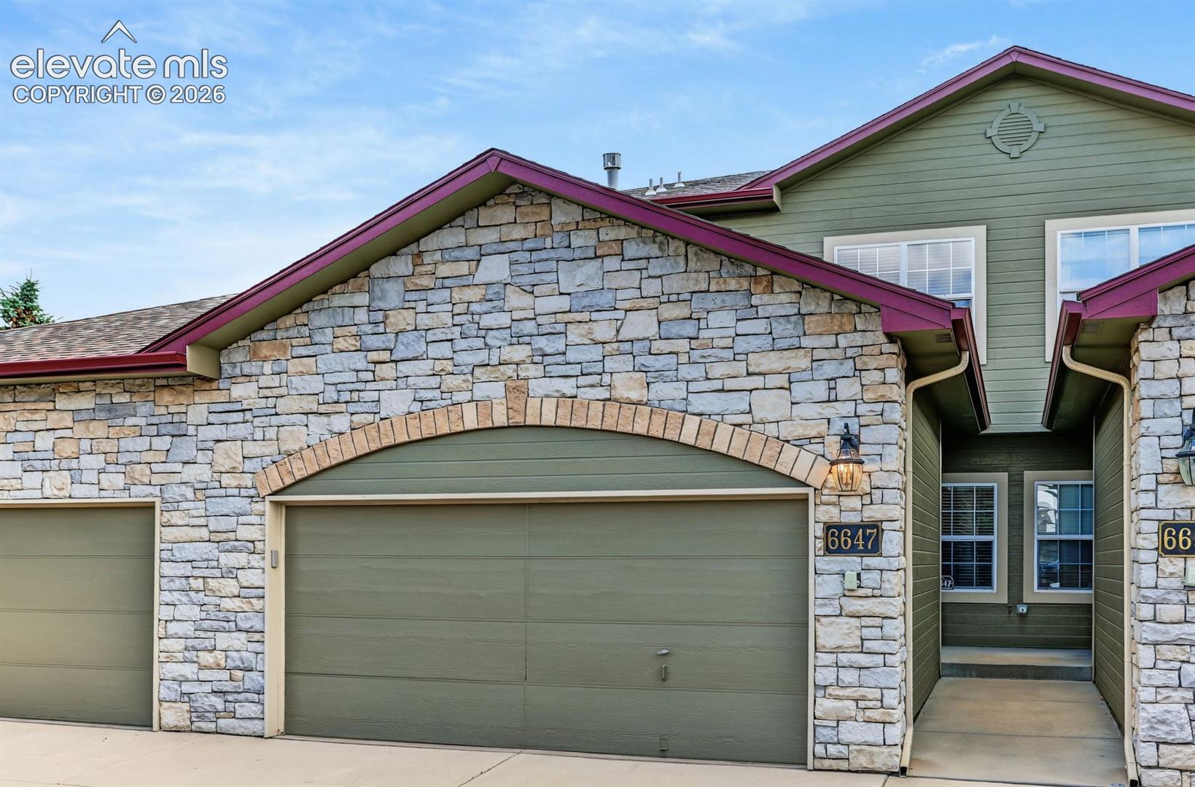
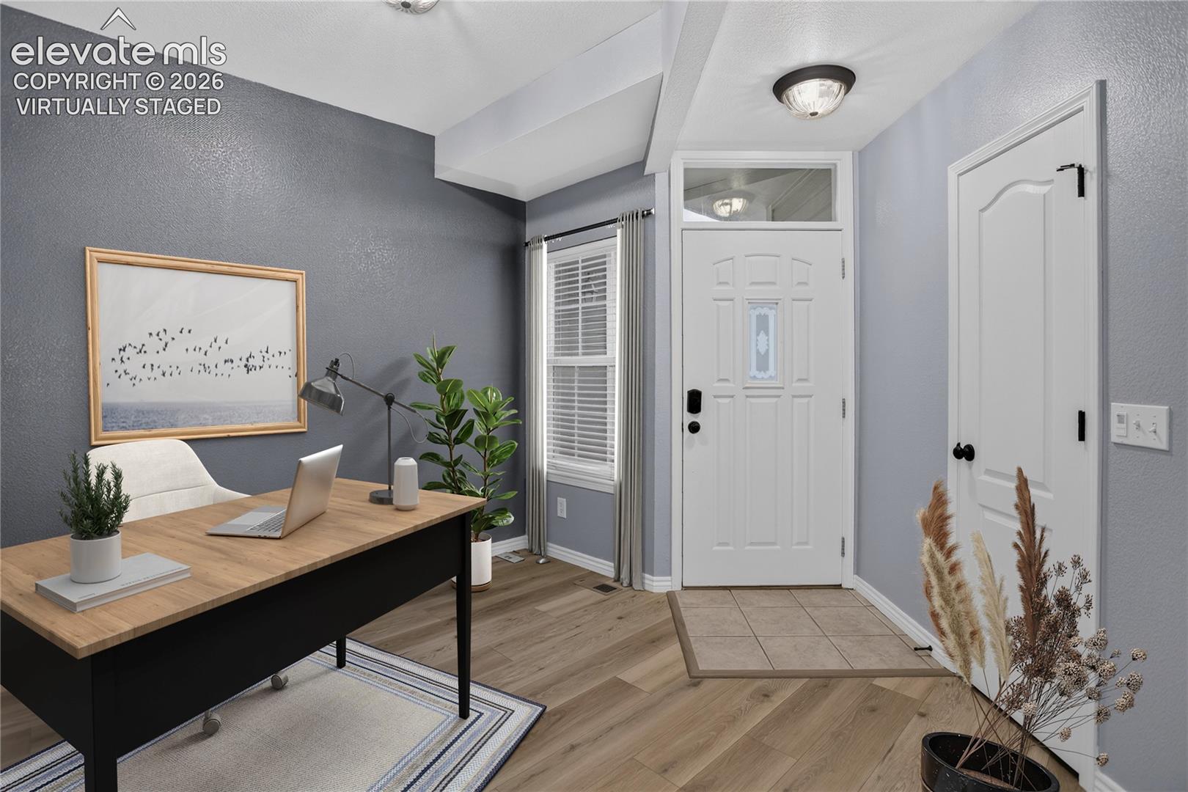
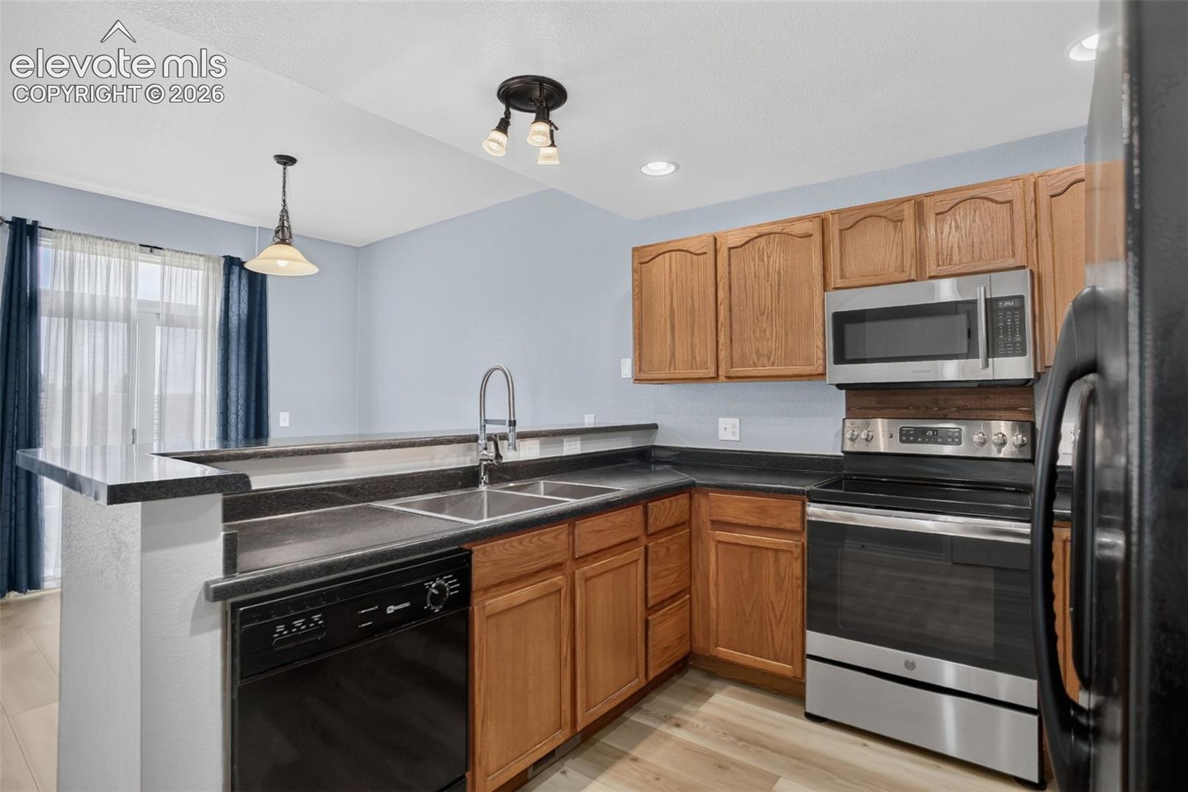
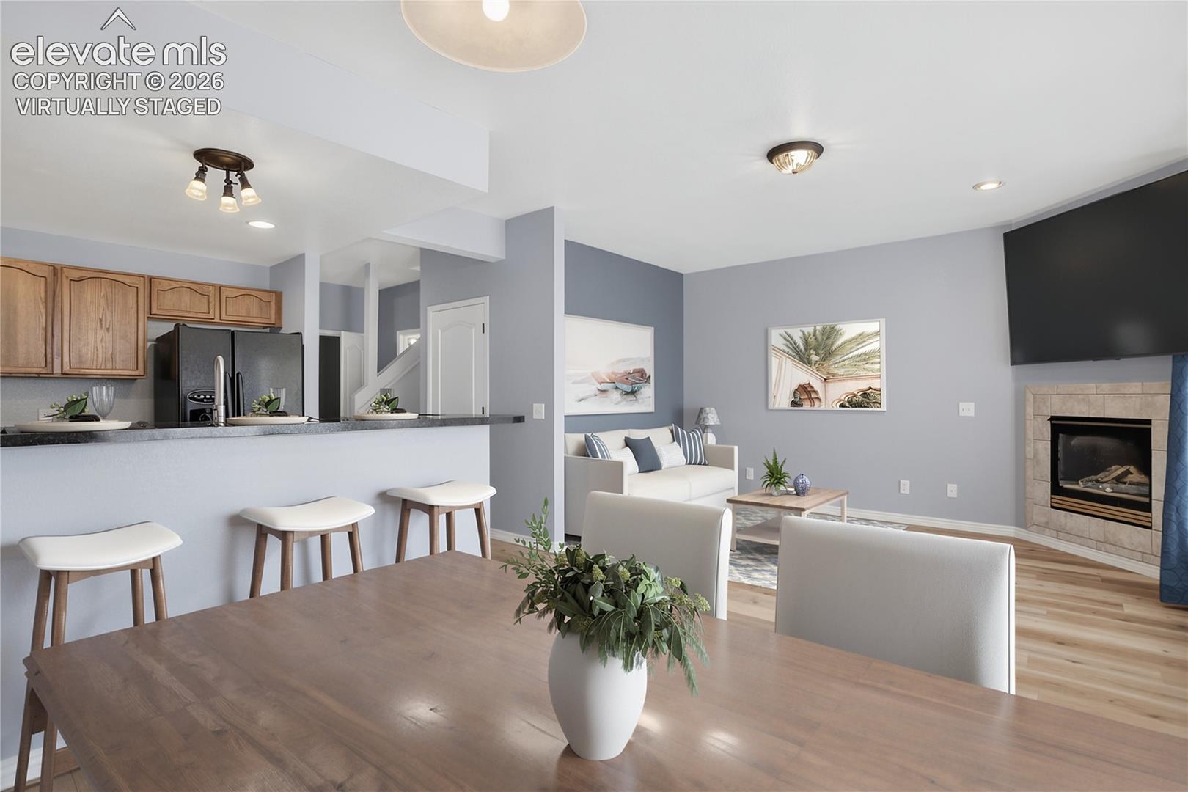
Updated 3-Bedroom Townhome in the Fairways by Sand Creek neighborhood. Turn-key home with fresh interior paint, new laminate wood flooring on main level, and new carpet upstairs. Main floor has an entry office or sitting room, laundry room with INCLUDED washer & dryer, and the primary living and entertaining space. The small but well-appointed kitchen has counter seating and open access to the dining and living room. The living space includes a gas fireplace for those cooler months, and a sliding door to the back patio when the weather is warmer. Upstairs you'll find all three bedrooms and two full baths including a renovated hall bath. The primary bedroom has an ensuite bath and walk-in closet. The full basement is unfinished -- leave it for storage or hobbies, or add more living space as needed. The home also has a brand-new RADON mitigation system and a full size 2-CAR garage! Fairways at Sand Creek is a highly desirable, extremely well-maintained community close to everything Colorado Springs has to offer!
| 16 hours ago | Listing updated with changes from the MLS® | |
| 16 hours ago | Listing first seen on site |

The real estate listing information and related content displayed on this site is provided exclusively for consumers’ personal, non-commercial use and may not be used for any purpose other than to identify prospective properties consumers may be interested in purchasing. This information and related content is deemed reliable but is not guaranteed accurate by the Pikes Peak REALTOR® Services Corp d/b/a elevateMLS. Copyright 2026
Last checked: 2026-10-02 10:34 PM UTC