Save
Ask
Tour
Hide
Share
$299,000
New Listing

2552 Blazak Loop
Colorado Springs, CO 80918

For Sale|Townhouse|Active
3
Beds
2
Total Baths
1
Full Bath
1
Partial Bath
1,564
SqFt
$191
/SqFt
1984
Built
County:
El Paso
Listing courtesy of Exp Realty LLC: [email protected]
Call Now: 719-339-8909
Is this the listing for you? We can help make it yours.
719-339-8909
2552 Blazak Loop2552 Blazak Loop2552 Blazak Loop2552 Blazak Loop
Save
Ask
Tour
Hide
Share

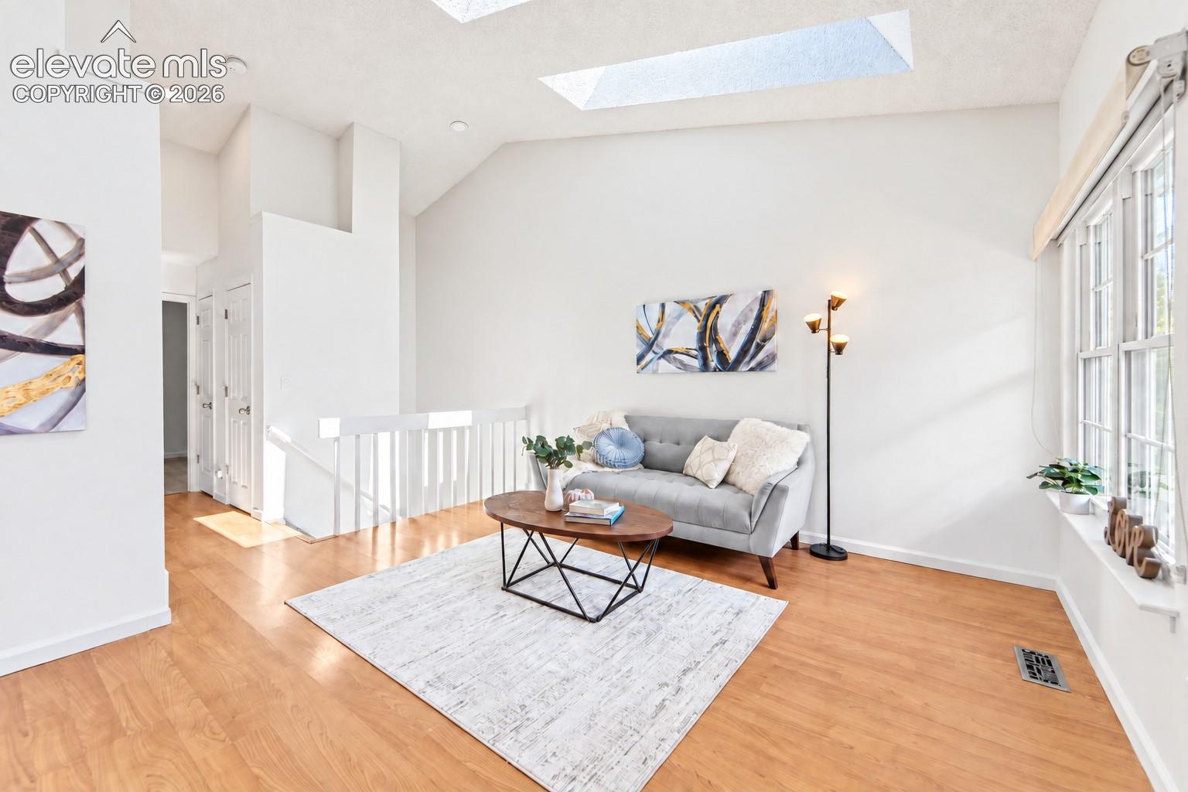
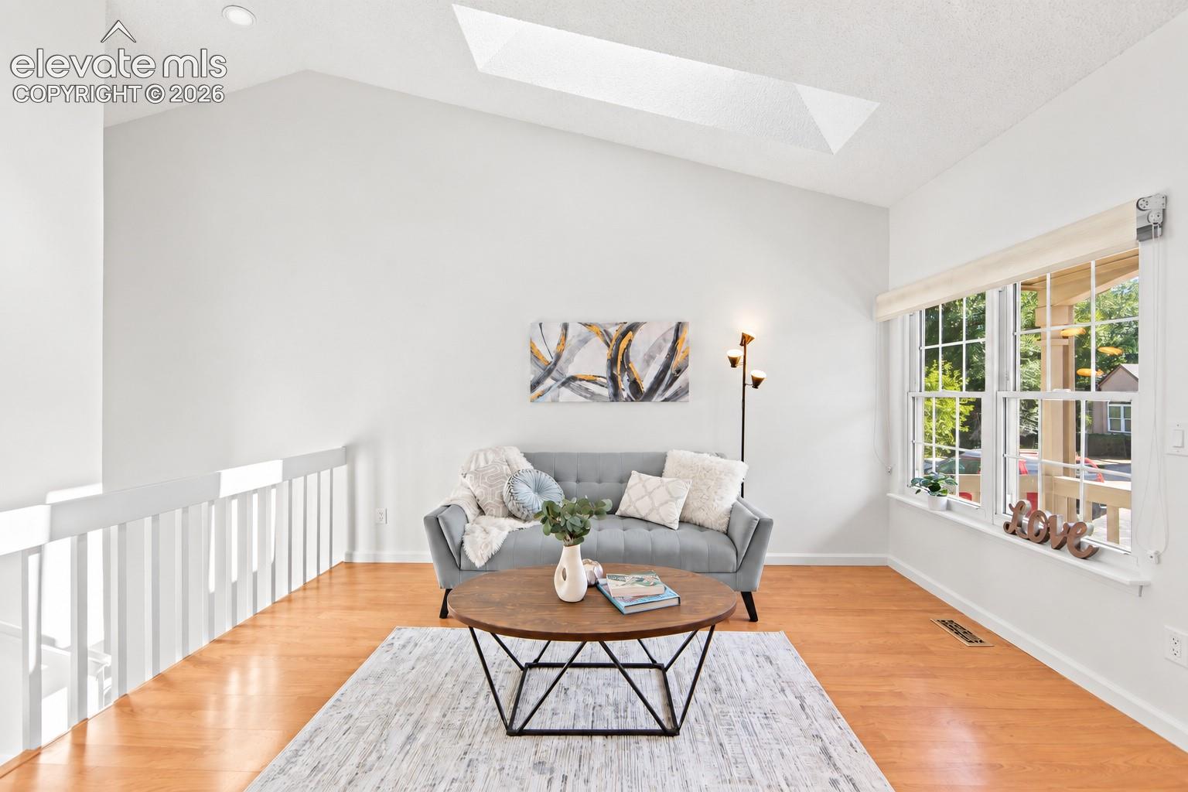
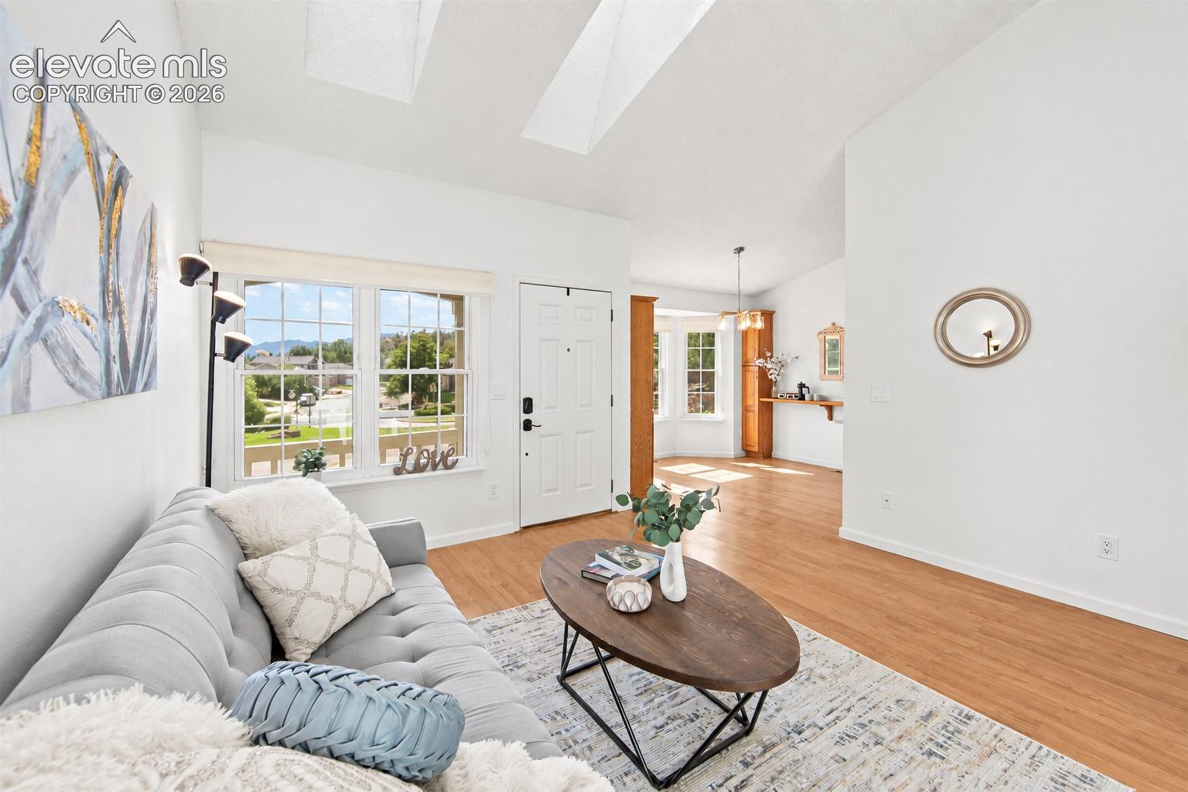
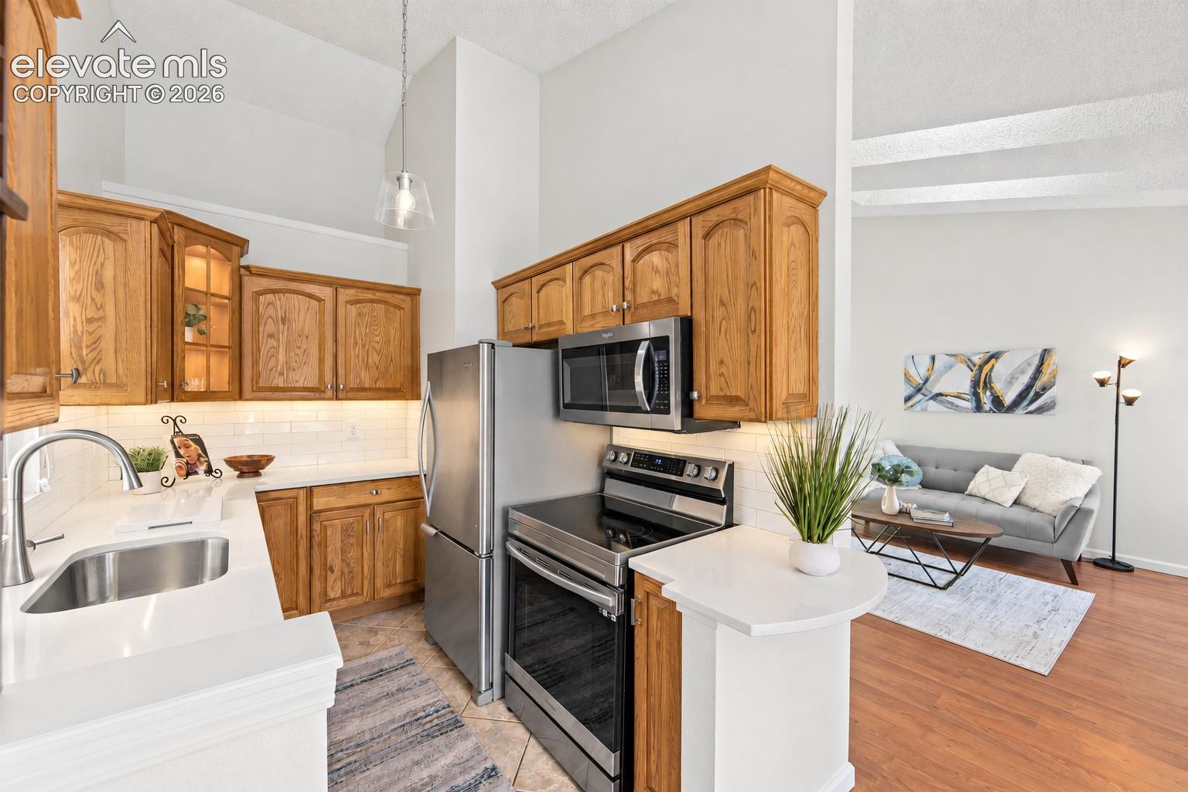
Welcome to this beautifully updated 3-bedroom, 2-bath townhome offering a thoughtfully designed layout, a fully finished basement, and beautiful mountain views from the living and dining areas. The stylish kitchen features stunning new quartz countertops, a classic subway-tile backsplash, a new sink, and new under-cabinet lighting. Fresh interior paint, newly remodeled bathrooms, updated lighting, and upgraded electrical outlets add to the home’s move-in-ready appeal. Convenient charging outlets near the coffee bar make everyday living even easier. Step outside the primary bedroom to a private, garden-like patio—an inviting spot to relax and enjoy the outdoors. Additional highlights include newer central A/C and included window blinds and coverings. Centrally located near UCCS, shopping, dining, recreation, and everyday conveniences, this welcoming home is ready for its next owner. Move right in and add your own personal touches!

Save
Ask
Tour
Hide
Share
Listing Snapshot
Price 
$299,000
Days On Site 
0 Days
Bedrooms 
3
Inside Area (SqFt) 
1,564 sqft
Total Baths 
2
Full Baths 
1
Partial Baths 
1
Lot Size 
0.0207 Acres
Year Built 
1984
MLS® Number 
2179001
Status 
Active
Property Tax 
$1,032
HOA/Condo/Coop Fees 
$385 monthly
Sq Ft Source 
N/A
Friends & Family
Recent Activity
12 hours agoListing updated with changes from the MLS®
12 hours agoListing first seen on site
General Features
Acres 
0.0207
Garage 
Yes
Garage Spaces 
2
Parking 
PavedDrivewayAssigned
Property Sub Type 
Townhouse
SqFt Above 
808
SqFt Total 
1604
Style 
Ranch
Utilities 
Cable AvailableElectricity ConnectedNatural Gas ConnectedNatural Gas AvailablePhone Connected
Water Source 
Public
Interior Features
Appliances 
DishwasherDisposalDryerRefrigeratorSelf Cleaning OvenWasherMicrowave
Basement 
FullPartially Finished
Cooling 
Central Air
Electric 
220 Volts in Kitchen
Flooring 
LaminateCeramic Tile
Heating 
Forced AirNatural Gas
Interior 
PantryHigh Speed InternetVaulted Ceiling(s)High Ceilings
Laundry Features 
In Basement
Window Features 
Window Coverings
Bathroom 
Dimensions - 11.0x5.0Level - Basement
Bedroom 
Dimensions - 17.0x11.0Level - Basement
Dining Room 
Dimensions - 11.0x11.0Level - Main
Family Room 
Dimensions - 13.0x10.0Level - BasementFeatures - Other
Kitchen 
Dimensions - 10.0x8.0Level - Main
Laundry 
Dimensions - 12.0x10.0Level - Basement
Living Room 
Dimensions - 14.0x13.0Level - MainFeatures - Other
Master Bedroom 
Dimensions - 13.0x11.0Level - Main
Save
Ask
Tour
Hide
Share
Exterior Features
Lot Features 
Near Public TransitLandscapedCul-De-SacLevel
Patio And Porch 
Covered
Road Frontage 
City Street
Roof 
Shingle
View 
Mountain(s)
Waterview 
Mountain(s)
Windows/Doors 
Window Coverings
Community Features
Association Amenities 
Landscaping
Association Fee 
$385.0
Association Fee Frequency 
Monthly
MLS Area 
Union Bluffs
School District 
Colorado Springs 11
Financing Terms Available 
CashConventionalFHAVA Loan
Roads 
Paved
Schools
School District
Colorado Springs 11
Elementary School
Grant
Middle School
Russell
High School
Doherty
Listing courtesy of Exp Realty LLC: [email protected]


The real estate listing information and related content displayed on this site is provided exclusively for consumers’ personal, non-commercial use and may not be used for any purpose other than to identify prospective properties consumers may be interested in purchasing. This information and related content is deemed reliable but is not guaranteed accurate by the Pikes Peak REALTOR® Services Corp d/b/a elevateMLS. Copyright 2026
Last checked: 2026-09-19 09:09 AM UTC

Neighborhood & Commute
Source: Walkscore
Disclosure: Community information and market data powered by Constellation Data Labs. Information is deemed reliable but not guaranteed.
Save
Ask
Tour
Hide
Share