Save
Ask
Tour
Hide
Share
$490,000
New Listing

15715 Connies Drive
Peyton, CO 80831

For Sale|Single Family Residence|Active
3
Beds
2
Total Baths
1
Full Bath
1
Partial Bath
1,540
SqFt
$318
/SqFt
1955
Built
County:
El Paso
Listing courtesy of The Cutting Edge: [email protected]
Call Now: 719-339-8909
Is this the listing for you? We can help make it yours.
719-339-8909
15715 Connies Drive15715 Connies Drive15715 Connies Drive15715 Connies Drive
Save
Ask
Tour
Hide
Share

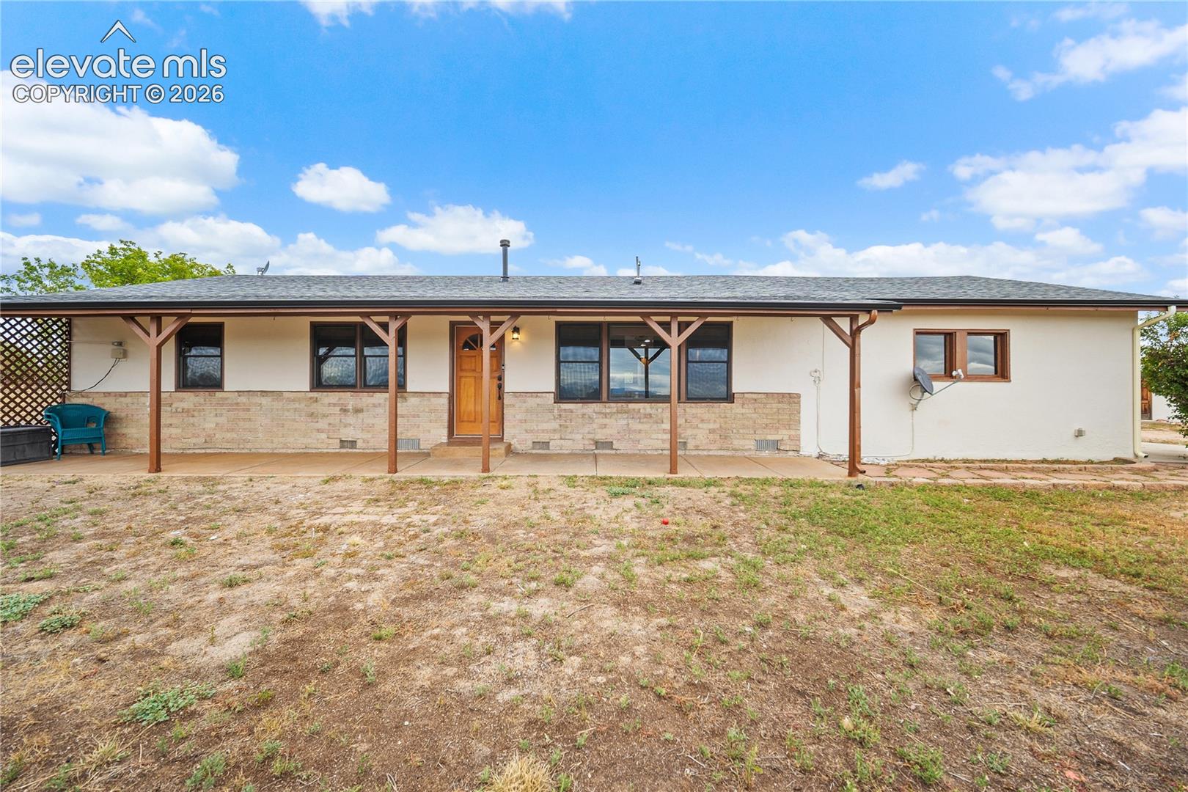
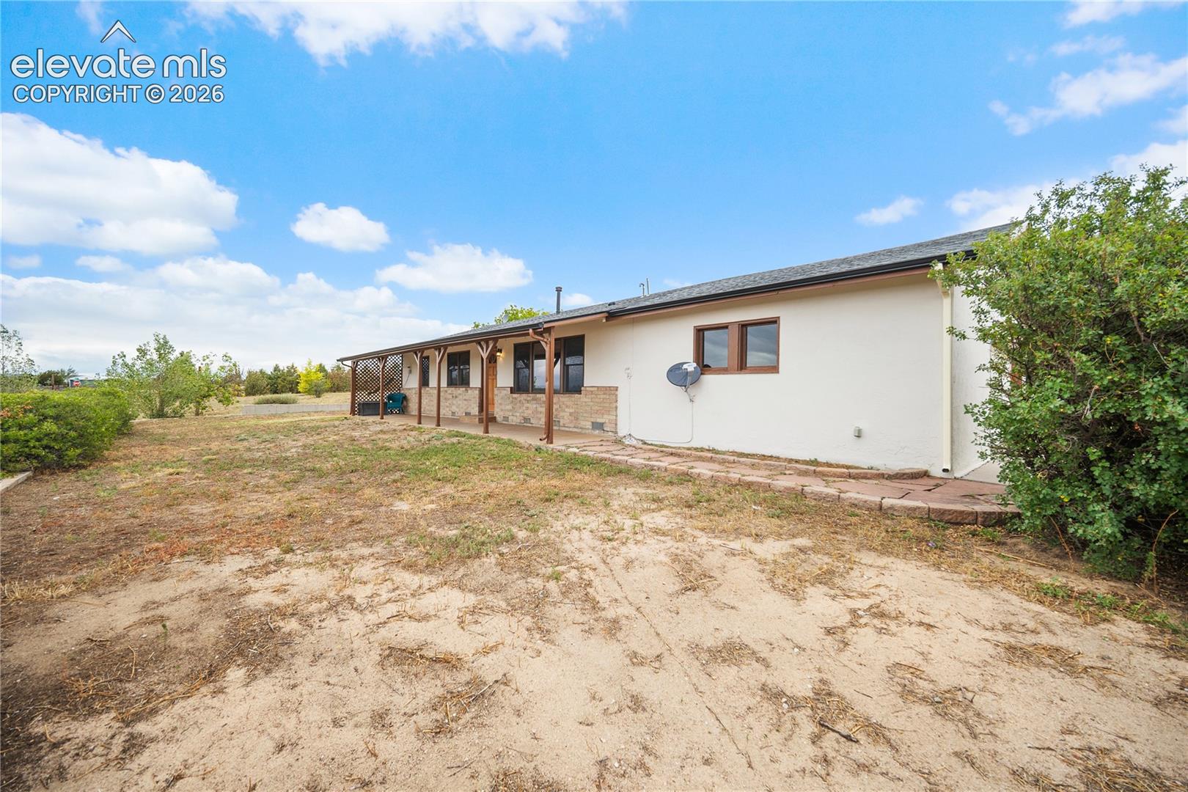
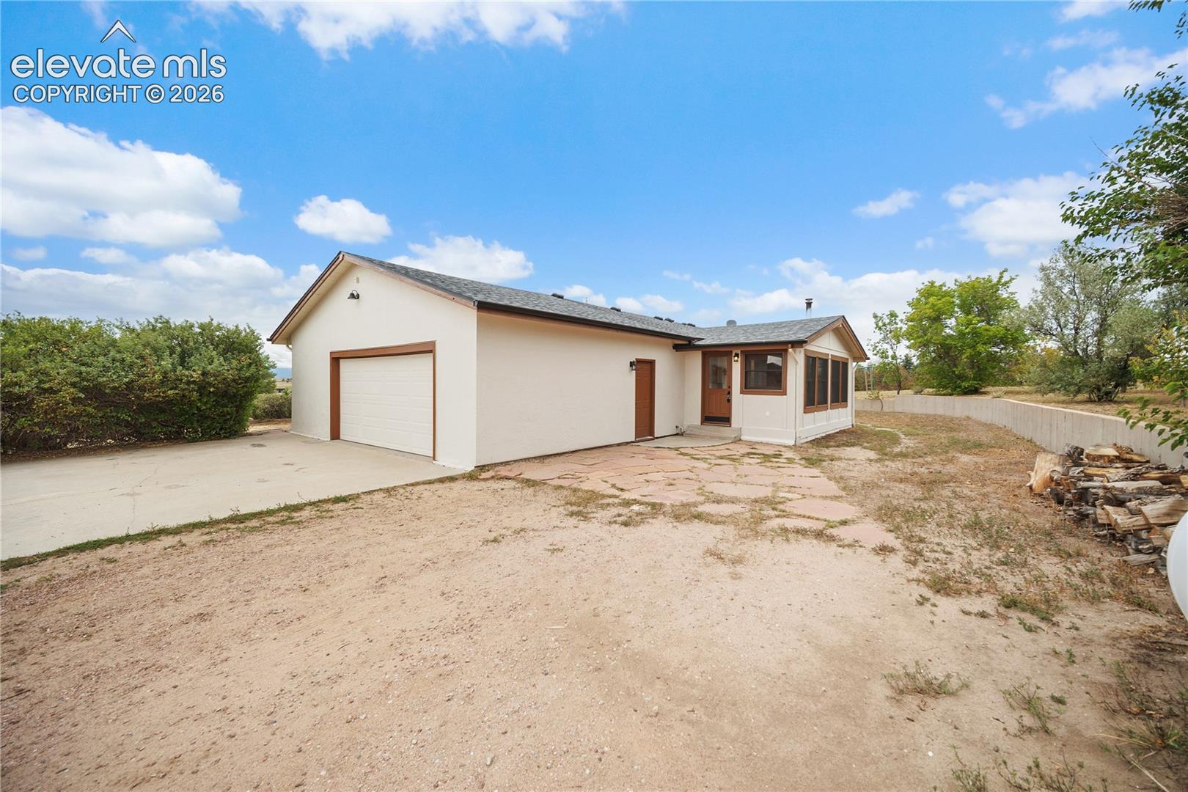
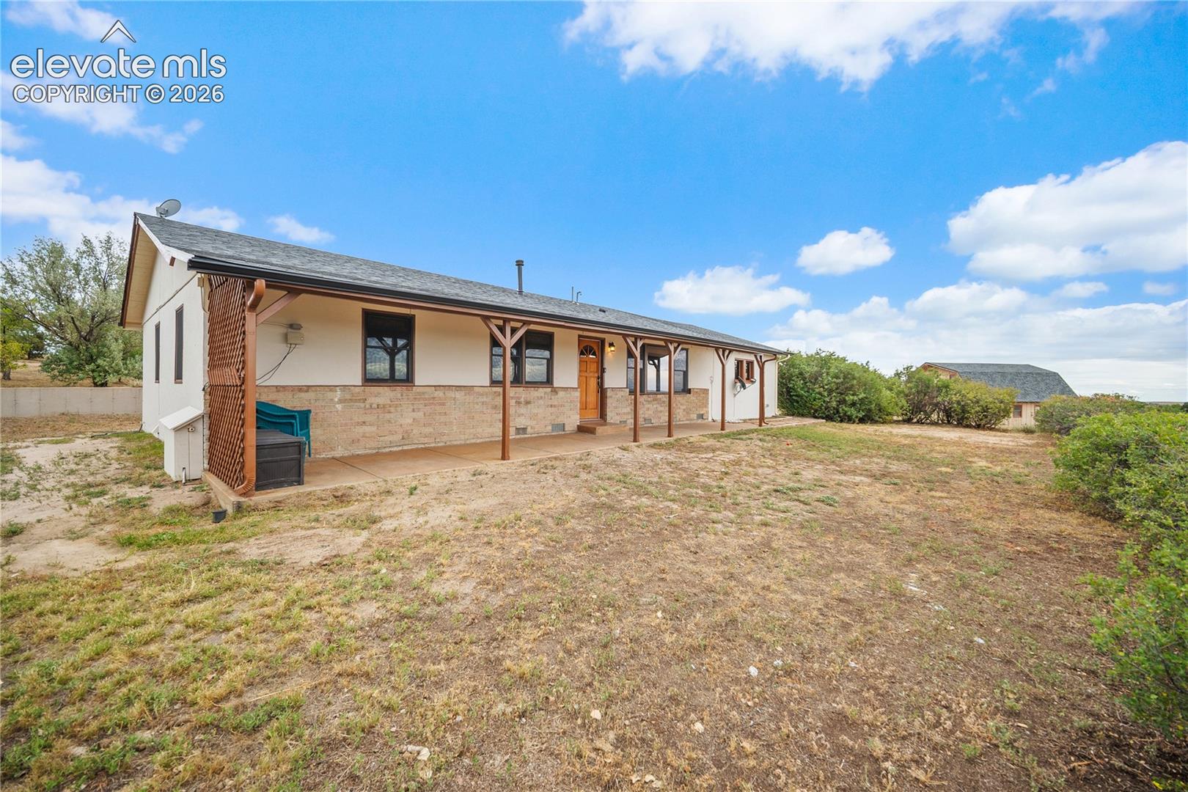
The American dream has room to roam at on two pastures totaling five acres with unobstructed Front Range views, this three-bedroom, two-bath home offers the freedom of owning land and the comfort of being close to the city. Start the day with coffee on the front porch, then watch the mountains change color over an evening cocktail. Inside, natural light fills the spacious living room and inviting sunroom, where a wood stove adds warmth and charm. The eat-in kitchen offers plenty of storage, while main-level living, solid wood doors, and Pella windows make the home as practical as it is welcoming. A new roof, fresh paint, new furnace and insulation, and an encapsulated crawl space add to its appeal. Outside, a huge barn, sheds, an oversized attached two-car garage, and a treed lot with fencing and a gate give you space for hobbies, projects, and whatever comes next. The property has a well and septic and is zoned for horses. Come for the views. Stay for the space, serenity, and possibility of calling five acres your own.

Save
Ask
Tour
Hide
Share
Listing Snapshot
Price 
$490,000
Days On Site 
0 Days
Bedrooms 
3
Inside Area (SqFt) 
1,540 sqft
Total Baths 
2
Full Baths 
1
Partial Baths 
1
Lot Size 
5 Acres
Year Built 
1955
MLS® Number 
2183281
Status 
Active
Property Tax 
$2,357
HOA/Condo/Coop Fees 
N/A
Sq Ft Source 
N/A
Friends & Family
Recent Activity
2 hours agoListing updated with changes from the MLS®
12 hours agoListing first seen on site
General Features
Acres 
5
Attached Garage 
Yes
Garage 
Yes
Garage Spaces 
2
Parking 
OversizedAttached
Property Sub Type 
Single Family Residence
SqFt Above 
1540
SqFt Total 
1540
Style 
Ranch
Utilities 
Electricity ConnectedPropane
Water Source 
Well
Interior Features
Appliances 
DishwasherDisposalDryerRangeRefrigeratorWasher
Basement 
Crawl Space
Cooling 
Ceiling Fan(s)
Fireplace Features 
Wood Burning
Flooring 
VinylCeramic Tile
Heating 
Forced AirPropane
Laundry Features 
Main Level
Bathroom 
Level - Main
Bedroom 
Dimensions - 15.0x10.0Level - Main
Kitchen 
Dimensions - 20.0x13.0Level - Main
Living Room 
Dimensions - 17.0x15.0Level - Main
Master Bedroom 
Dimensions - 14.0x13.0Level - Main
Other Room 
Dimensions - 10.0x21.0Level - MainFeatures - See Remarks
Save
Ask
Tour
Hide
Share
Exterior Features
Exterior 
Storage
Fencing 
Full
Lot Features 
Corner Lot
Other Structures 
Barn(s)Shed(s)
Roof 
Shingle
View 
Mountain(s)
Waterview 
Mountain(s)
Community Features
MLS Area 
Sagecrest
School District 
District 49
Financing Terms Available 
CashConventional
Horse Allowed 
Yes
Schools
School District
District 49
Elementary School
Unknown
Middle School
Unknown
High School
Unknown
Listing courtesy of The Cutting Edge: [email protected]


The real estate listing information and related content displayed on this site is provided exclusively for consumers’ personal, non-commercial use and may not be used for any purpose other than to identify prospective properties consumers may be interested in purchasing. This information and related content is deemed reliable but is not guaranteed accurate by the Pikes Peak REALTOR® Services Corp d/b/a elevateMLS. Copyright 2026
Last checked: 2026-09-25 10:11 PM UTC

Neighborhood & Commute
Source: Walkscore
Disclosure: Community information and market data powered by Constellation Data Labs. Information is deemed reliable but not guaranteed.
Save
Ask
Tour
Hide
Share