Colorado Springs Real Estate Agents
JoAnn Gadkowski Team at Berkshire Hathaway HS Rocky Mountain Realtors
8435 Grand Peak Summit ViewColorado Springs, CO 80920
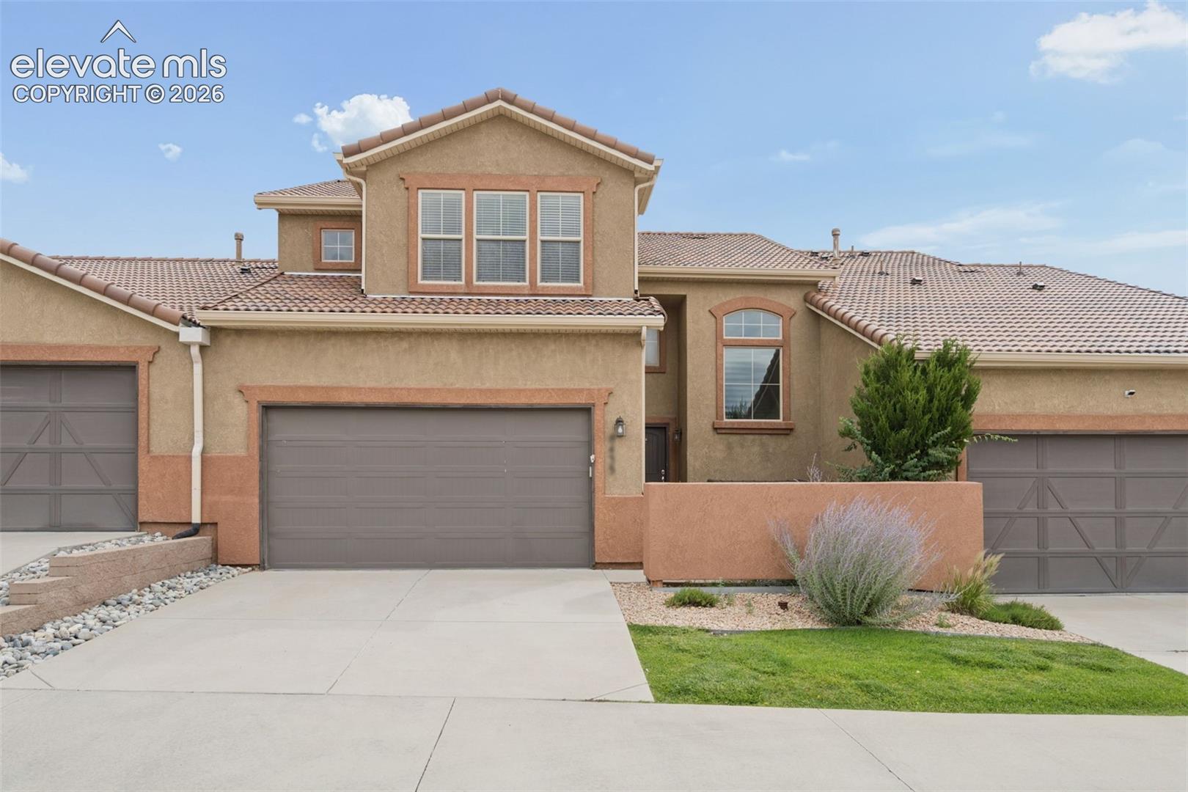
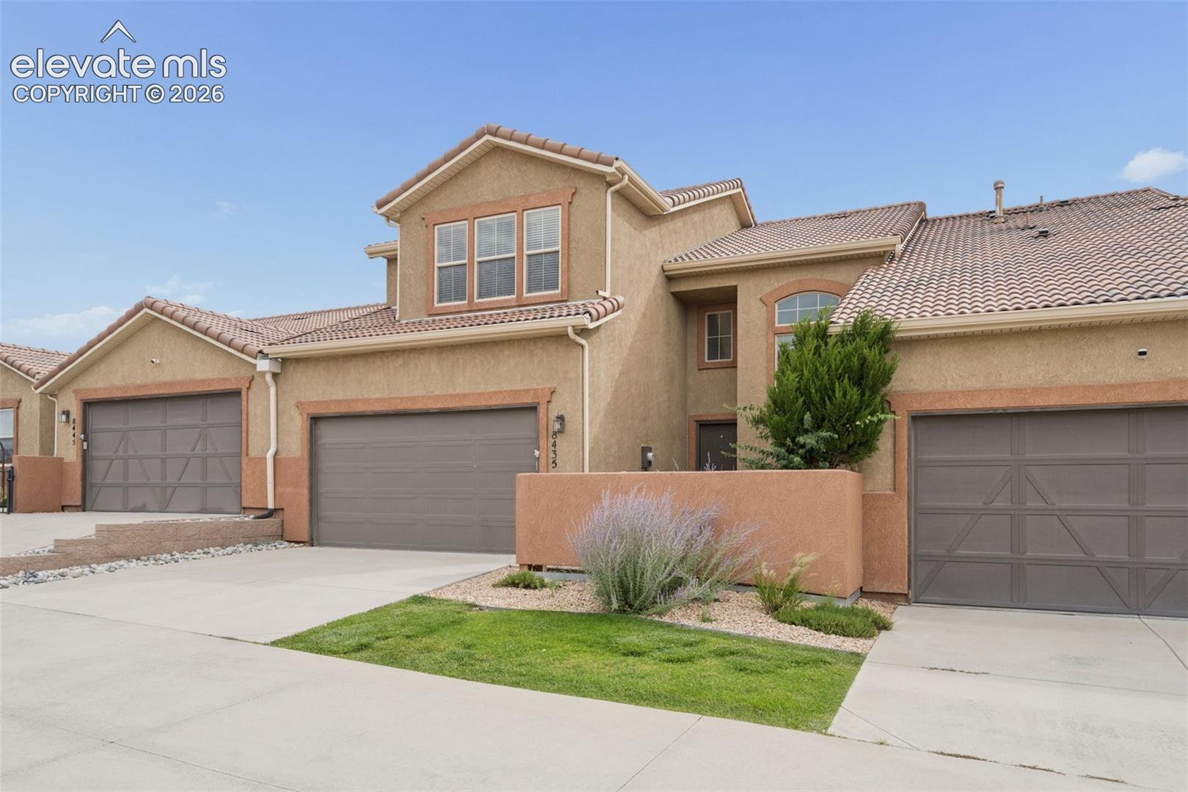
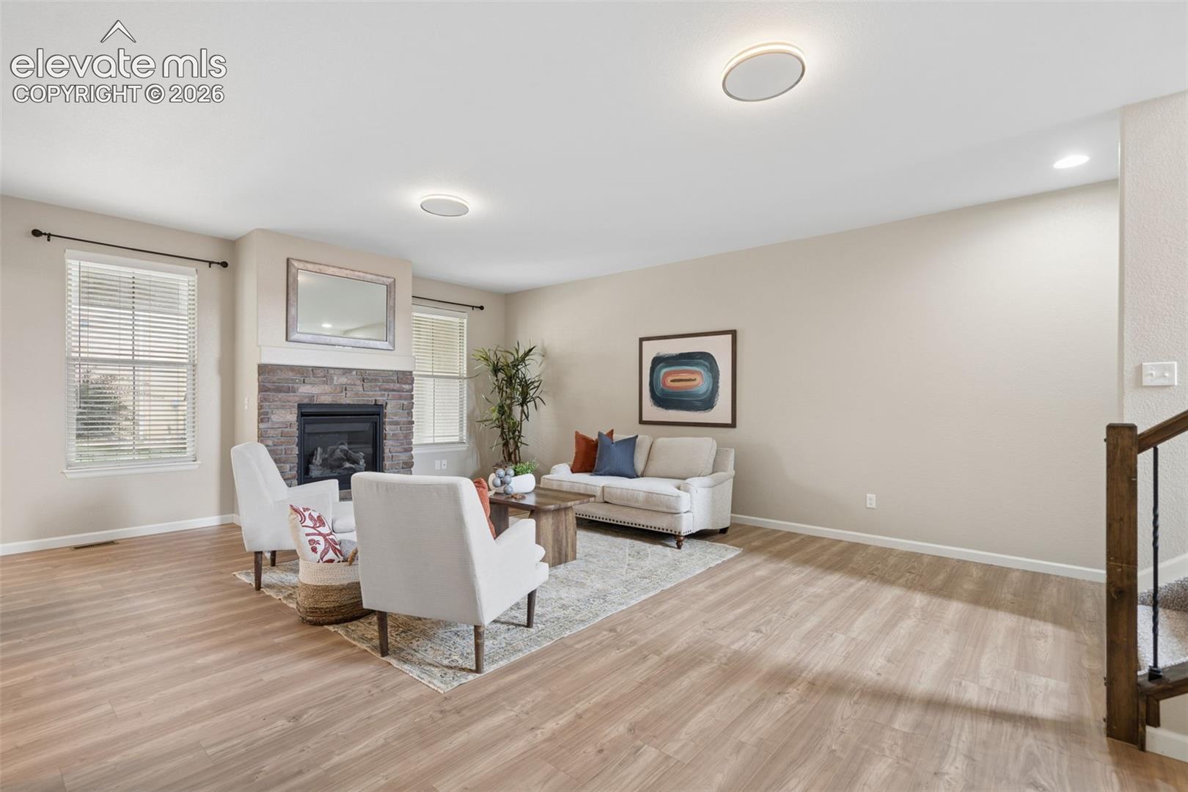
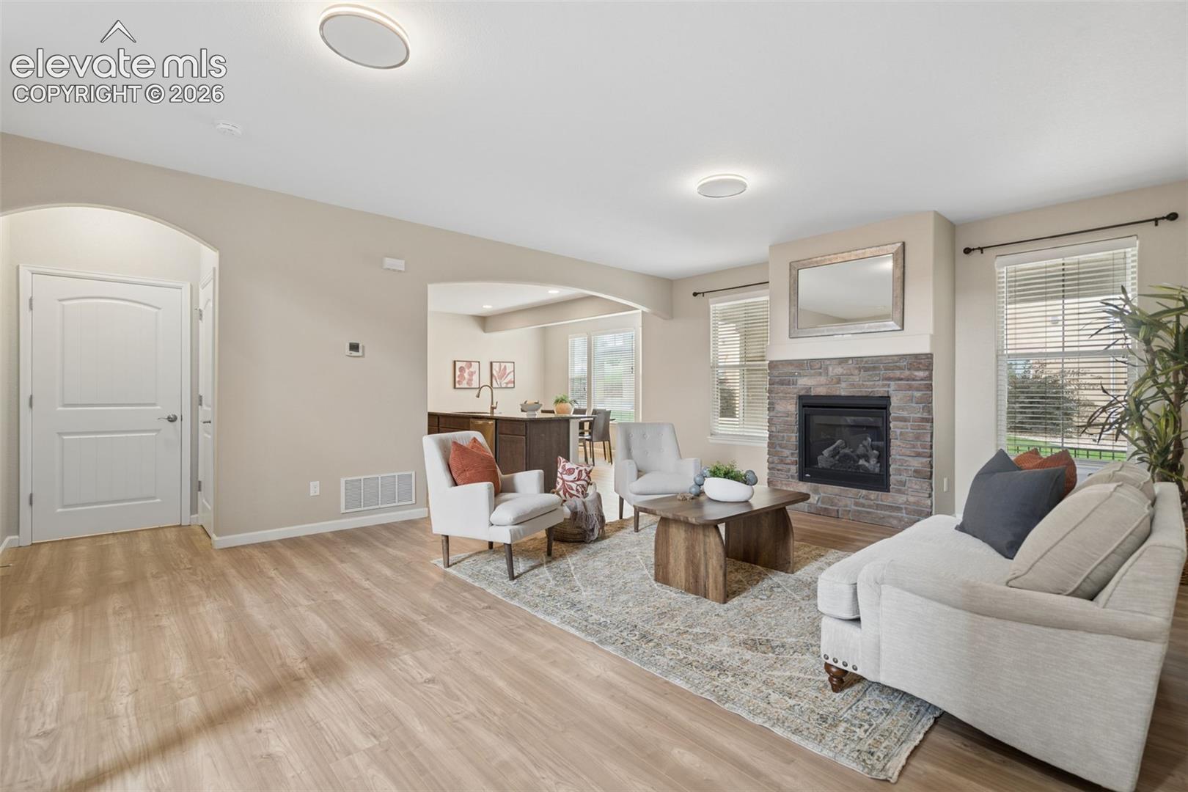
Welcome Home to This Spacious, Well-Cared-For & Beautifully Updated Grand Peak Townhome Offering Nearly 3,000 Finished Square Feet and an Incredible Amount of Living Space for the Price! Step Inside to Find Brand-New Luxury Vinyl Flooring & Carpet, Along with Fresh Interior Paint Throughout Much of the Home, Creating a Bright, Fresh & Inviting Feel! The Open Main Level is Designed for Comfortable Everyday Living & Entertaining, Featuring a Spacious Great Room with Gas Fireplace. The Kitchen is the Heart of the Home with Granite Countertops, Large Center Island, Pantry, Abundant Cabinet Space & Stainless Steel Appliances. The Adjoining Dining Area Walks Out to the Covered Patio, Perfect for Morning Coffee, Outdoor Dining or Relaxing at the End of the Day. A Convenient Powder Bath Completes the Main Level. Upstairs, You'll Find a Versatile Loft Perfect for a Home Office, Playroom, Reading Area or Additional Living Space. The Spacious Primary Retreat Features a View of Pikes Peak, Large Walk-In Closet & Private 5-Piece Bath with Double Vanity, Soaking Tub & Separate Shower. Two Additional Generously Sized Bedrooms, a Full Hall Bath & Convenient Upper-Level Laundry Complete the Upper Level. The Finished Basement Provides Even More Room to Spread Out with a Large Family/Rec Room, Fourth Bedroom, Full Bathroom & Additional Storage, Offering Great Flexibility for Guests, Older Kids, a Home Office, Workout Area or Hobby Space. The Attached 2-Car Garage Features Convenient Ceiling-Mounted Storage Racks for Even More Storage! Located in Desirable Academy District 20 Near Schools, Parks, Shopping, Dining & Everyday Amenities, with Easy Access to the Powers Corridor & North Colorado Springs. This Home Also Has an Established Rental History, Creating an Appealing Opportunity for an Investor or Future Rental Property! With 4 Bedrooms, 4 Bathrooms, Multiple Living Areas & Nearly 3,000 Finished Square Feet, This Grand Peak Townhome Offers Exceptional Space, Flexibility & Value!
| 9 hours ago | Listing updated with changes from the MLS® | |
| 9 hours ago | Listing first seen on site |

The real estate listing information and related content displayed on this site is provided exclusively for consumers’ personal, non-commercial use and may not be used for any purpose other than to identify prospective properties consumers may be interested in purchasing. This information and related content is deemed reliable but is not guaranteed accurate by the Pikes Peak REALTOR® Services Corp d/b/a elevateMLS. Copyright 2026
Last checked: 2026-09-16 08:52 AM UTC