Save
Ask
Tour
Hide
Share
$785,000
2 Days On Site

6686 Solana Drive
Castle Pines, CO 80108

For Sale|Single Family Residence|Active
5
Beds
3
Total Baths
2
Full Baths
1
Partial Bath
6,253
SqFt
$126
/SqFt
2001
Built
County:
Douglas
Listing courtesy of Real Broker, LLC DBA Real: [email protected]
Call Now: 719-339-8909
Is this the listing for you? We can help make it yours.
719-339-8909
6686 Solana Drive6686 Solana Drive6686 Solana Drive6686 Solana Drive
Save
Ask
Tour
Hide
Share

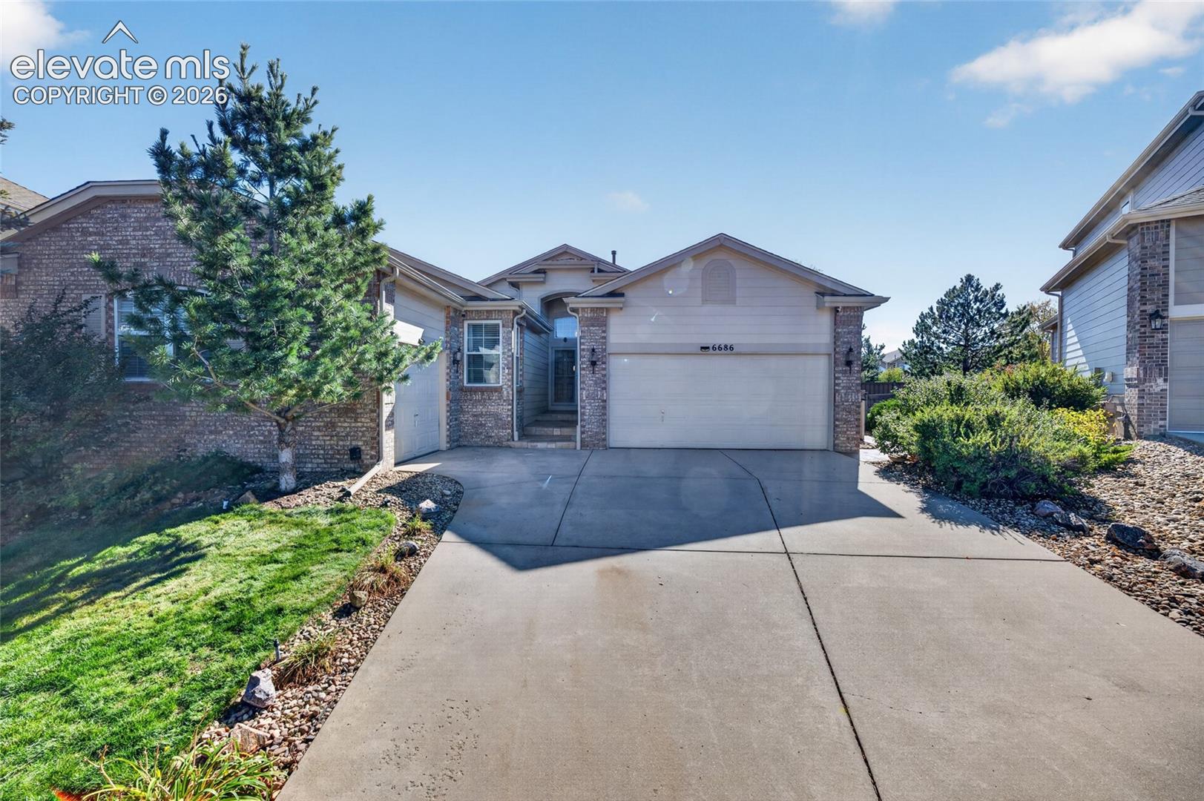
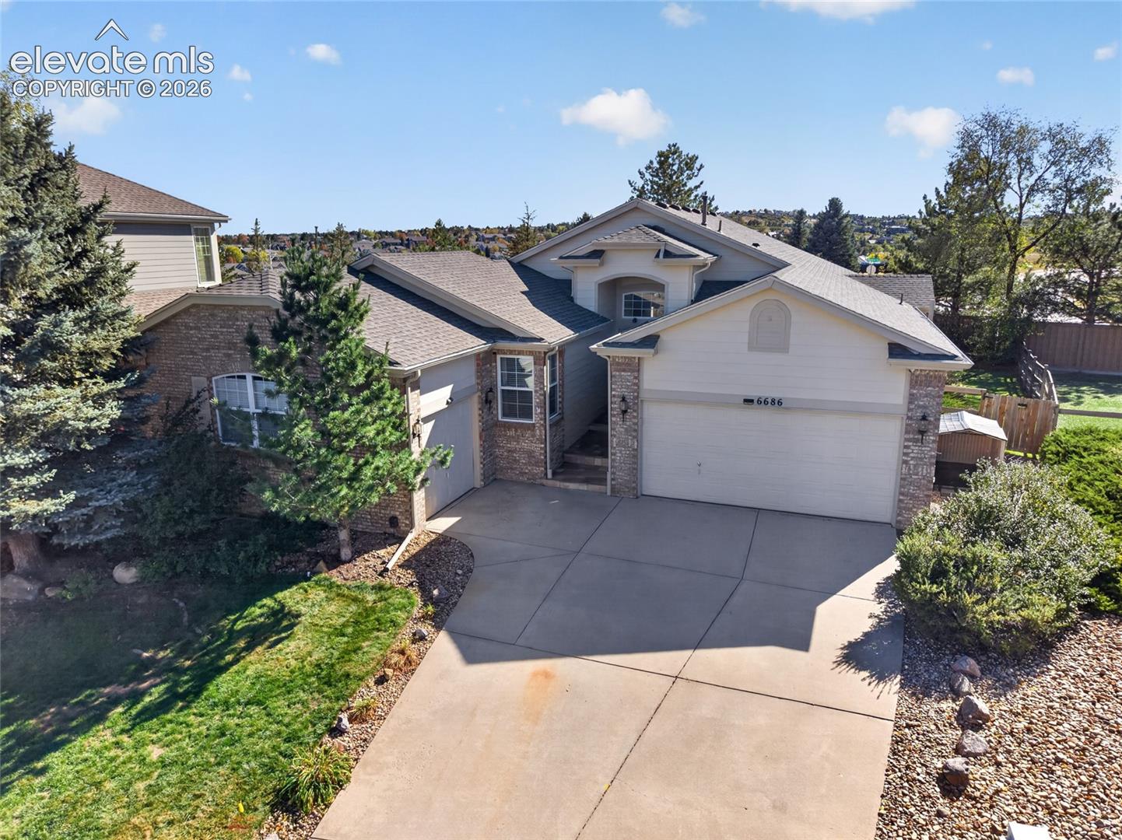
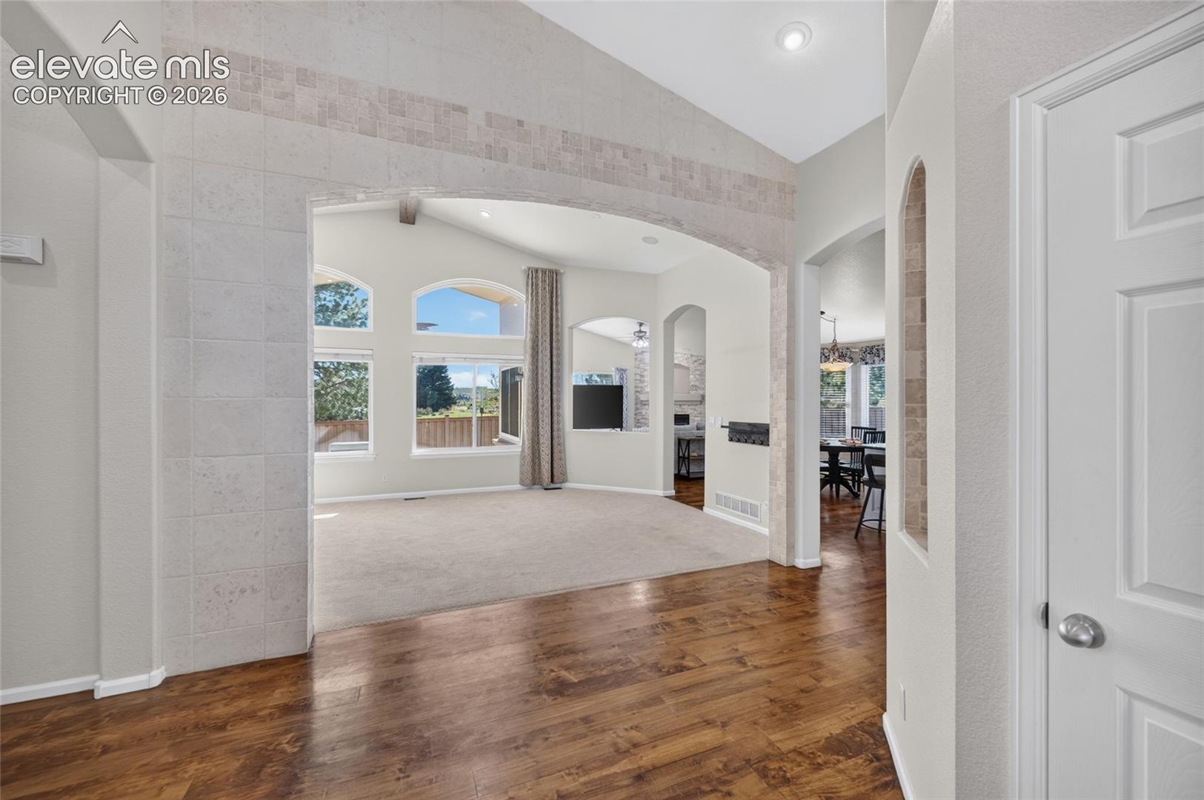
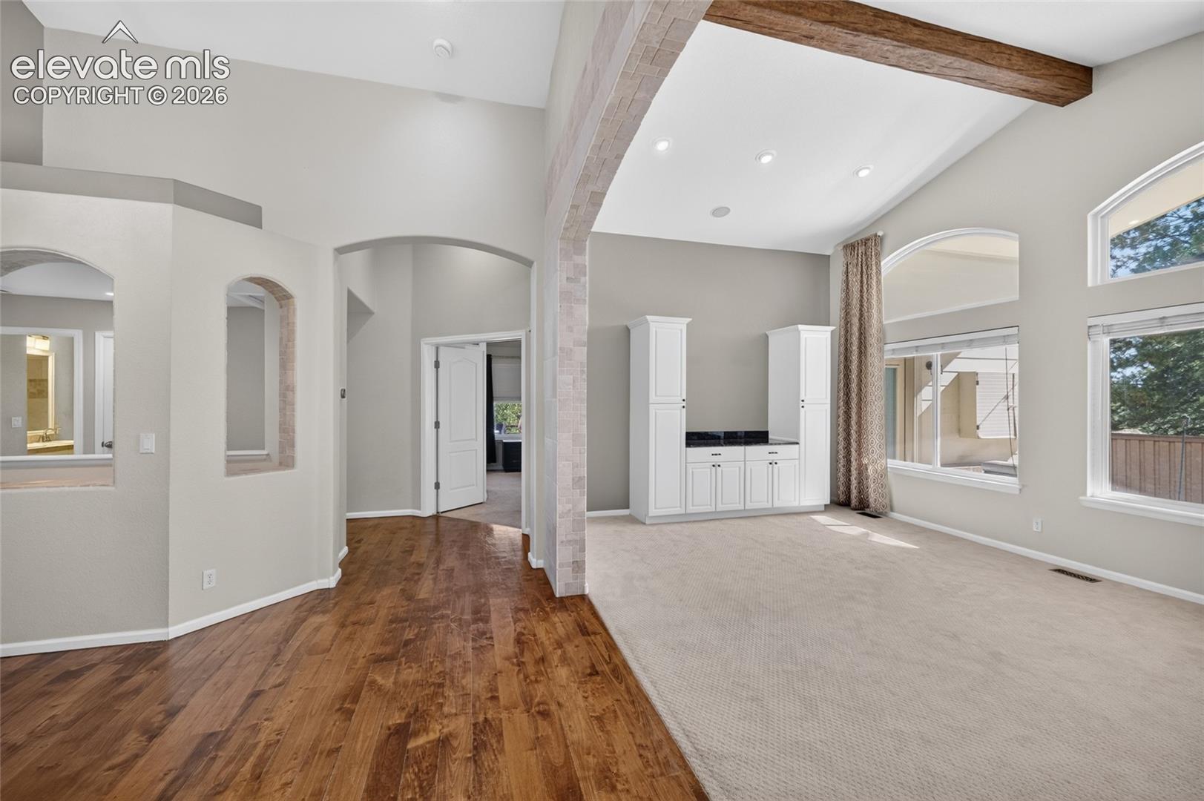
Assumable VA loan at 5.25%! The home itself is a ranch with true main-level living on a quiet Castle Pines cul-de-sac with pickleball courts right down the road! Vaulted ceilings, hardwood floors and an open kitchen with granite and a custom island make hosting easy. The primary suite has a private sitting den and an upgraded five-piece bath with radiant heated floors, a soaking tub with its own TV, a nicer shower and an added closet. The finished basement is built for big gatherings: a wet bar with wine cooler, sink and wall-mounted TV, a game area, workout space, a movie area with surround sound, plus two conforming bedrooms with egress and a bathroom. Outside, the fully fenced yard has a covered patio, maintenance-free turf and a putting green. Jellyfish permanent lights on the front of the house can be set for any season or holiday. Finished 3-car garage with custom flooring. Smart thermostat, sprinkler system, 2025 dishwasher and a refrigerator rebuilt with new parts in 2025. Trails close by, plus Daniels Gate clubhouse and pool access. Timber Trail, Rocky Heights and Rock Canyon schools. About 5 minutes to Highlands Ranch, 10 to Castle Rock and the outlets, 20 to the DTC. Main-level ranches on a cul-de-sac in this neighborhood don't come up often. See the basement in person and you'll understand why the sellers bought it.

Save
Ask
Tour
Hide
Share
Listing Snapshot
Price 
$785,000
Days On Site 
2 Days
Bedrooms 
5
Inside Area (SqFt) 
6,253 sqft
Total Baths 
3
Full Baths 
2
Partial Baths 
1
Lot Size 
0.18 Acres
Year Built 
2001
MLS Number 
2202934
Status 
Active
Property Tax 
$3,925
HOA/Condo/Coop Fees 
$80 monthly
Sq Ft Source 
N/A
Friends & Family
Recent Activity
yesterdayListing updated with changes from the MLS
yesterdayStatus changed to Active
3 days agoListing first seen on site
General Features
Acres 
0.18
Attached Garage 
Yes
Garage 
Yes
Garage Spaces 
3
Parking 
ConcreteDrivewayAttached
Property Sub Type 
Single Family Residence
SqFt Above 
2131
SqFt Below 
2115
SqFt Total 
6253
Style 
Ranch
Utilities 
Electricity Connected
Water Source 
Public
Interior Features
Appliances 
DishwasherDisposalDryerRangeRefrigeratorWasherVented Exhaust FanMicrowave
Basement 
FullSump PumpPartially FinishedFinished
Cooling 
Central Air
Fireplace 
Yes
Fireplace Features 
Gas
Fireplaces 
1
Flooring 
CarpetTileWood
Heating 
Forced Air
Interior 
Wet BarHigh Speed InternetVaulted Ceiling(s)Double Vanity
Laundry Features 
Main LevelUpper Level
Bathroom 
Dimensions - 11.0x5.0Level - Main
Bedroom 
Dimensions - 12.0x10.0Level - Main
Dining Room 
Dimensions - 10.0x13.0Level - Main
Family Room 
Dimensions - 14.0x15.0Level - Main
Kitchen 
Dimensions - 14.0x10.0Level - Main
Laundry 
Dimensions - 6.0x6.0Level - Main
Living Room 
Dimensions - 21.0x21.0Level - Main
Master Bedroom 
Dimensions - 18.0x15.0Level - Main
Other Room 
Dimensions - 45.0x39.0Level - Basement
Save
Ask
Tour
Hide
Share
Exterior Features
Fencing 
Back Yard
Lot Features 
LandscapedCul-De-Sac
Road Frontage 
County Road
Roof 
Shingle
Community Features
Accessibility Features 
Grip-Accessible FeaturesAccessible Stairway
Association Fee 
$80.0
Association Fee Frequency 
Monthly
Community Features 
ClubhousePoolPlayground
MLS Area 
Castle Pines
School District 
Douglas RE1
Financing Terms Available 
AssumableCashConventionalFHAVA Loan
Schools
School District
Douglas RE1
Elementary School
Timber Trail
Middle School
Rocky Heights
High School
Rock Canyon
Listing courtesy of Real Broker, LLC DBA Real: [email protected]


The real estate listing information and related content displayed on this site is provided exclusively for consumers’ personal, non-commercial use and may not be used for any purpose other than to identify prospective properties consumers may be interested in purchasing. This information and related content is deemed reliable but is not guaranteed accurate by the Pikes Peak REALTOR® Services Corp d/b/a elevateMLS. Copyright 2026
Last checked: 2026-10-31 01:48 PM UTC

Neighborhood & Commute
Source: Walkscore
Disclosure: Community information and market data powered by Constellation Data Labs. Information is deemed reliable but not guaranteed.
Save
Ask
Tour
Hide
Share