Save
Ask
Tour
Hide
Share
$950,000
New Listing

2941 Lakefront Drive
Monument, CO 80132

For Sale|Single Family Residence|Active
6
Beds
4
Total Baths
3
Full Baths
1
Partial Bath
3,995
SqFt
$238
/SqFt
2017
Built
County:
El Paso
Listing courtesy of The Platinum Group: [email protected]
Call Now: 719-339-8909
Is this the listing for you? We can help make it yours.
719-339-8909
Upcoming Open Houses
Sun, Sep 13, 1:00 PM - 3:00 PM
2941 Lakefront Drive2941 Lakefront Drive2941 Lakefront Drive2941 Lakefront Drive
Save
Ask
Tour
Hide
Share

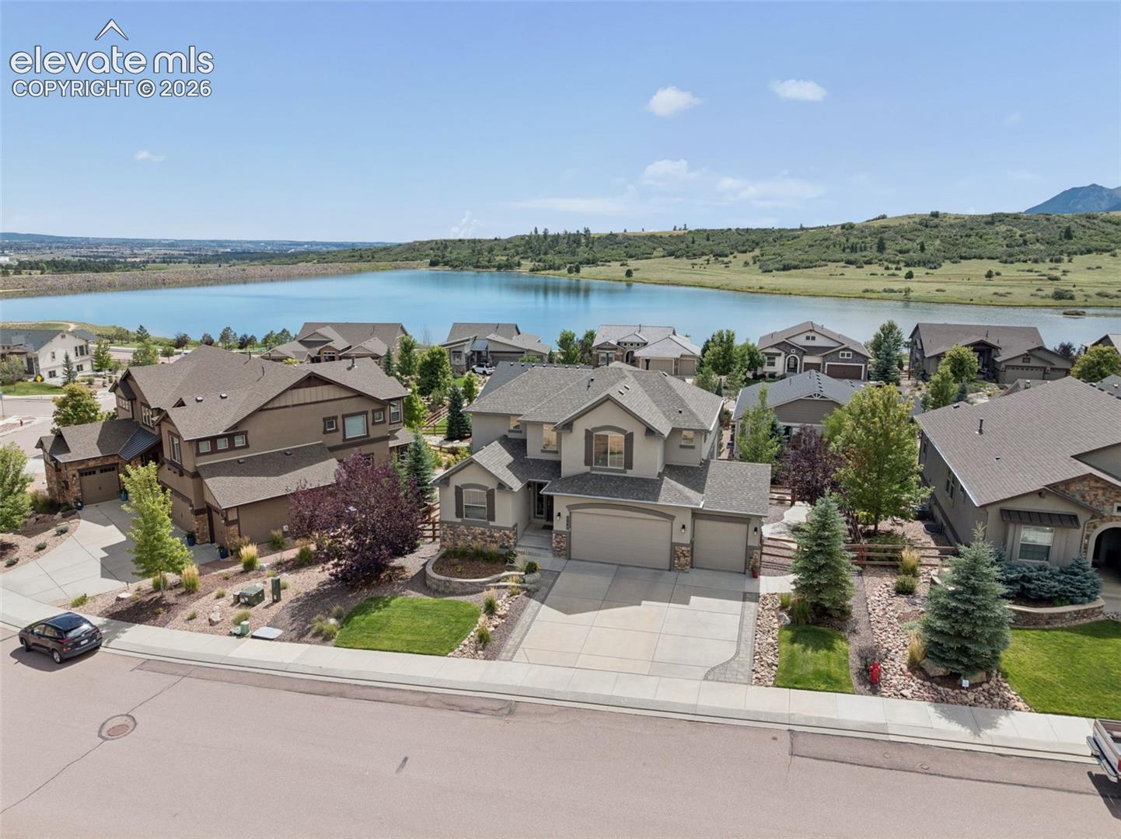
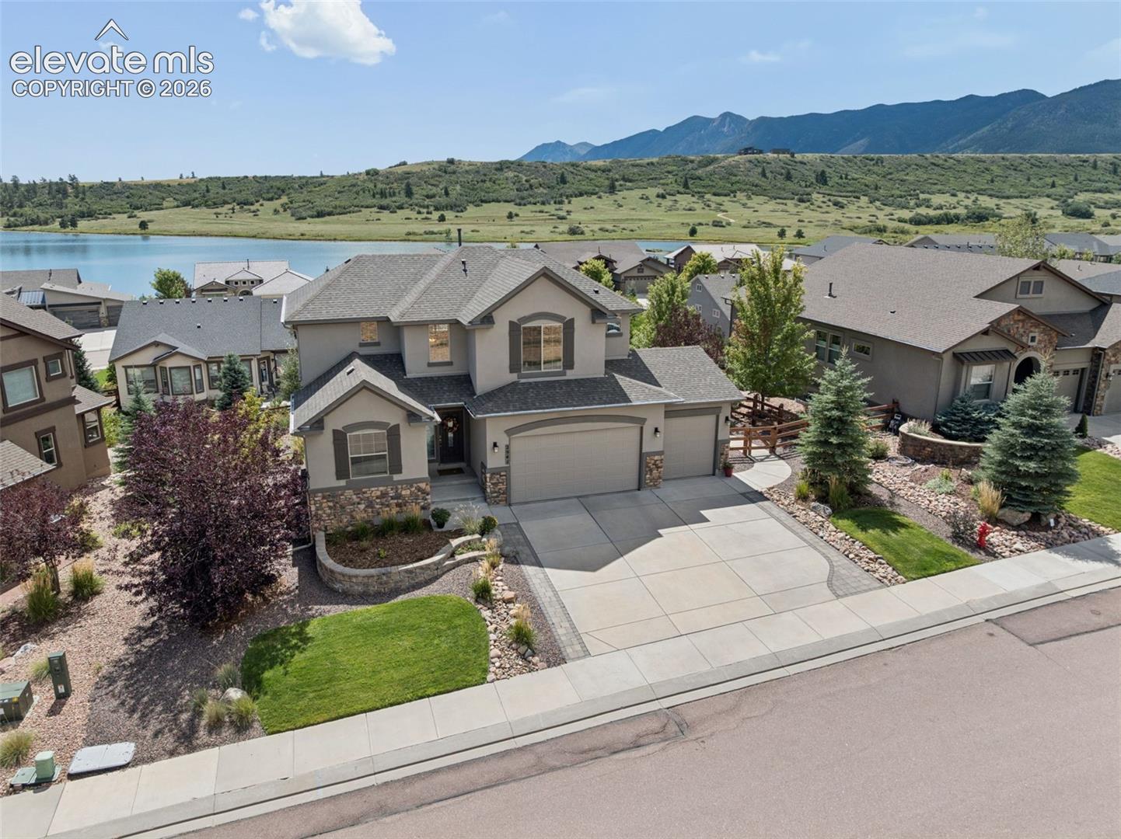
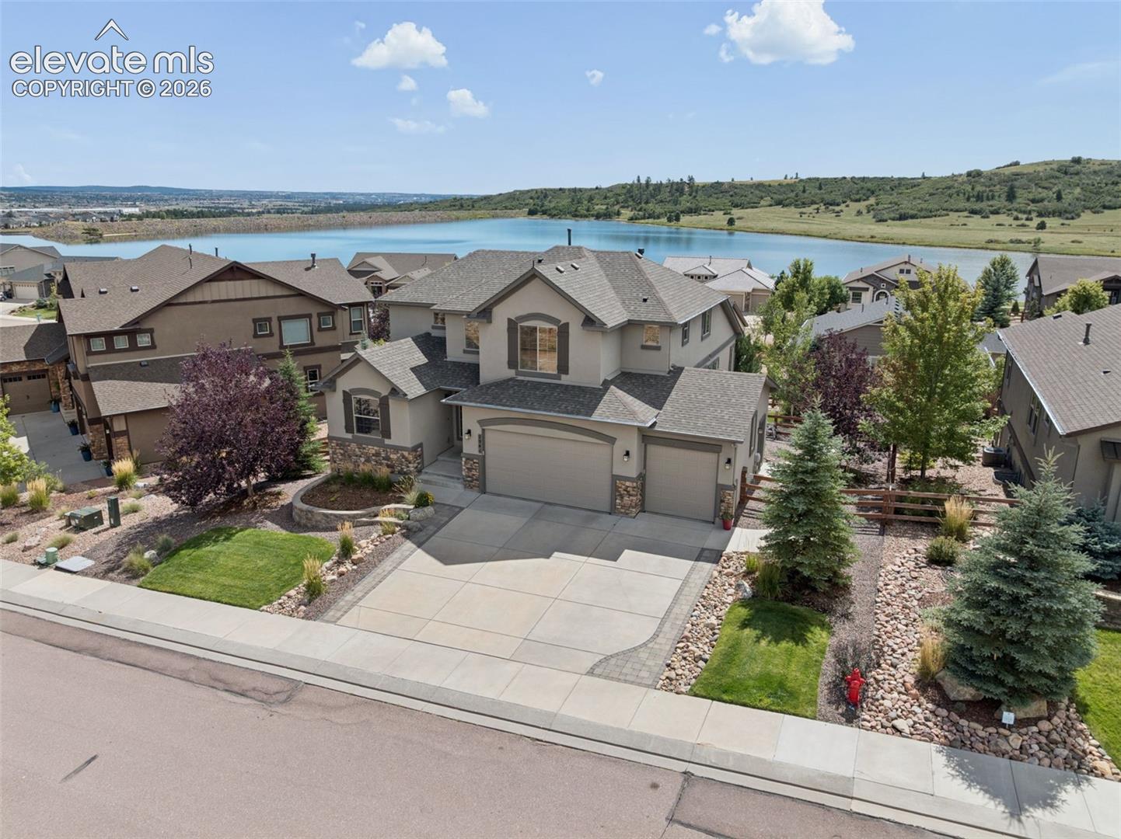
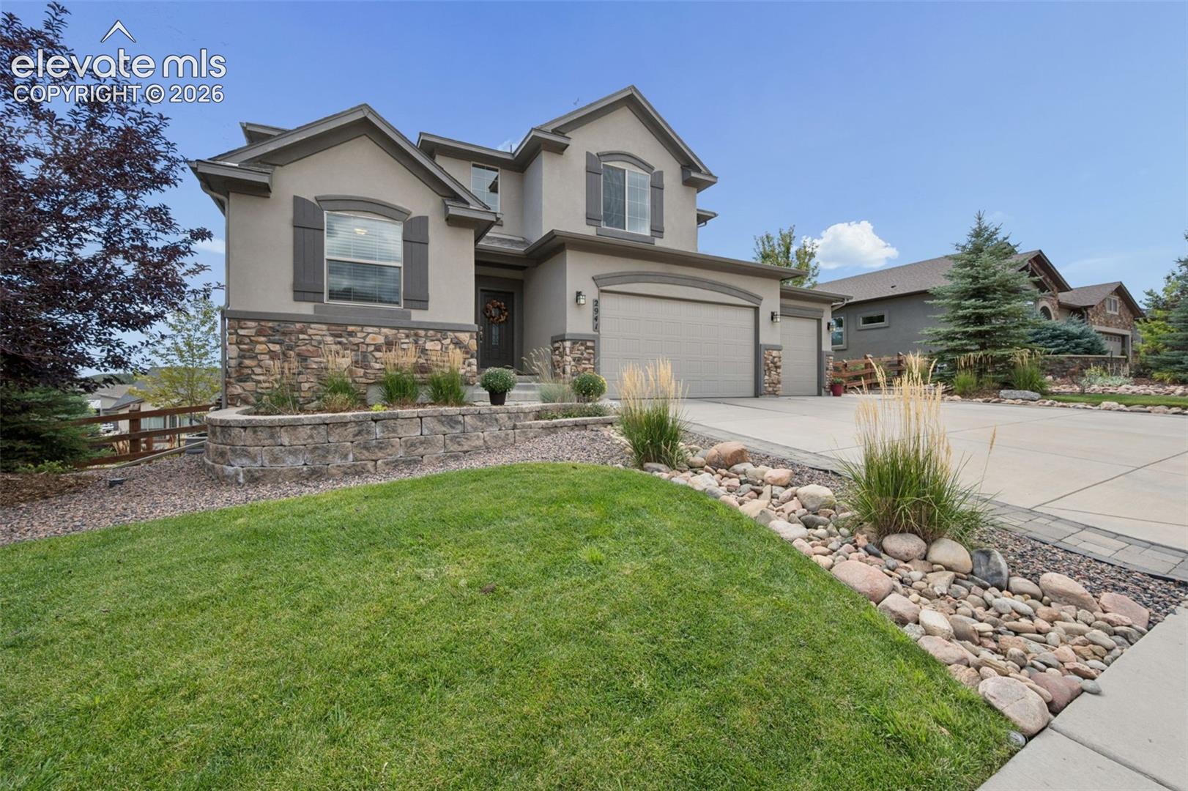
Lake views, luxury finishes, main-level living, and a secret theater room make this exceptional Forest Lakes home anything but ordinary! Designed to take full advantage of its beautiful setting, this impressive two-story home offers picturesque lake views from both the main and upper levels, along with dramatic two-story vaulted ceilings that create a bright, open feel. Enjoy the convenience of main-level living with everything you need on the primary level, including a dedicated laundry area, while an additional upstairs laundry area adds even more functionality. At the heart of the home is a stunning gourmet kitchen featuring luxury countertops, high-end stainless steel appliances, abundant workspace, and an open design perfect for entertaining. Head downstairs to the walkout basement where a full wet bar creates the ultimate gathering space, but the real surprise is hidden behind a secret door—a private theater room complete with tiered seating for an incredible at-home movie experience. From peaceful mornings overlooking the lake to evenings entertaining around the wet bar or enjoying a movie in your hidden theater, this Forest Lakes home combines luxury, convenience, incredible views, and unforgettable features in one truly special property.

Save
Ask
Tour
Hide
Share
Listing Snapshot
Price 
$950,000
Days On Site 
0 Days
Bedrooms 
6
Inside Area (SqFt) 
3,995 sqft
Total Baths 
4
Full Baths 
3
Partial Baths 
1
Lot Size 
0.2032 Acres
Year Built 
2017
MLS® Number 
2203503
Status 
Active
Property Tax 
$6,462.2
HOA/Condo/Coop Fees 
$37.5 monthly
Sq Ft Source 
N/A
Friends & Family
Recent Activity
7 hours agoListing updated with changes from the MLS®
8 hours agoListing first seen on site
General Features
Acres 
0.2032
Attached Garage 
Yes
Garage 
Yes
Garage Spaces 
3
Parking 
ConcreteDrivewayOversizedAttached
Property Sub Type 
Single Family Residence
SqFt Above 
2514
SqFt Total 
4057
Style 
2 Story
Utilities 
Electricity ConnectedNatural Gas ConnectedNatural Gas Available
Interior Features
Appliances 
DishwasherDisposalDouble OvenRange
Basement 
FullPartially Finished
Cooling 
Ceiling Fan(s)Central Air
Fireplace 
Yes
Fireplace Features 
Gas
Fireplaces 
1
Flooring 
VinylCarpetTile
Heating 
Forced Air
Interior 
PantryBreakfast BarVaulted Ceiling(s)High CeilingsDouble Vanity
Laundry Features 
Main Level
Bathroom 
Level - Main
Bedroom 
Dimensions - 11.0x14.0Level - Upper
Dining Room 
Dimensions - 10.0x11.0Level - Main
Family Room 
Dimensions - 13.0x18.0Level - Basement
Kitchen 
Dimensions - 12.0x12.0Level - Main
Laundry 
Level - Upper
Living Room 
Dimensions - 13.0x18.0Level - Main
Master Bedroom 
Dimensions - 12.0x15.0Level - Main
Other Room 
Dimensions - 8.0x10.0Level - Basement
Save
Ask
Tour
Hide
Share
Exterior Features
Fencing 
Back Yard
Lot Features 
LandscapedWooded
Patio And Porch 
Covered
Roof 
Shingle
View 
Mountain(s)
Waterfront Features 
Pond
Waterview 
Mountain(s)
Community Features
Association Fee 
$450.0
Association Fee Frequency 
Annually
Community Features 
Playground
MLS Area 
Forest Lakes
School District 
Lewis-Palmer-38
Financing Terms Available 
CashConventionalVA Loan
Schools
School District
Lewis-Palmer-38
Elementary School
Unknown
Middle School
Unknown
High School
Unknown
Listing courtesy of The Platinum Group: [email protected]


The real estate listing information and related content displayed on this site is provided exclusively for consumers’ personal, non-commercial use and may not be used for any purpose other than to identify prospective properties consumers may be interested in purchasing. This information and related content is deemed reliable but is not guaranteed accurate by the Pikes Peak REALTOR® Services Corp d/b/a elevateMLS. Copyright 2026
Last checked: 2026-09-13 03:20 AM UTC

Neighborhood & Commute
Source: Walkscore
Disclosure: Community information and market data powered by Constellation Data Labs. Information is deemed reliable but not guaranteed.
Save
Ask
Tour
Hide
Share