Colorado Springs Real Estate Agents
JoAnn Gadkowski Team at Berkshire Hathaway HS Rocky Mountain Realtors
46 Waltham AvenueManitou Springs, CO 80829
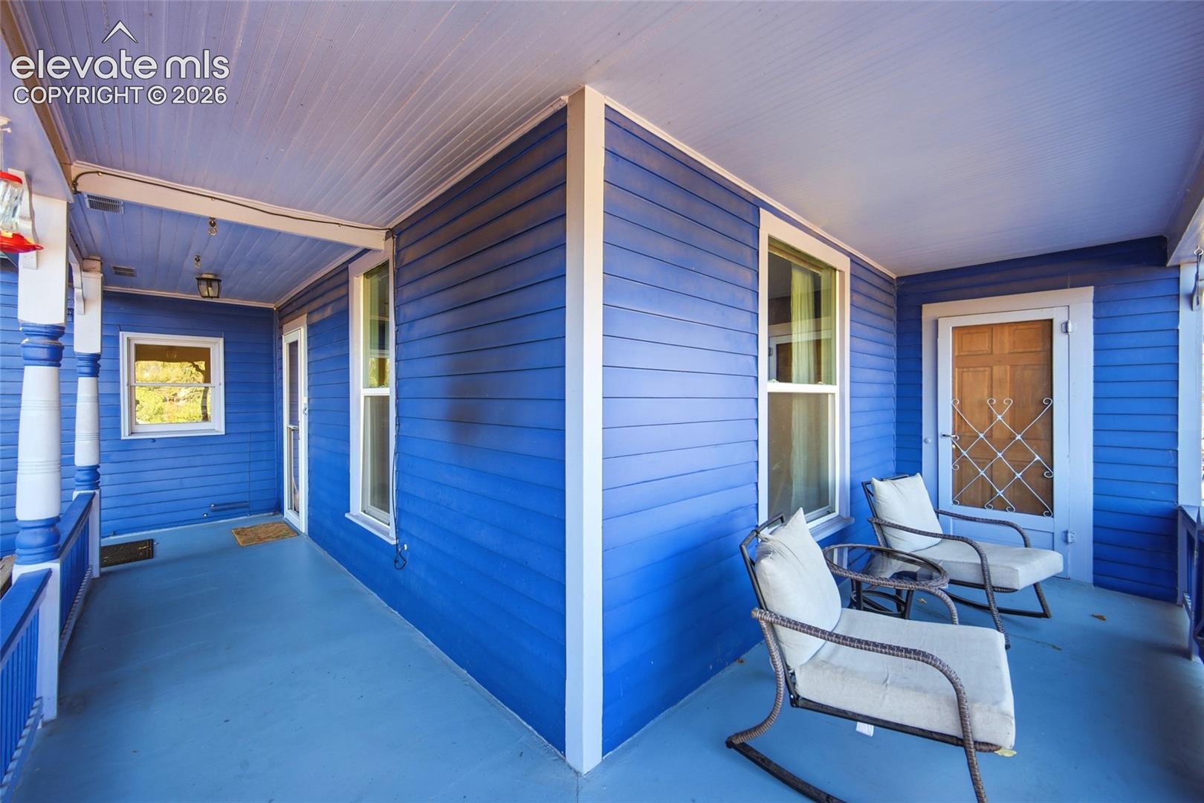
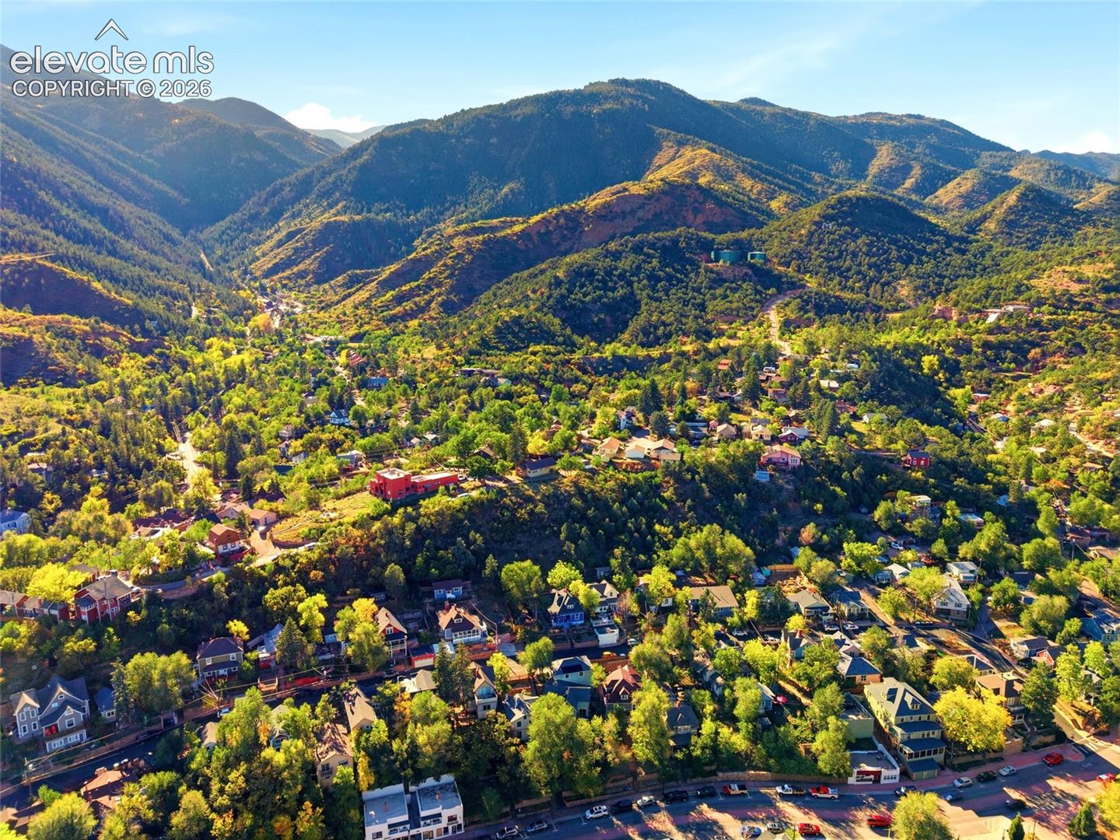
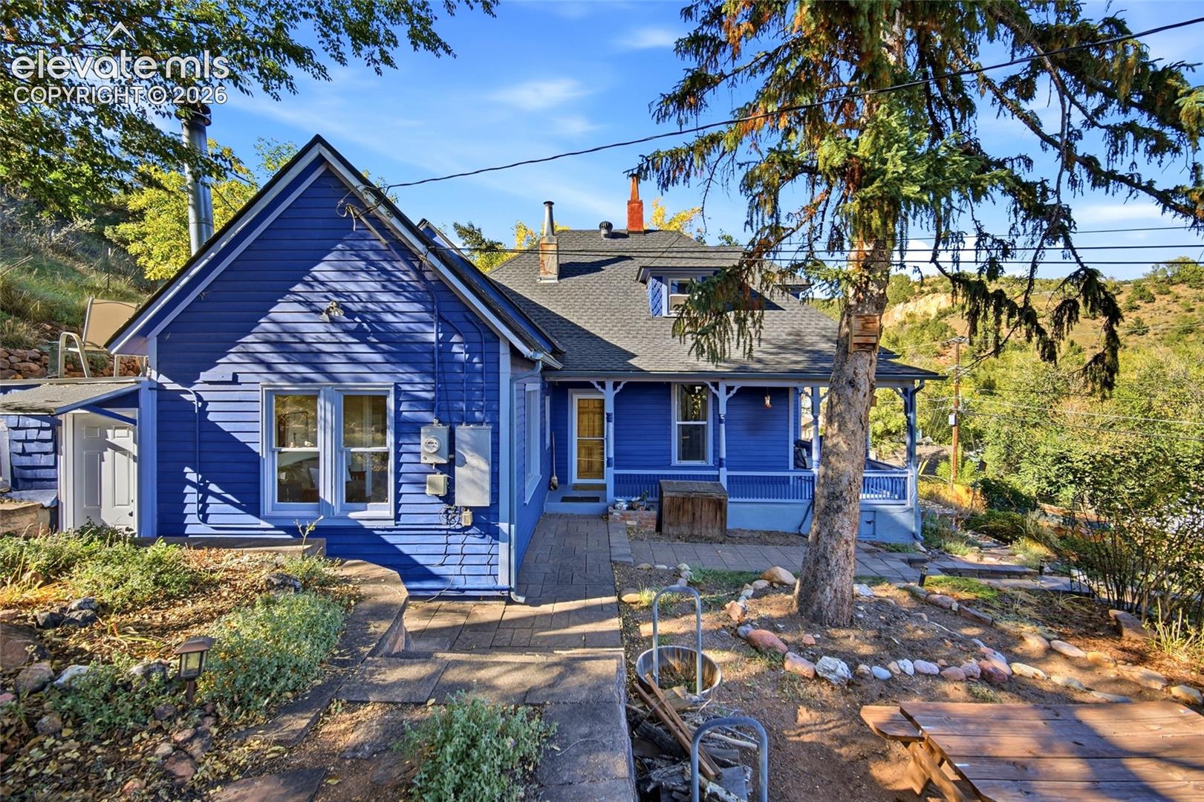
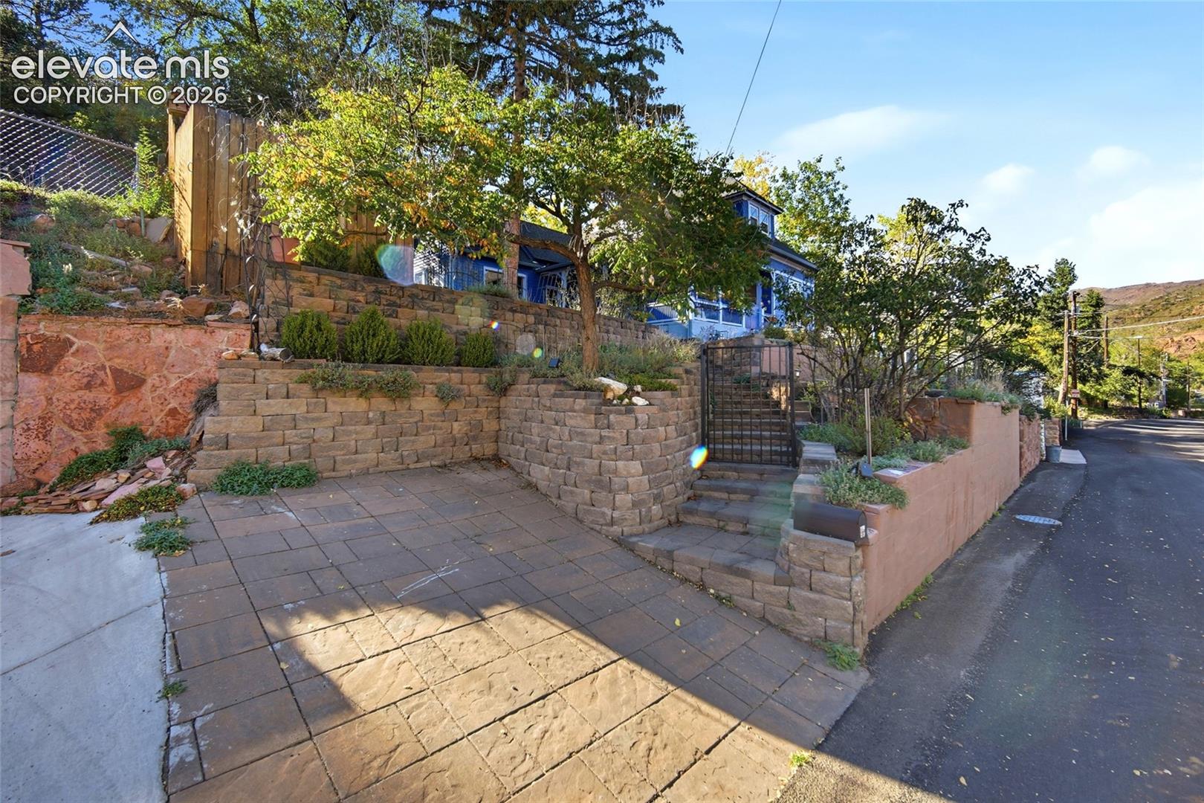
Perched on the high side of the street on Manitou Springs’ beloved Westside, this charming 1905 home offers a rare blend of historic character, unobstructed views, and inviting outdoor living. A welcoming wraparound porch sets the tone, while the elevated setting captures beautiful views through the expansive picture window in the family room, where a wood-burning stove creates a cozy gathering place. Designed for comfortable everyday living, the main level features a primary suite with an attached full bath, convenient laundry with a half bath, and a beautiful custom kitchen that opens to the family room. Granite countertops, stainless steel appliances, soft-close cabinetry, and abundant pullouts combine style with functionality. A separate dining room and an additional living room offer flexibility for entertaining, a library, or a creative retreat. A separate office with its own exterior entrance is ideal for working from home or pursuing a business or creative endeavor. And for a truly distinctive touch, the historic root cellar offers inspiration for a future wine cellar. Recent updates include replacement windows and a tankless water heater. Outside, the approximately 7,500-square-foot lot is a standout, with extensive landscaping, stonework, retaining walls, and thoughtfully designed stairs that create multiple levels of usable space. Enjoy morning coffee on the covered porch or gather with friends in one of the many outdoor sitting areas. A pre-wired hot tub area offers even more possibilities. With no immediate neighbors behind, the setting invites you to slow down and enjoy the birdsong, local wildlife, and peaceful surroundings. Parking is another welcome bonus, with an off-street parking space and on-street parking permits. Upstairs, a charming, light, and airy bedroom features an adjoining bathroom with a classic clawfoot tub and a walk-in closet. Additional unfinished space on this level offers exciting potential for future expansion. All this, just a stroll from Manitou Ave and the dining, shopping, and entertainment that make Manitou Springs so special. Rich in character, full of possibilities, and surrounded by beautiful outdoor spaces, this Westside gem offers a unique opportunity to experience the charm of historic Manitou living.
| 18 hours ago | Listing updated with changes from the MLS | |
| 2 days ago | Status changed to Active | |
| 2 days ago | Price changed to $615,000 | |
| 3 days ago | Listing first seen on site |

The real estate listing information and related content displayed on this site is provided exclusively for consumers’ personal, non-commercial use and may not be used for any purpose other than to identify prospective properties consumers may be interested in purchasing. This information and related content is deemed reliable but is not guaranteed accurate by the Pikes Peak REALTOR® Services Corp d/b/a elevateMLS. Copyright 2026
Last checked: 2026-10-27 08:21 AM UTC