Save
Ask
Tour
Hide
Share
$550,000
New Listing

1874 Vagabond Creek Drive
Lake George, CO 80827

For Sale|Single Family Residence|Active
3
Beds
3
Total Baths
1
Full Bath
2
Partial Baths
2,602
SqFt
$211
/SqFt
1979
Built
County:
Teller
Listing courtesy of The Compass Team REAL ESTATE GROUP LLC: [email protected]
Call Now: 719-339-8909
Is this the listing for you? We can help make it yours.
719-339-8909
1874 Vagabond Creek Drive1874 Vagabond Creek Drive1874 Vagabond Creek Drive1874 Vagabond Creek Drive
Save
Ask
Tour
Hide
Share

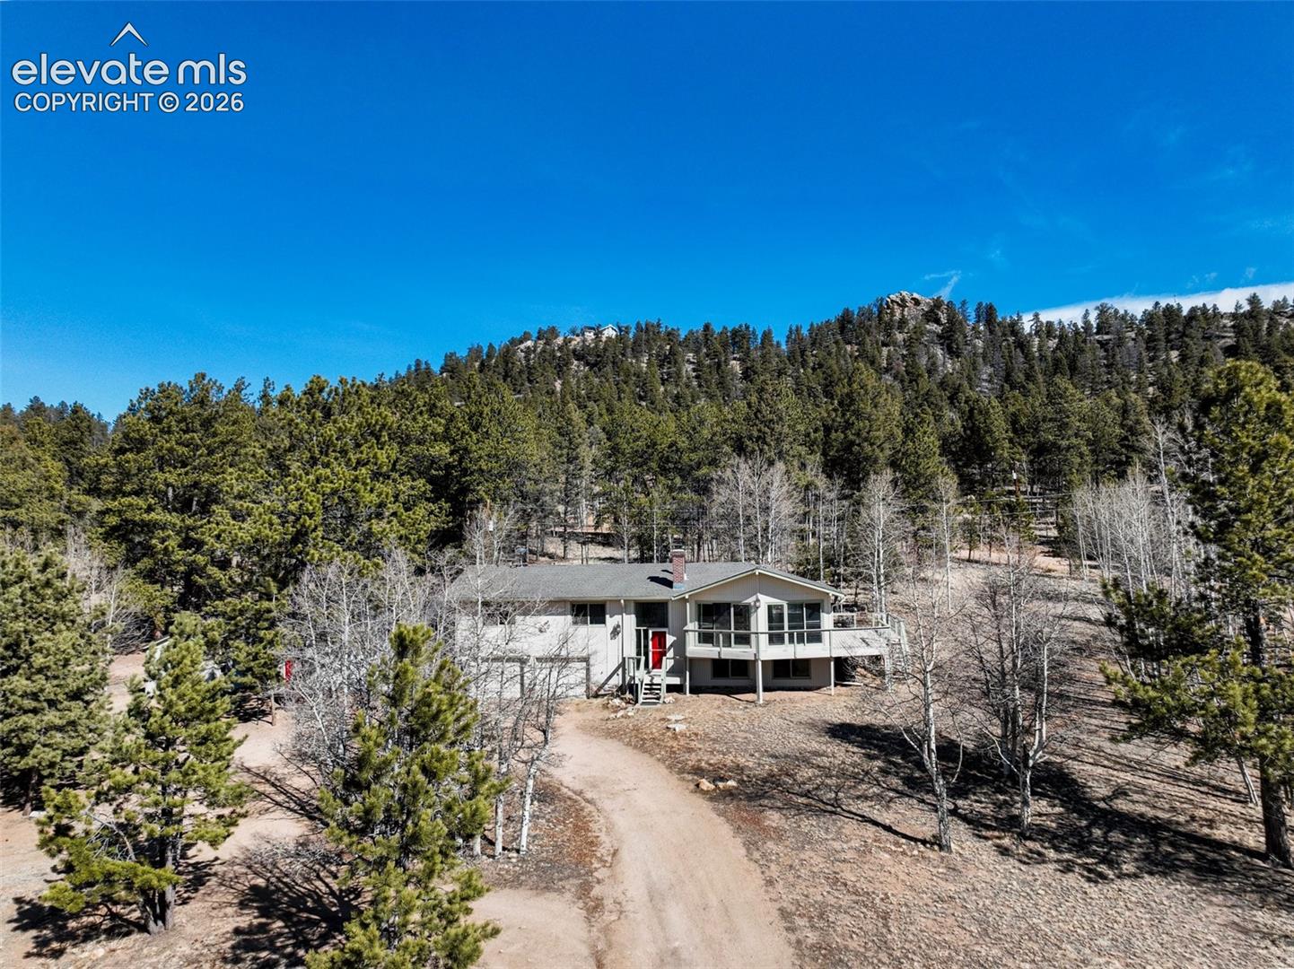
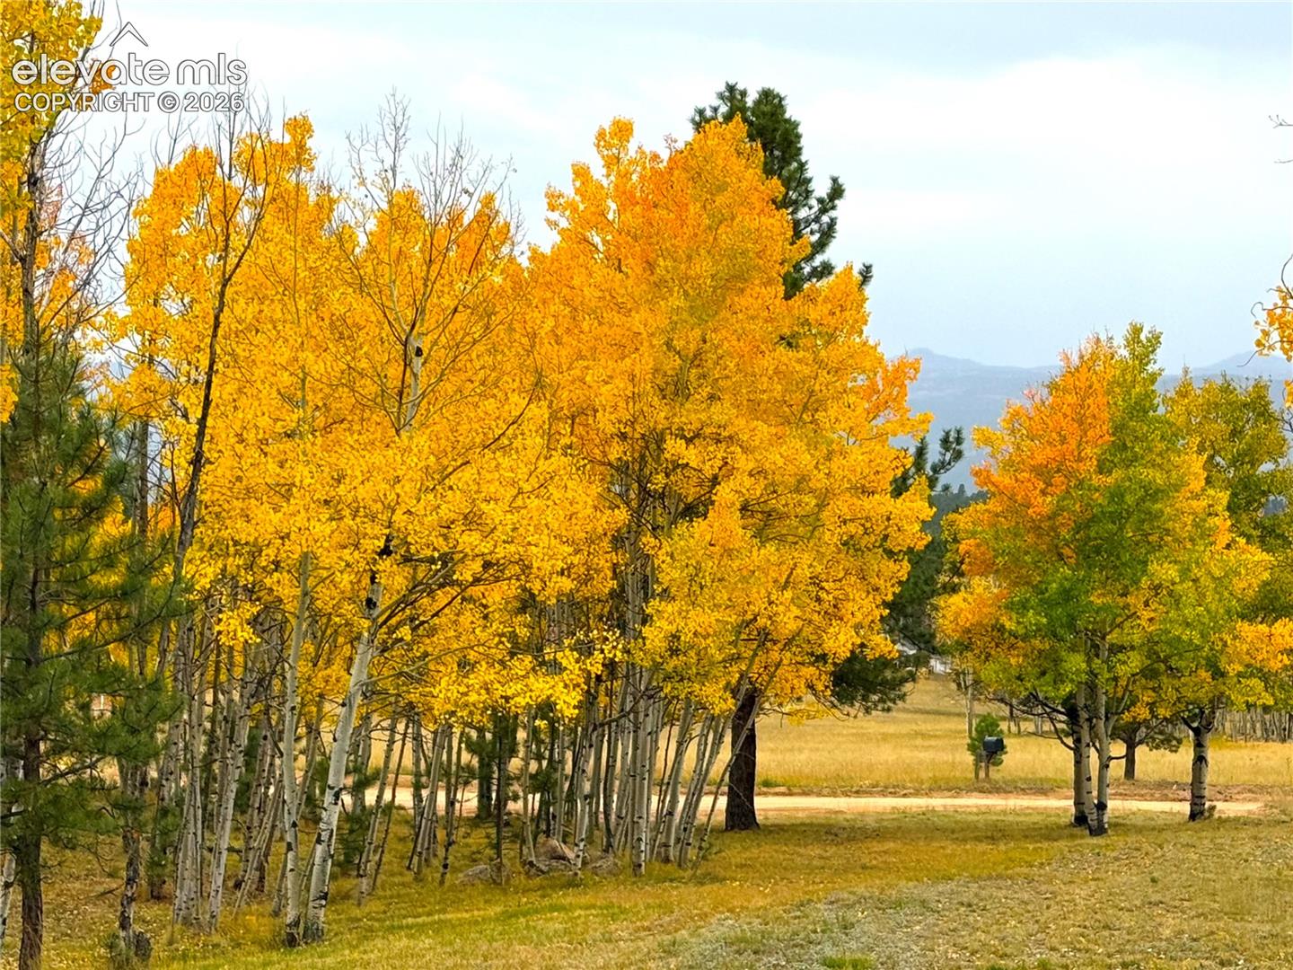
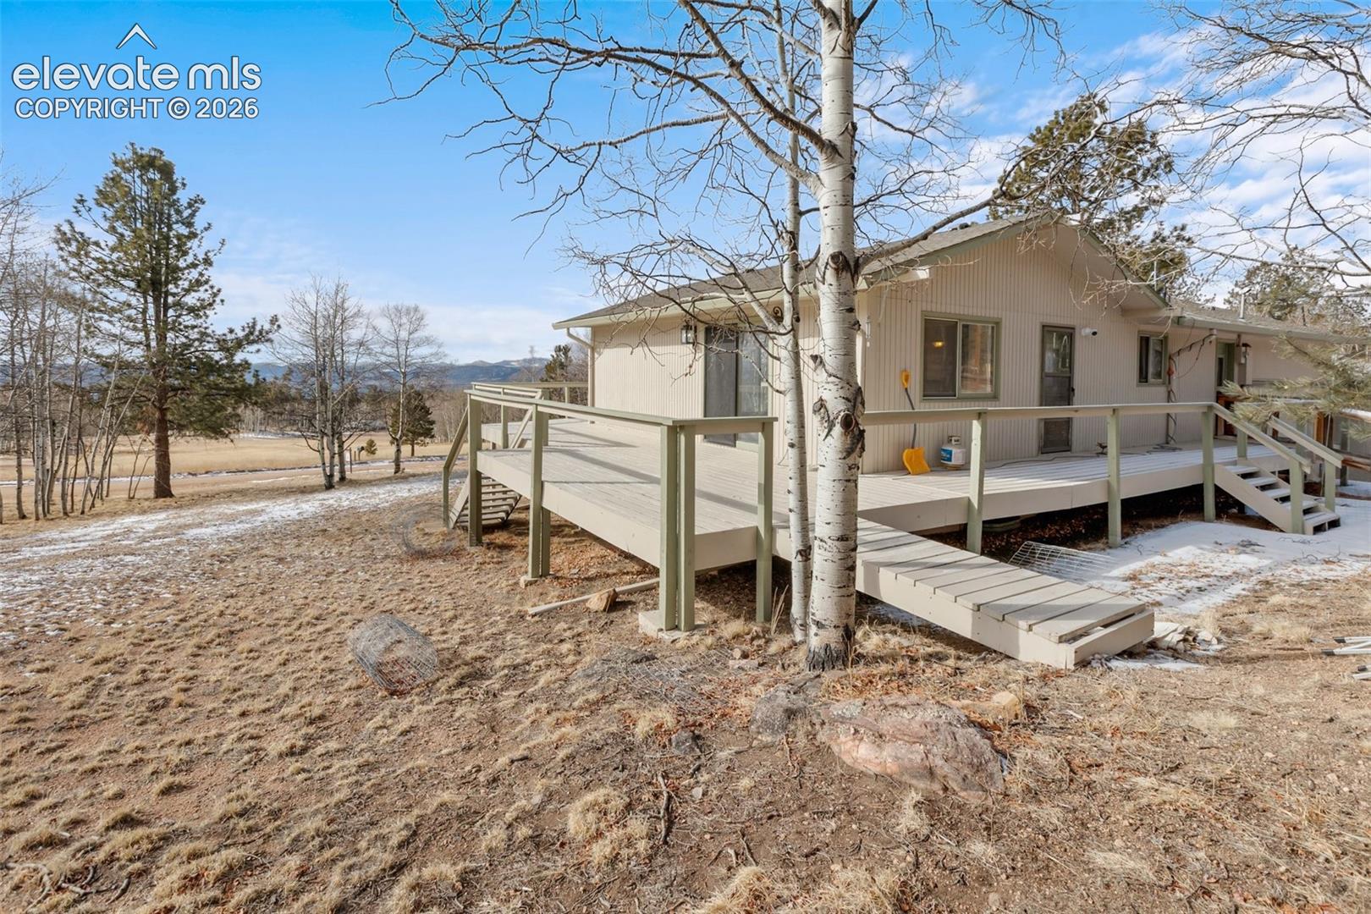
Experience the best of Colorado mountain living on 5.05 usable acres with breathtaking, unobstructed views of Crystal Peak, the Thirty-Nine Mile Mountain Range, and Blue Mountain. Enjoy your morning coffee or evening sunsets from the spacious south-facing wraparound deck. Ideally located just minutes from Eleven Mile Canyon, Eleven Mile State Park, Florissant Fossil Beds National Monument, and Pike National Forest, this property offers endless opportunities for fishing, boating, hiking, hunting, and year-round recreation. Monarch Mountain and Breckenridge are both within an easy drive for skiing. The 2,602-square-foot home is filled with natural light from expansive windows showcasing the surrounding mountains and meadows. Vaulted ceilings, a freestanding wood stove, fresh interior and exterior paint, updated lighting, and newly stained decking create a warm, move-in-ready home. The open kitchen flows into the dining and living areas, while the spacious primary suite features a walk-in closet. The finished walkout lower level includes a large family room with a second fireplace, an additional bedroom, full bath, and flexible space ideal for guests, multi-generational living, or a media room. A standout feature is the 25' x 30' heated, insulated shop (built in 2022) with epoxy floors, 220-volt power, and plenty of room for hobbies, projects, or equipment. A detached 10' x 20' office/studio with available Starlink internet provides an excellent space for remote work or a home business. Additional highlights include an attached two-car garage, dog run, mature aspens and pines, level usable acreage, and a premium corner lot in a voluntary HOA. Bring your trailers, toys, and outdoor lifestyle—this turnkey mountain property is ready to enjoy.

Save
Ask
Tour
Hide
Share
Listing Snapshot
Price 
$550,000
Days On Site 
0 Days
Bedrooms 
3
Inside Area (SqFt) 
2,602 sqft
Total Baths 
3
Full Baths 
1
Partial Baths 
2
Lot Size 
5.05 Acres
Year Built 
1979
MLS® Number 
2232914
Status 
Active
Property Tax 
$2,200
HOA/Condo/Coop Fees 
$1.25 monthly
Sq Ft Source 
N/A
Friends & Family
Recent Activity
9 hours agoListing updated with changes from the MLS®
9 hours agoListing first seen on site
General Features
Acres 
5.05
Attached Garage 
Yes
Garage 
Yes
Garage Spaces 
4
Levels 
Two
Parking 
RV Access/ParkingGravelDrivewayWorkshop in GarageAttachedDetached
Pets 
Cats OKDogs OK
Property Sub Type 
Single Family Residence
SqFt Above 
1648
SqFt Below 
954
SqFt Total 
2602
Style 
Bi-level
Utilities 
Electricity ConnectedPropane
Water Source 
Well
Interior Features
Appliances 
DishwasherDryerOvenRangeRefrigeratorWasherMicrowave
Basement 
FullPartially FinishedFinished
Cooling 
Ceiling Fan(s)
Fireplace 
Yes
Fireplace Features 
Free StandingWood BurningWood Burning Stove
Fireplaces 
2
Flooring 
CarpetTileWood
Heating 
BaseboardHot WaterPropaneWood Stove
Interior 
Breakfast BarDouble Vanity
Laundry Features 
Main Level
Window Features 
Wood Frames
Bathroom 
Level - Main
Bedroom 
Dimensions - 12.0x12.0Level - Main
Dining Room 
Dimensions - 13.0x12.0Level - Main
Family Room 
Dimensions - 23.0x17.0Level - Basement
Kitchen 
Dimensions - 18.0x10.0Level - MainFeatures - Breakfast Bar
Living Room 
Dimensions - 24.0x18.0Level - Main
Master Bedroom 
Dimensions - 15.0x14.0Level - Main
Save
Ask
Tour
Hide
Share
Exterior Features
Fencing 
Back Yard
Lot Features 
LevelMeadowCorner LotWooded
Other Structures 
Other
Patio And Porch 
Deck
Roof 
Shingle
View 
Mountain(s)
Waterview 
Mountain(s)
Windows/Doors 
Wood Frames
Community Features
Accessibility Features 
Therapeutic Whirlpool
Association Fee 
$15.0
Association Fee Frequency 
Annually
MLS Area 
Indian Creek
School District 
Woodland Park RE2
Financing Terms Available 
CashConventionalFHAVA Loan
Schools
School District
Woodland Park RE2
Elementary School
Unknown
Middle School
Unknown
High School
Unknown
Listing courtesy of The Compass Team REAL ESTATE GROUP LLC: [email protected]


The real estate listing information and related content displayed on this site is provided exclusively for consumers’ personal, non-commercial use and may not be used for any purpose other than to identify prospective properties consumers may be interested in purchasing. This information and related content is deemed reliable but is not guaranteed accurate by the Pikes Peak REALTOR® Services Corp d/b/a elevateMLS. Copyright 2026
Last checked: 2026-09-25 10:16 PM UTC

Neighborhood & Commute
Source: Walkscore
Disclosure: Community information and market data powered by Constellation Data Labs. Information is deemed reliable but not guaranteed.
Save
Ask
Tour
Hide
Share