Colorado Springs Real Estate Agents
JoAnn Gadkowski Team at Berkshire Hathaway HS Rocky Mountain Realtors
10484 Mile Post LoopFountain, CO 80817
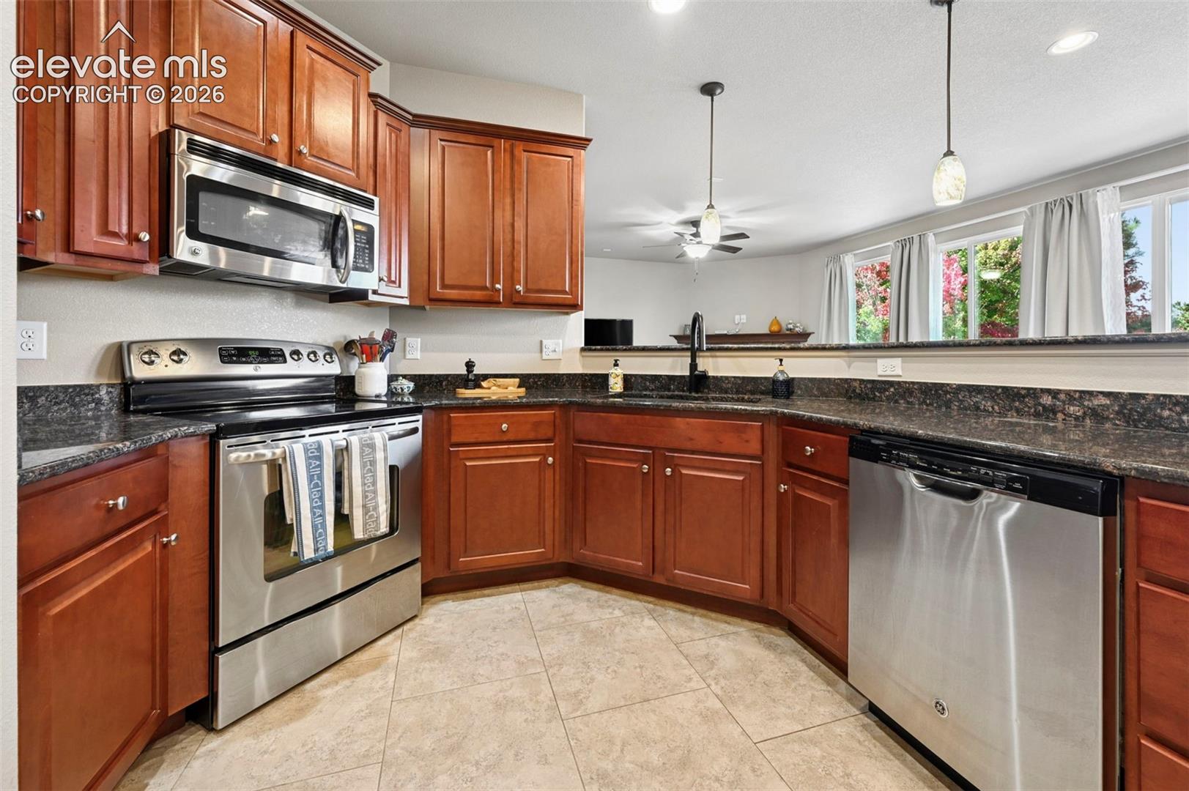
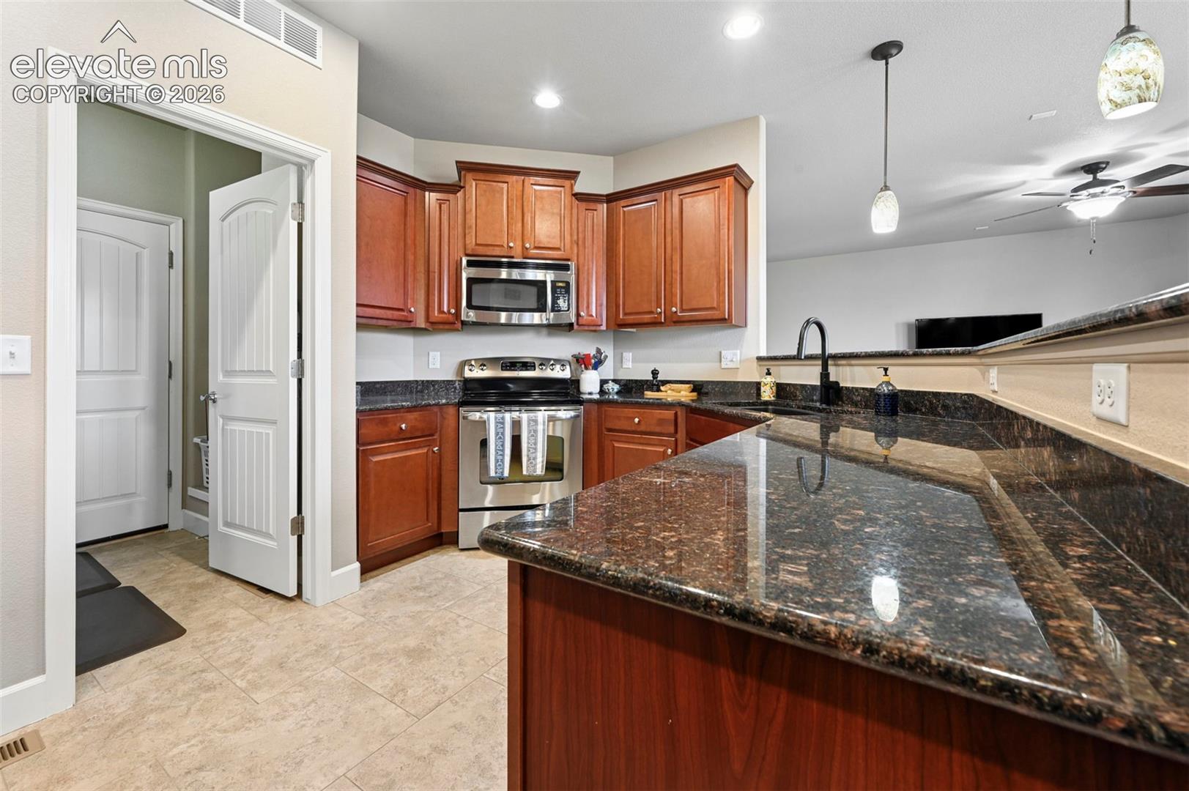
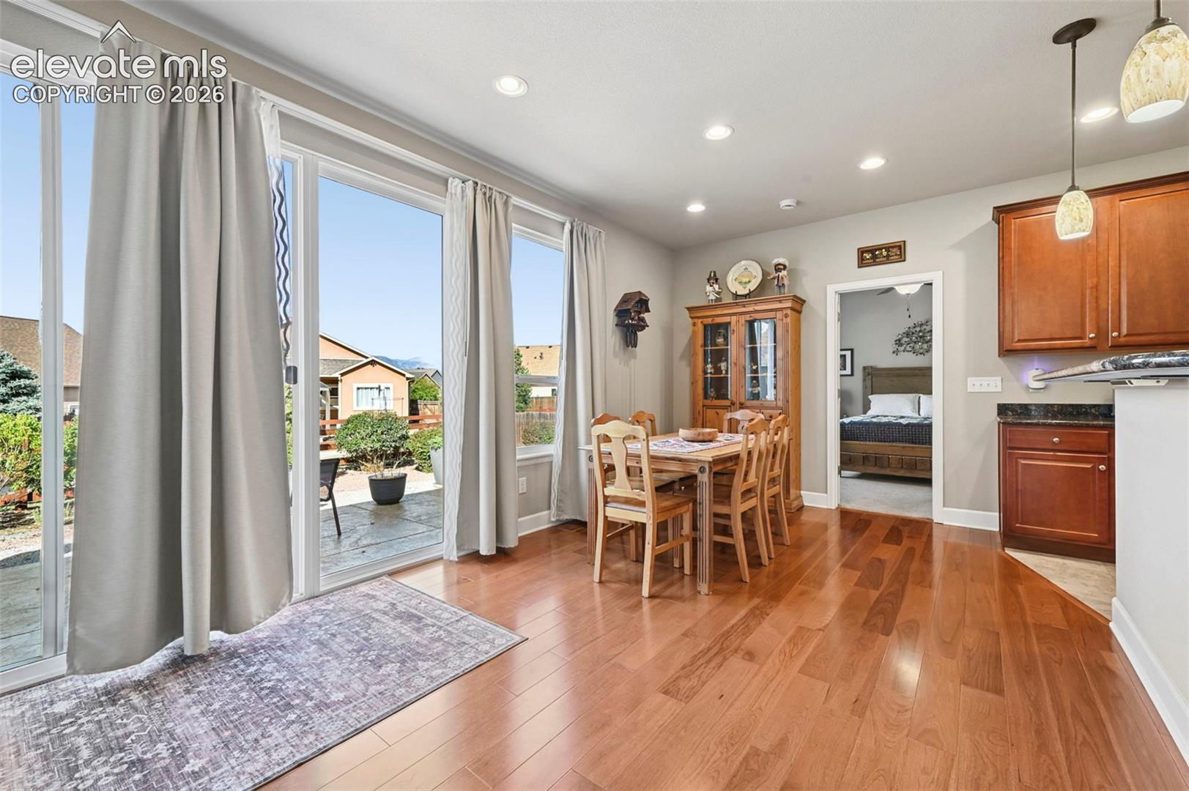
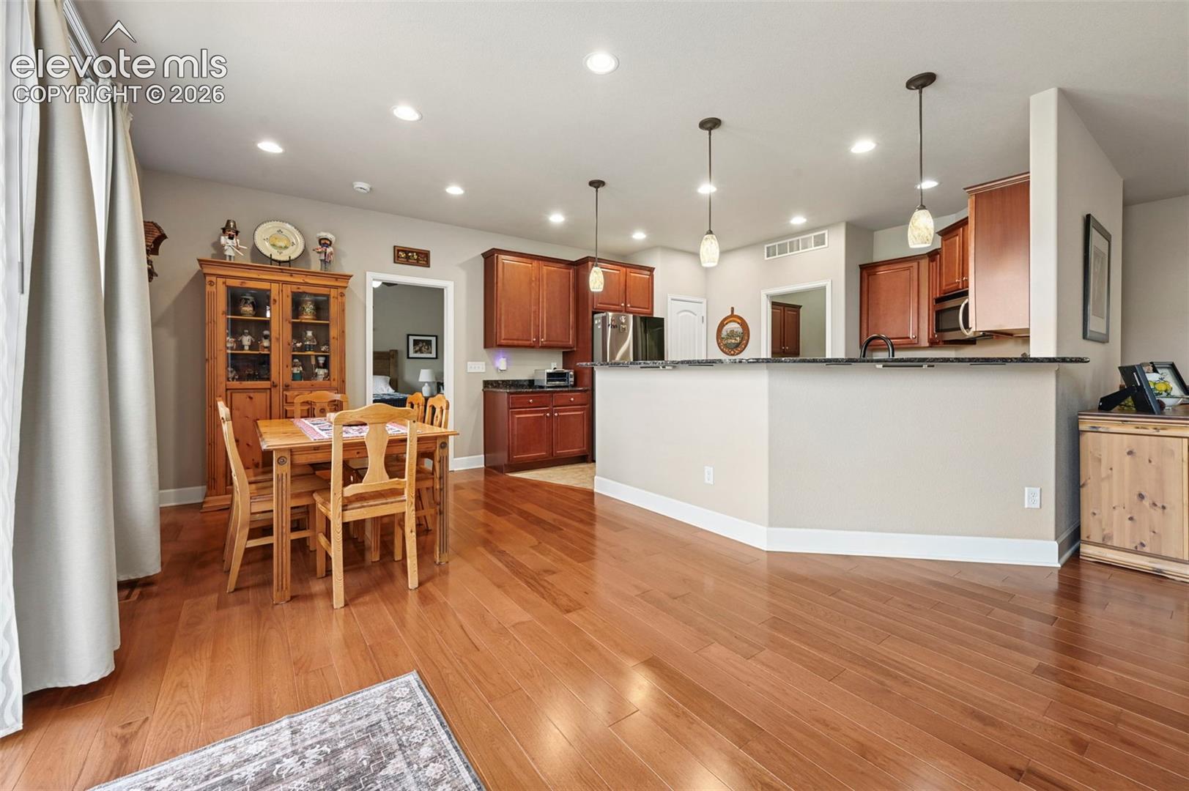
Set in the quiet, highly desirable High Gate neighborhood, this beautifully cared-for ranch-style home combines warmth, comfort, and a layout that makes everyday living easy. With all the essentials on the main floor, the home is as practical as it is inviting. The front door opens to a spacious living room that runs the full depth of the home, where rich hickory floors, a gas-free wood-look fireplace setting, and sweeping mountain views set a relaxed, welcoming tone. From there, the space opens to the dining area and a generous kitchen, where oversized patio windows let sunlight pour in throughout the day. Granite countertops, plenty of cabinet space, a pantry, and a breakfast bar make the kitchen a natural gathering place, and the built-in coffee bar may quickly become your favorite corner of the house. Tucked away for privacy, the primary suite offers a roomy walk-in closet and a five-piece bath made for unwinding at the end of the day. Two more bedrooms sit on the far side of the main level, each with vaulted ceilings, and share a full bath between them. Downstairs, the finished lower level gives you room to spread out, starting with a large family room that works just as well for game nights as it does for a home gym or playroom. A second multi-use space is ready to become a home theater or a fifth bedroom, while the fourth bedroom boasts a walk-in closet you'll have trouble filling. A ¾ bath, a mechanical room, and a sizable crawl space round out the level with storage to spare. Out back, the large patio is the perfect spot to slow down and take in the mountain views, surrounded by a low-maintenance yard with blooming lilacs, a shady maple, and stylish planters. Recent updates include a newer roof, newer exterior paint and stucco, and a new refrigerator and washer/dryer (all purchased in 2026). A three-car garage, humidifier, and water softener complete this move-in-ready home.
| 2 hours ago | Listing updated with changes from the MLS® | |
| 3 hours ago | Listing first seen on site |

The real estate listing information and related content displayed on this site is provided exclusively for consumers’ personal, non-commercial use and may not be used for any purpose other than to identify prospective properties consumers may be interested in purchasing. This information and related content is deemed reliable but is not guaranteed accurate by the Pikes Peak REALTOR® Services Corp d/b/a elevateMLS. Copyright 2026
Last checked: 2026-09-29 09:56 PM UTC