Save
Ask
Tour
Hide
Share
$1,050,000
New Listing

1908 Turnbull Drive
Colorado Springs, CO 80921

For Sale|Single Family Residence|Active
5
Beds
4
Total Baths
4
Full Baths
4,533
SqFt
$232
/SqFt
2013
Built
County:
El Paso
Listing courtesy of Exp Realty LLC: [email protected]
Call Now: 719-339-8909
Is this the listing for you? We can help make it yours.
719-339-8909
1908 Turnbull Drive1908 Turnbull Drive1908 Turnbull Drive1908 Turnbull Drive
Save
Ask
Tour
Hide
Share

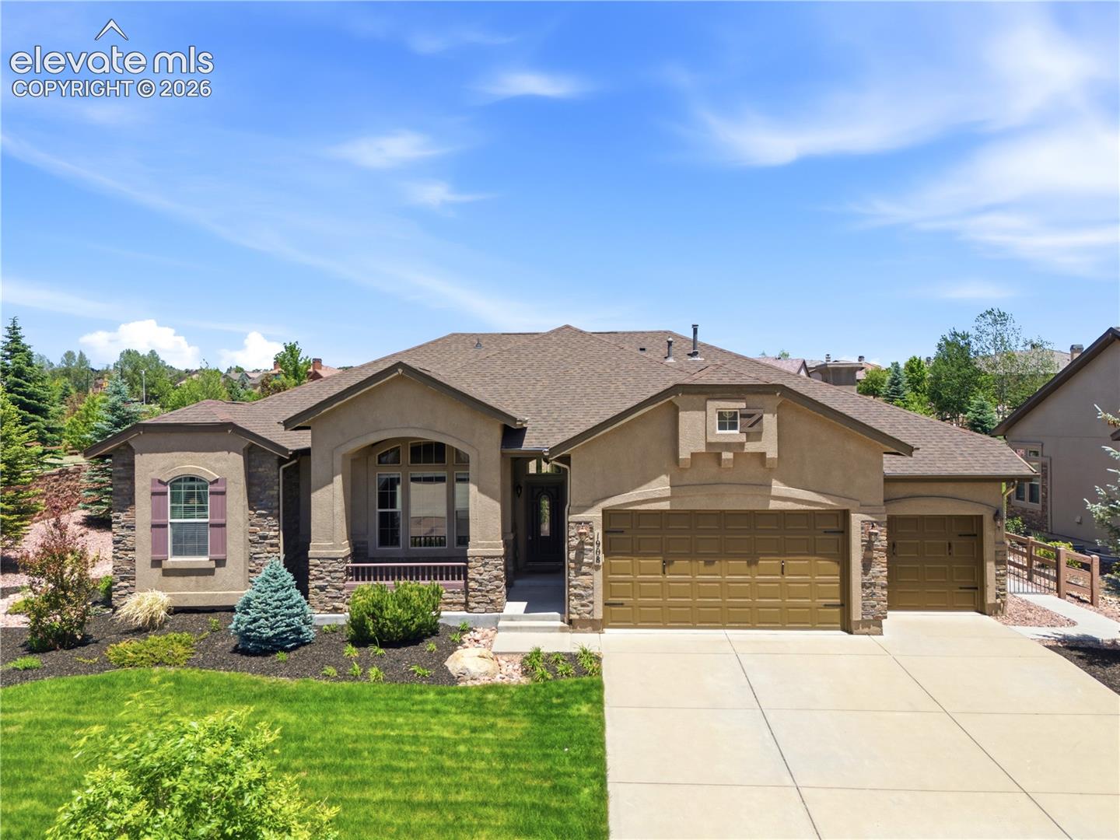
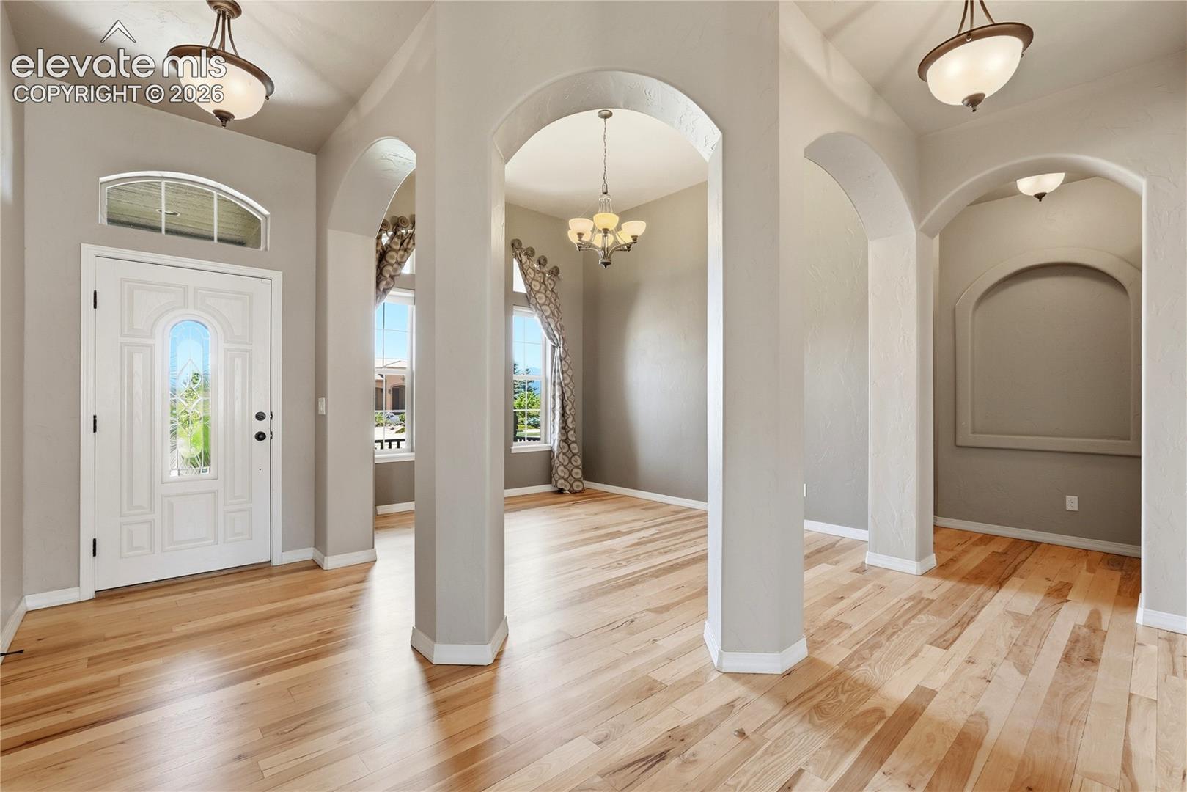
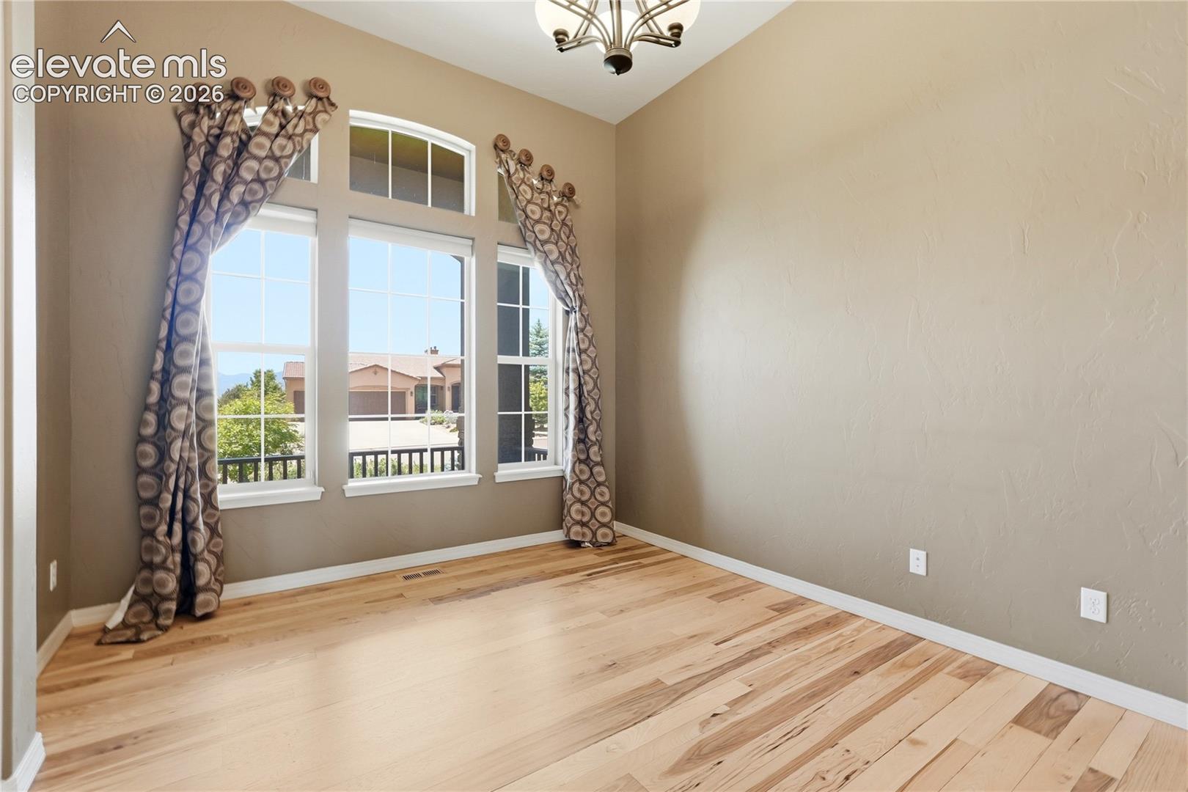
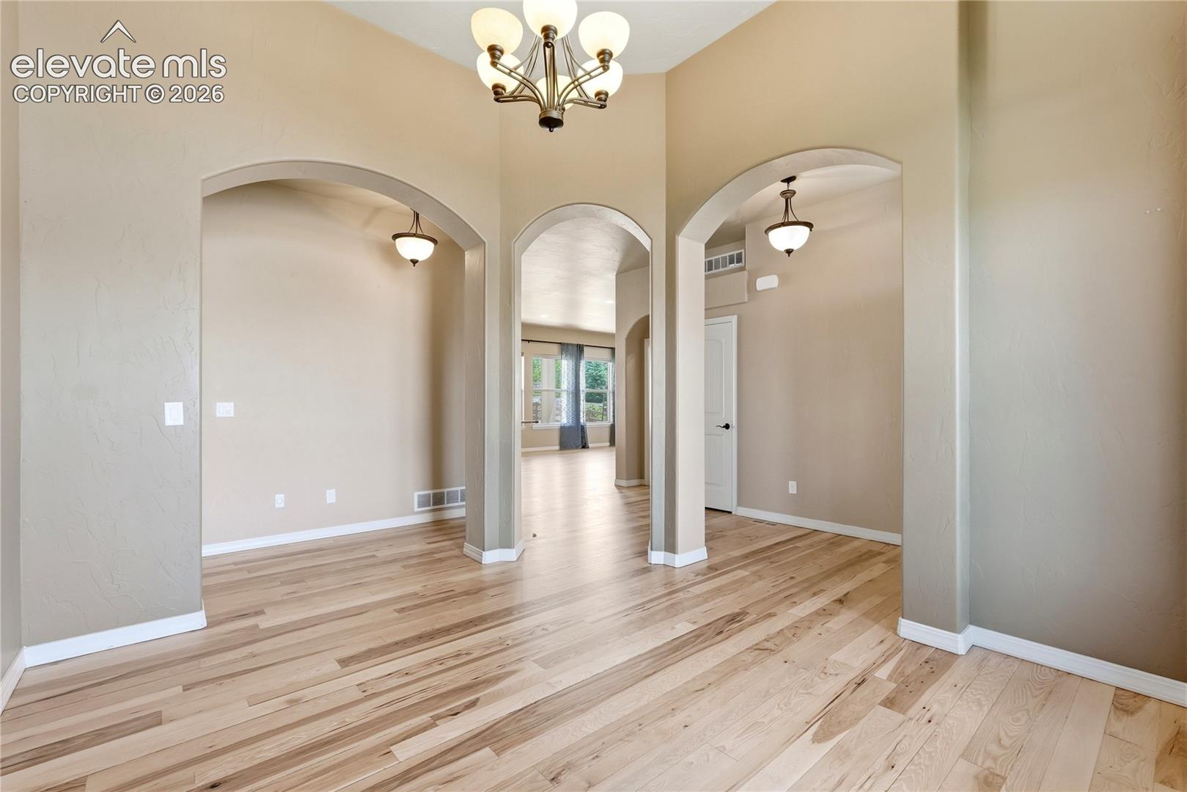
Welcome to this exceptional former model home in the highly sought-after Flying Horse community. Situated on a beautifully landscaped corner lot, this stunning ranch-style residence offers 5 bedrooms, 4 bathrooms, and over 4,600 square feet of thoughtfully designed living space. The gourmet kitchen features granite countertops, a large center island, maple cabinetry, double ovens, stainless steel appliances, and a spacious pantry, flowing seamlessly into the dining and living areas with rich hickory hardwood flooring and abundant natural light. The main-level primary suite provides a private retreat with a luxurious five-piece bath and oversized walk-in closet. The finished basement expands the living space with a large recreation room, wet bar, gas fireplace, and three additional bedrooms, including a private guest suite with an attached bath. Enjoy Colorado's beauty year-round from the covered front porch with mountain views or the expansive covered rear patio overlooking open space. Located in the award-winning Flying Horse community, residents enjoy access to golf, pools, fitness facilities, tennis courts, parks, trails, and a clubhouse. Combining luxury, comfort, and an exceptional location, this home offers the best of Colorado living.

Save
Ask
Tour
Hide
Share
Listing Snapshot
Price 
$1,050,000
Days On Site 
0 Days
Bedrooms 
5
Inside Area (SqFt) 
4,533 sqft
Total Baths 
4
Full Baths 
4
Partial Baths 
N/A
Lot Size 
0.3808 Acres
Year Built 
2013
MLS® Number 
2239150
Status 
Active
Property Tax 
$6,593.04
HOA/Condo/Coop Fees 
$75 monthly
Sq Ft Source 
N/A
Friends & Family
Recent Activity
11 hours agoListing updated with changes from the MLS®
12 hours agoListing first seen on site
General Features
Acres 
0.3808
Attached Garage 
Yes
Garage 
Yes
Garage Spaces 
3
Parking 
ConcreteDrivewayGarage Door OpenerOversizedAttached
Property Sub Type 
Single Family Residence
Security 
Security System
SqFt Above 
2336
SqFt Total 
4649
Style 
Ranch
Utilities 
Cable AvailableElectricity ConnectedNatural Gas AvailablePhone Connected
Interior Features
Appliances 
CooktopDishwasherDisposalDouble OvenOtherRangeRefrigeratorSelf Cleaning OvenMicrowave
Basement 
FullPartially Finished
Cooling 
Central Air
Electric 
220 Volts in Kitchen
Fireplace 
Yes
Fireplace Features 
Gas
Fireplaces 
2
Flooring 
CarpetCeramic TileWood
Heating 
Forced Air
Interior 
PantryWet BarHigh Speed InternetHigh CeilingsDouble Vanity
Laundry Features 
Main Level
Window Features 
Window Coverings
Bathroom 
Level - Main
Bedroom 
Dimensions - 15.0x15.0Level - Basement
Dining Room 
Dimensions - 13.0x11.0Level - Main
Family Room 
Dimensions - 17.0x41.0Level - BasementFeatures - Wet Bar
Kitchen 
Dimensions - 15.0x17.0Level - Main
Living Room 
Dimensions - 26.0x17.0Level - Main
Master Bedroom 
Dimensions - 14.0x17.0Level - Main
Other Room 
Dimensions - 10.0x12.0Level - Main
Save
Ask
Tour
Hide
Share
Exterior Features
Fencing 
Back Yard
Lot Features 
LandscapedLevelCorner Lot
Patio And Porch 
Covered
Roof 
Shingle
Spa Features 
Community
View 
Mountain(s)
Waterview 
Mountain(s)
Windows/Doors 
Window Coverings
Community Features
Association Amenities 
Clubhouse
Association Fee 
$75.0
Association Fee Frequency 
Monthly
Community Features 
Fitness CenterPoolGolfPlaygroundTennis Court(s)
MLS Area 
Flying Horse
School District 
Academy-20
Financing Terms Available 
CashConventionalVA Loan
Roads 
Paved
Schools
School District
Academy-20
Elementary School
Discovery Canyon
Middle School
Discovery Canyon
High School
Discovery Canyon
Listing courtesy of Exp Realty LLC: [email protected]


The real estate listing information and related content displayed on this site is provided exclusively for consumers’ personal, non-commercial use and may not be used for any purpose other than to identify prospective properties consumers may be interested in purchasing. This information and related content is deemed reliable but is not guaranteed accurate by the Pikes Peak REALTOR® Services Corp d/b/a elevateMLS. Copyright 2026
Last checked: 2026-10-02 10:34 PM UTC

Neighborhood & Commute
Source: Walkscore
Disclosure: Community information and market data powered by Constellation Data Labs. Information is deemed reliable but not guaranteed.
Save
Ask
Tour
Hide
Share