Save
Ask
Tour
Hide
Share
$285,000
New Listing

3 MacArthur Road
Pueblo, CO 81001

For Sale|Single Family Residence|Active
4
Beds
2
Total Baths
2
Partial Baths
1,313
SqFt
$217
/SqFt
1959
Built
County:
Pueblo
Listing courtesy of RE/MAX Associates: [email protected]
Call Now: 719-339-8909
Is this the listing for you? We can help make it yours.
719-339-8909
3 MacArthur Road3 MacArthur Road3 MacArthur Road3 MacArthur Road
Save
Ask
Tour
Hide
Share

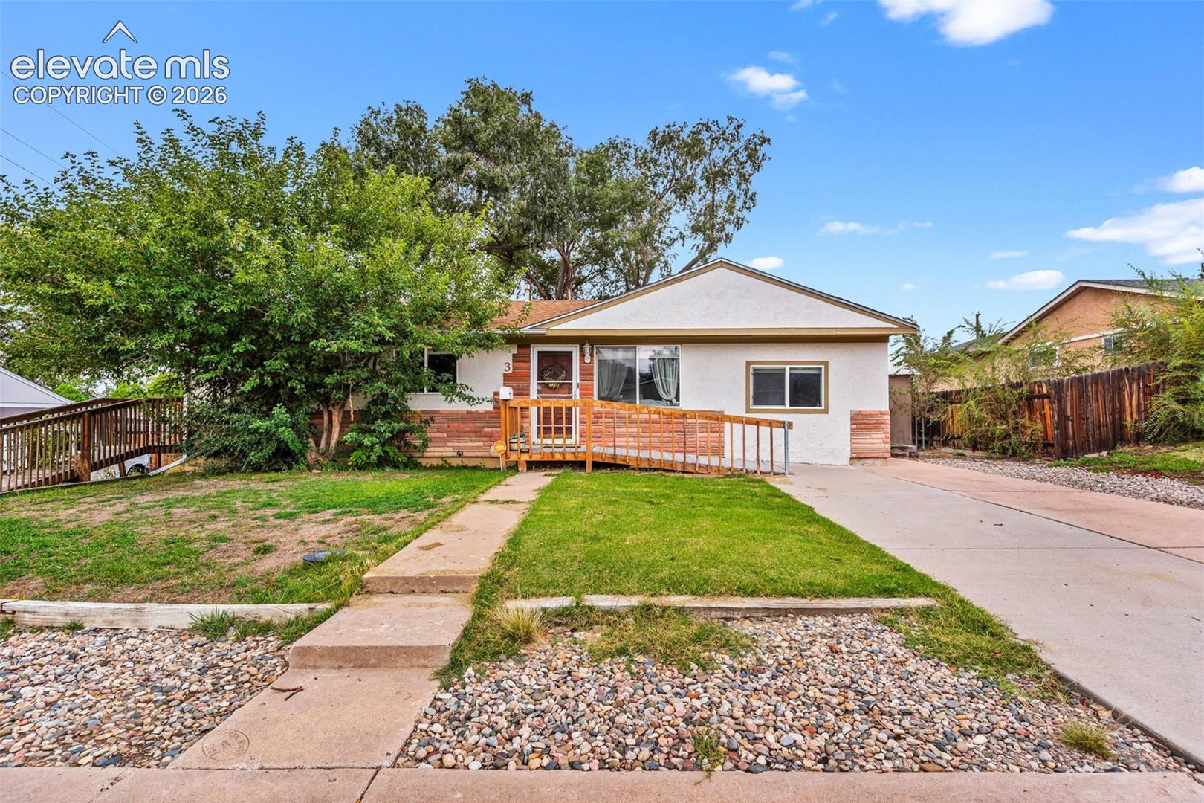
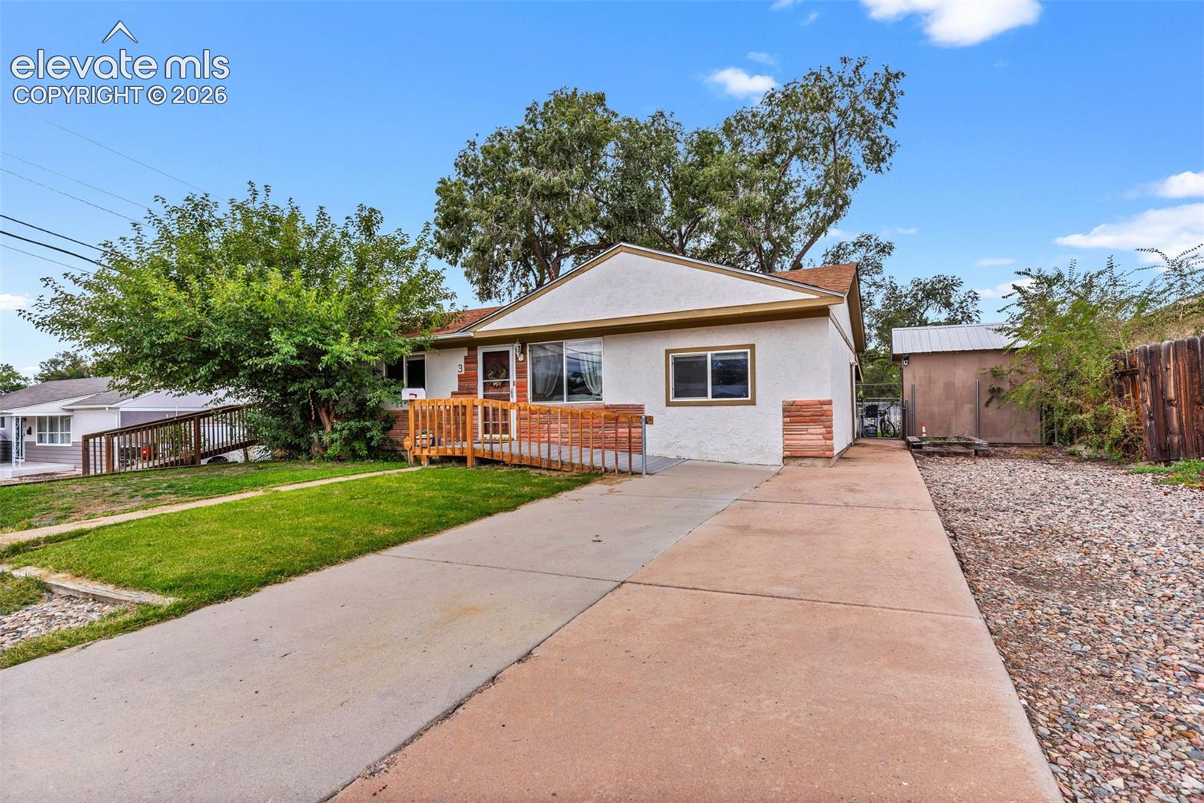
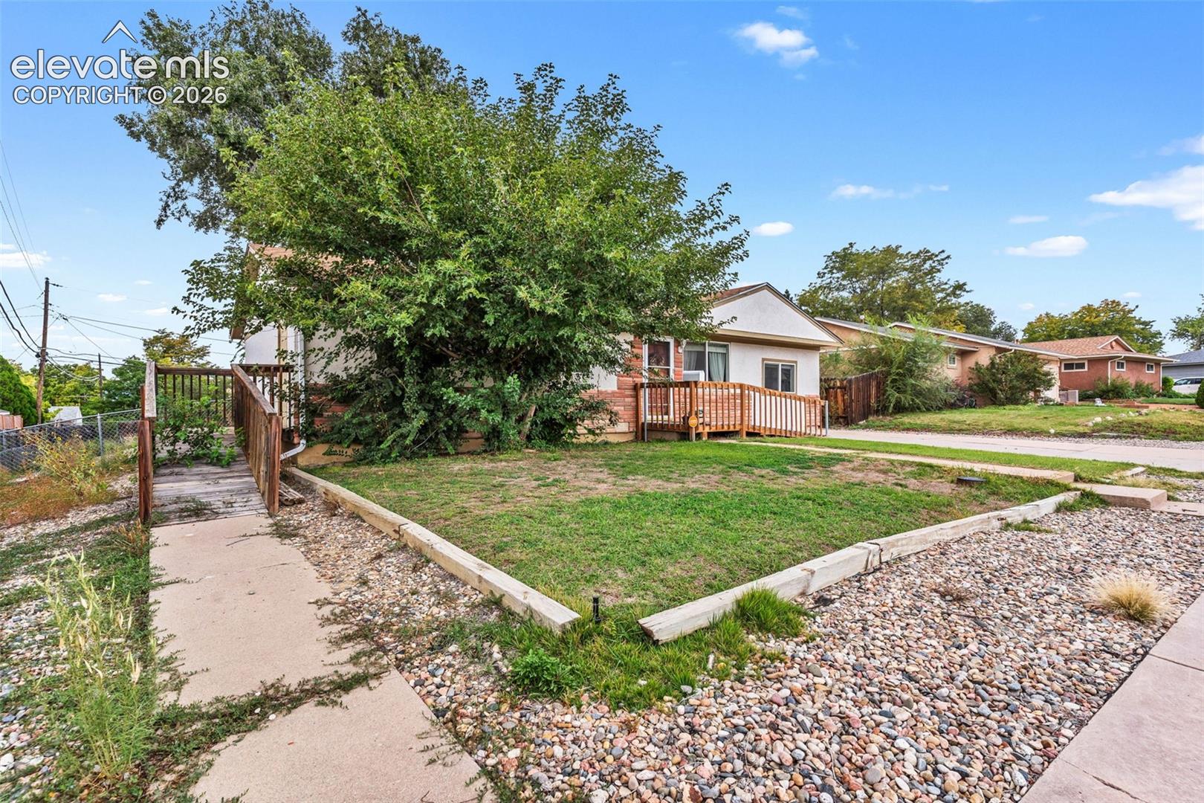
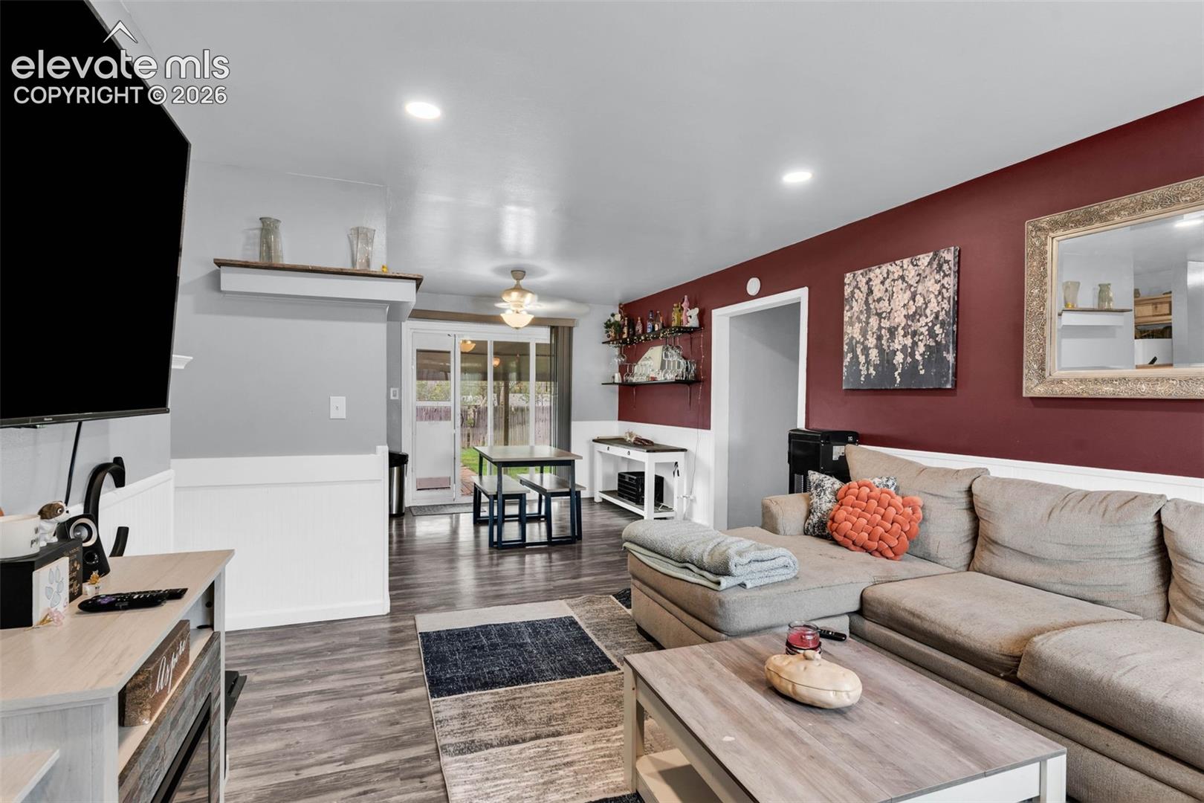
Welcome to this 4-bedroom, 2-bath ranch-style home located in Pueblo’s Belmont area. Offering approximately 1,313 square feet of finished, single-level living space, the home features a functional floor plan with all four bedrooms on the main level. The kitchen includes a gas range/oven, refrigerator, dishwasher and garbage disposal. Additional features include refrigerated central air, double-pane vinyl windows, ceiling fans and hard-surface countertops. The property also features ramp access at the front entrance, along with a second exterior ramp on the southeast side of the home providing direct access to a bedroom. Outside, the 0.22-acre lot offers a fenced backyard with mature trees, storage shed and covered rear patio, providing additional space for outdoor use and entertaining. With convenient access to area shopping and other amenities, this property offers a combination of indoor and outdoor space in an established Belmont location. Schedule your showing and come see what 3 MacArthur Road has to offer.

Save
Ask
Tour
Hide
Share
Listing Snapshot
Price 
$285,000
Days On Site 
0 Days
Bedrooms 
4
Inside Area (SqFt) 
1,313 sqft
Total Baths 
2
Full Baths 
N/A
Partial Baths 
2
Lot Size 
0.22 Acres
Year Built 
1959
MLS Number 
2241084
Status 
Active
Property Tax 
$1,389
HOA/Condo/Coop Fees 
N/A
Sq Ft Source 
N/A
Friends & Family
Recent Activity
20 hours agoListing updated with changes from the MLS
21 hours agoListing first seen on site
General Features
Acres 
0.22
Parking 
ConcreteDrivewayNone
Property Sub Type 
Single Family Residence
SqFt Above 
1313
SqFt Total 
1313
Style 
Ranch
Utilities 
Cable AvailableCable ConnectedElectricity AvailableElectricity ConnectedNatural Gas AvailableNatural Gas Connected
Water Source 
Public
Interior Features
Appliances 
DishwasherDisposalOvenRefrigerator
Basement 
Crawl Space
Cooling 
Central Air
Fireplace 
Yes
Fireplace Features 
None
Fireplaces 
1
Flooring 
VinylCarpetWood
Heating 
Forced AirNatural Gas
Bathroom 
Level - Main
Bedroom 
Dimensions - 10.0x12.0Level - Main
Dining Room 
Dimensions - 6.0x11.0Level - Main
Kitchen 
Dimensions - 10.0x11.0Level - Main
Living Room 
Dimensions - 12.0x11.0Level - Main
Master Bedroom 
Dimensions - 12.0x12.0Level - Main
Save
Ask
Tour
Hide
Share
Exterior Features
Exterior 
Storage
Fencing 
Back Yard
Lot Features 
Near Public TransitLandscapedLevel
Other Structures 
Shed(s)
Patio And Porch 
Covered
Roof 
Shingle
Community Features
Accessibility Features 
Accessible Approach with Ramp
MLS Area 
Belmont 15th
School District 
Pueblo-60
Financing Terms Available 
CashConventionalFHAVA Loan
Roads 
Paved
Schools
School District
Pueblo-60
Elementary School
Unknown
Middle School
Unknown
High School
Unknown
Listing courtesy of RE/MAX Associates: [email protected]


The real estate listing information and related content displayed on this site is provided exclusively for consumers’ personal, non-commercial use and may not be used for any purpose other than to identify prospective properties consumers may be interested in purchasing. This information and related content is deemed reliable but is not guaranteed accurate by the Pikes Peak REALTOR® Services Corp d/b/a elevateMLS. Copyright 2026
Last checked: 2026-10-23 08:04 AM UTC

Neighborhood & Commute
Source: Walkscore
Disclosure: Community information and market data powered by Constellation Data Labs. Information is deemed reliable but not guaranteed.
Save
Ask
Tour
Hide
Share