Save
Ask
Tour
Hide
Share
$369,900
New Listing

1406 E Cheyenne Road
Colorado Springs, CO 80905

For Sale|Single Family Residence|Active
3
Beds
2
Total Baths
1
Full Bath
1
Partial Bath
1,553
SqFt
$238
/SqFt
1954
Built
County:
El Paso
Listing courtesy of Real Broker, LLC DBA Real: [email protected]
Call Now: 719-339-8909
Is this the listing for you? We can help make it yours.
719-339-8909
Upcoming Open Houses
Sat, Nov 14, 12:00 PM - 3:00 PM
1406 E Cheyenne Road1406 E Cheyenne Road1406 E Cheyenne Road1406 E Cheyenne Road
Save
Ask
Tour
Hide
Share

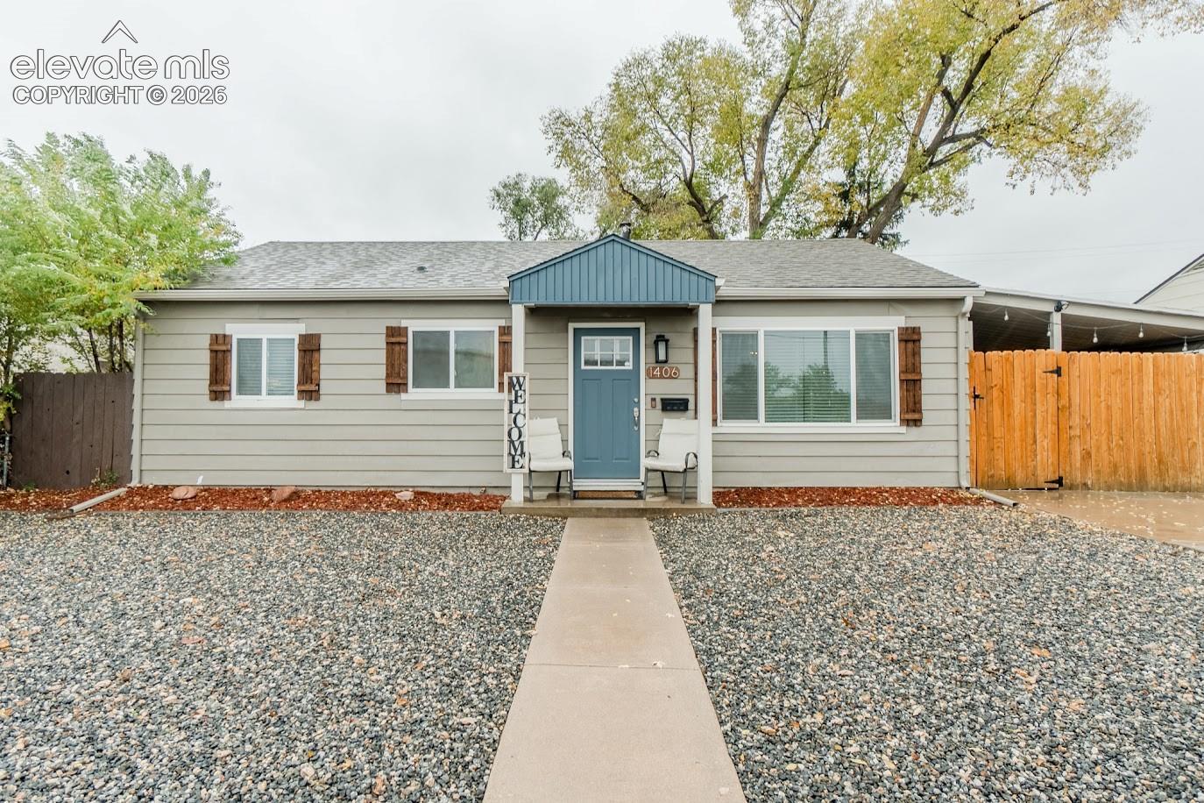
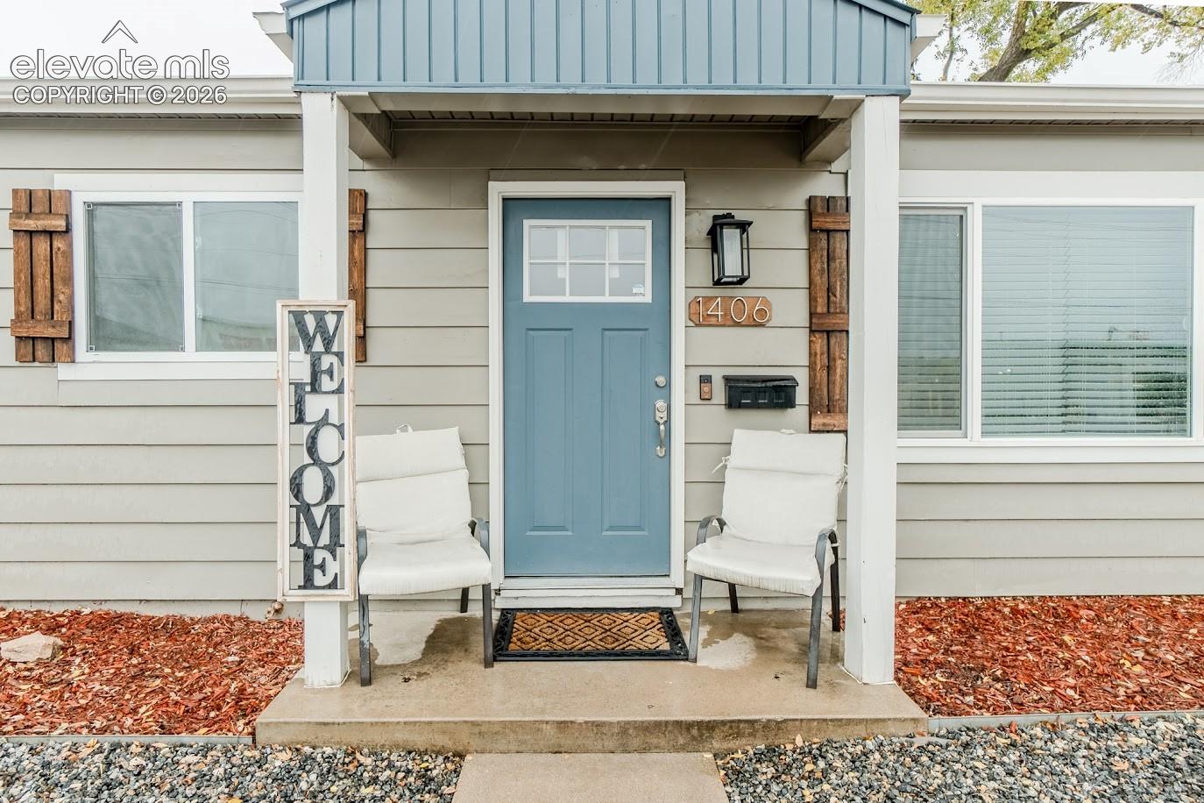
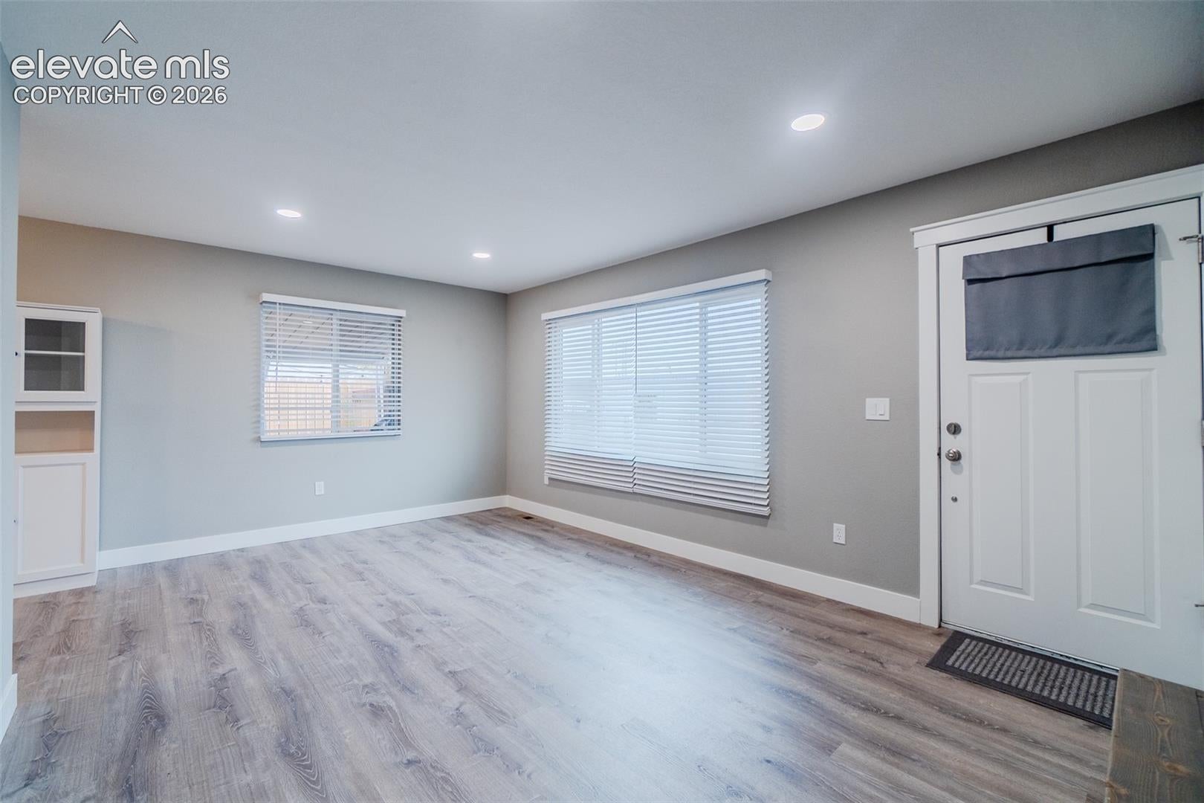
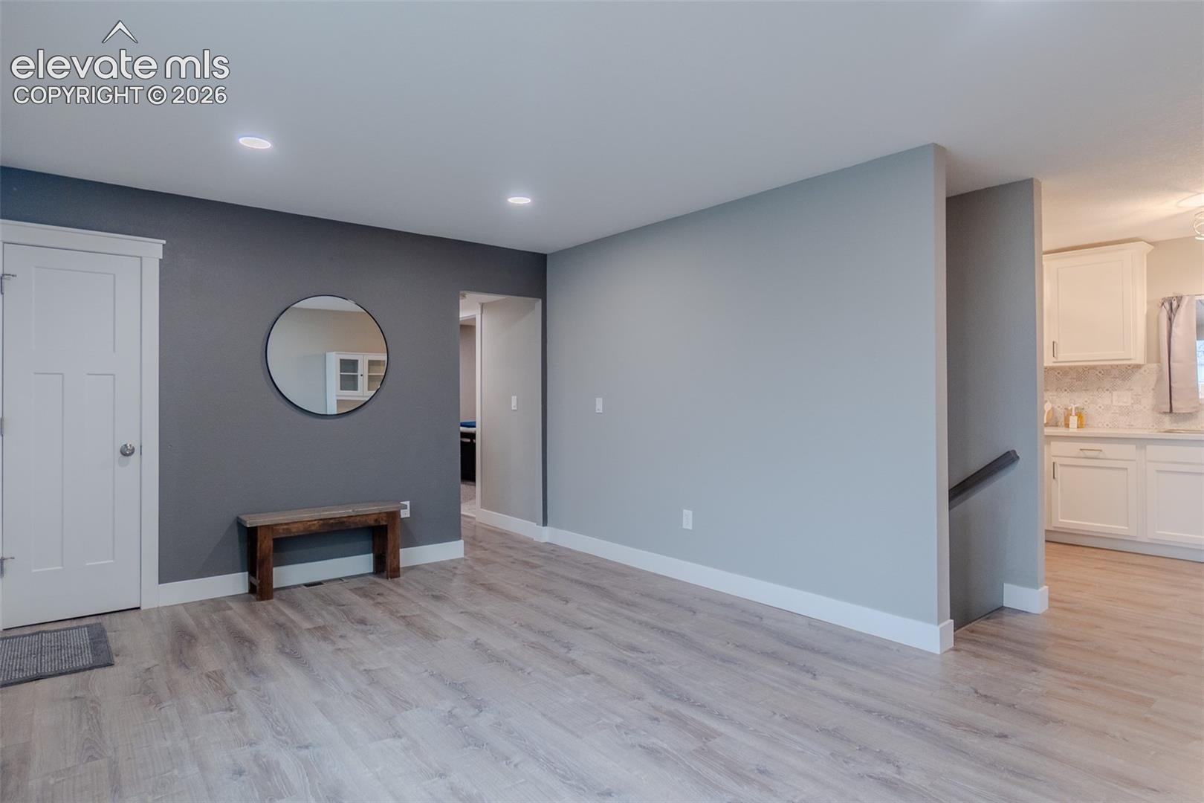
This home is where thoughtful updates, comfortable living, and a convenient Colorado Springs location come together! Offering a fresh, inviting feel with a fully remodeled interior and a versatile floor plan. The spacious, 33x22’ covered patio extends your living area and offers a wonderful place to gather throughout the seasons. The large backyard is fully fenced with a storage shed. LVP throughout the main shared areas. Spacious primary bedroom with dual closets. Second bedroom is also near the remodeled bathroom with custom tile work. Fully renovated kitchen in 2023 with upgraded appliances to include a double oven. Other important components to the home have been taken care of recently to include a new furnace, water heater and Central A/C in 2023. The multipurpose living room space past the kitchen with a gas fireplace and plenty of natural lighting gives this home extra charm. The finished basement features the 3rd bedroom and the stunning remodeled bathroom, providing flexible space for guests or a home office. Spacious family/rec room, laundry room with washer and dryer included, and 15x10’ storage closet. Conveniently located near shopping, dining, parks, schools, I-25 and Hwy 115, this home provides easy access to downtown and SW Colorado Springs, Fort Carson and the many amenities the city has to offer.

Save
Ask
Tour
Hide
Share
Listing Snapshot
Price 
$369,900
Days On Site 
0 Days
Bedrooms 
3
Inside Area (SqFt) 
1,553 sqft
Total Baths 
2
Full Baths 
1
Partial Baths 
1
Lot Size 
0.1596 Acres
Year Built 
1954
MLS Number 
2323604
Status 
Active
Property Tax 
$1,376.15
HOA/Condo/Coop Fees 
N/A
Sq Ft Source 
N/A
Friends & Family
Recent Activity
21 hours agoListing updated with changes from the MLS
23 hours agoListing first seen on site
General Features
Acres 
0.1596
Parking 
None
Property Sub Type 
Single Family Residence
SqFt Above 
894
SqFt Total 
1670
Style 
Ranch
Utilities 
Electricity ConnectedNatural Gas ConnectedNatural Gas Available
Water Source 
Public
Interior Features
Appliances 
DishwasherDisposalDryerRangeRefrigeratorSelf Cleaning OvenWasherMicrowave
Basement 
FullPartially Finished
Cooling 
Central Air
Electric 
220 Volts in Kitchen
Fireplace Features 
Gas
Flooring 
VinylCarpet
Heating 
Natural Gas
Laundry Features 
In Basement
Bathroom 
Level - Basement
Bedroom 
Dimensions - 10.0x10.0Level - Basement
Dining Room 
Dimensions - 9.0x11.0Level - Main
Family Room 
Dimensions - 11.0x17.0Level - Main
Kitchen 
Dimensions - 9.0x15.0Level - Main
Laundry 
Dimensions - 7.0x6.0Level - Basement
Living Room 
Dimensions - 12.0x17.0Level - Main
Master Bedroom 
Dimensions - 12.0x19.0Level - Main
Other Room 
Dimensions - 10.0x15.0Level - BasementFeatures - Storage
Save
Ask
Tour
Hide
Share
Exterior Features
Exterior 
Storage
Lot Features 
Level
Other Structures 
Shed(s)
Patio And Porch 
Covered
Roof 
Shingle
Community Features
Accessibility Features 
Smart Technology
MLS Area 
Stratton Meadows
School District 
Harrison-2
Financing Terms Available 
CashConventionalFHAVA Loan
Schools
School District
Harrison-2
Elementary School
Unknown
Middle School
Unknown
High School
Unknown
Listing courtesy of Real Broker, LLC DBA Real: [email protected]


The real estate listing information and related content displayed on this site is provided exclusively for consumers’ personal, non-commercial use and may not be used for any purpose other than to identify prospective properties consumers may be interested in purchasing. This information and related content is deemed reliable but is not guaranteed accurate by the Pikes Peak REALTOR® Services Corp d/b/a elevateMLS. Copyright 2026
Last checked: 2026-11-07 03:45 PM UTC

Neighborhood & Commute
Source: Walkscore
Disclosure: Community information and market data powered by Constellation Data Labs. Information is deemed reliable but not guaranteed.
Save
Ask
Tour
Hide
Share