Colorado Springs Real Estate Agents
JoAnn Gadkowski Team at Berkshire Hathaway HS Rocky Mountain Realtors
Save
Ask
Tour
Hide
$415,000
New Listing
6895 Defoe AvenueColorado Springs, CO 80911
For Sale|Single Family Residence|Active
5
Beds
3
Total Baths
2
Full Baths
1
Partial Bath
2,169
SqFt
$191
/SqFt
1972
Built
County:
El Paso
Listing courtesy of Opendoor Brokerage LLC: [email protected]
Call Now: 719-339-8909
Is this the listing for you? We can help make it yours.
719-339-8909Upcoming Open Houses
Fri, Oct 23, 9:00 AM - 7:00 PM
Sat, Oct 24, 9:00 AM - 7:00 PM
Sun, Oct 25, 9:00 AM - 7:00 PM
Mon, Oct 26, 9:00 AM - 7:00 PM
Tue, Oct 27, 9:00 AM - 7:00 PM
Wed, Oct 28, 9:00 AM - 7:00 PM
Thu, Oct 29, 9:00 AM - 7:00 PM
Fri, Oct 30, 9:00 AM - 7:00 PM
Sat, Oct 31, 9:00 AM - 6:00 PM
Sun, Nov 1, 8:00 AM - 6:00 PM
Save
Ask
Tour
Hide
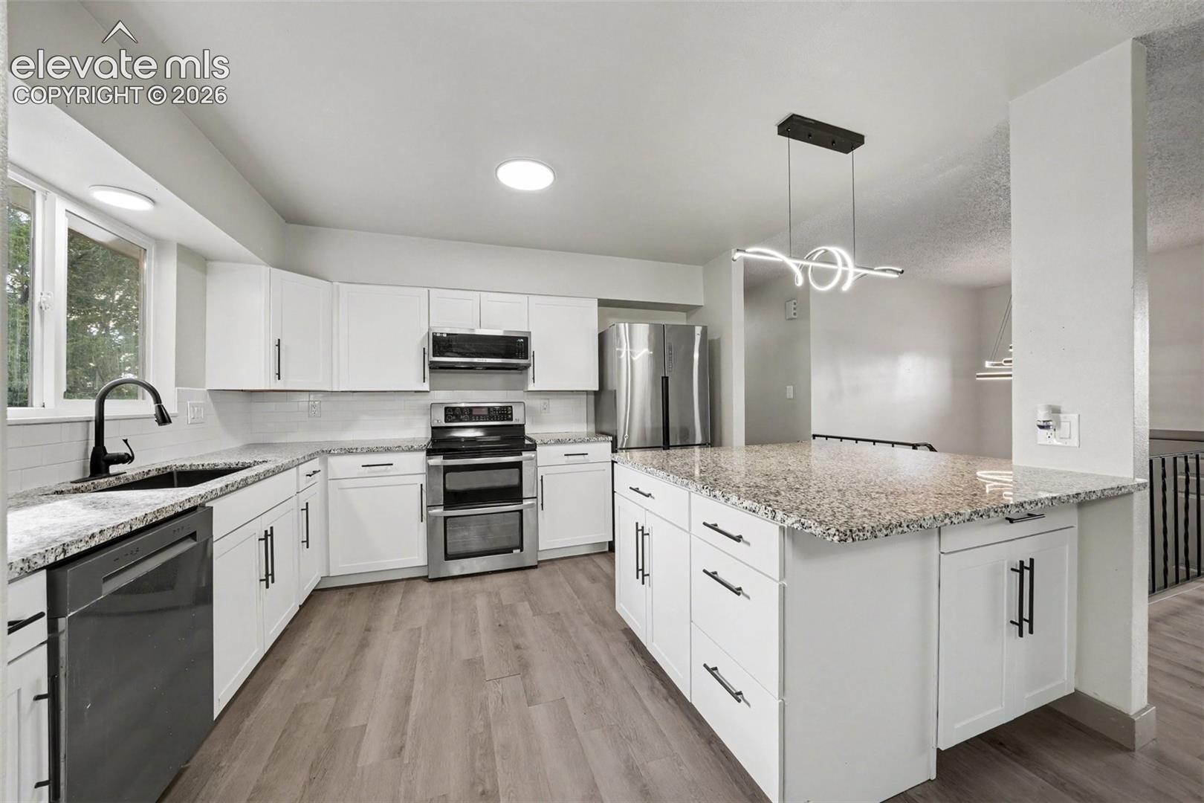
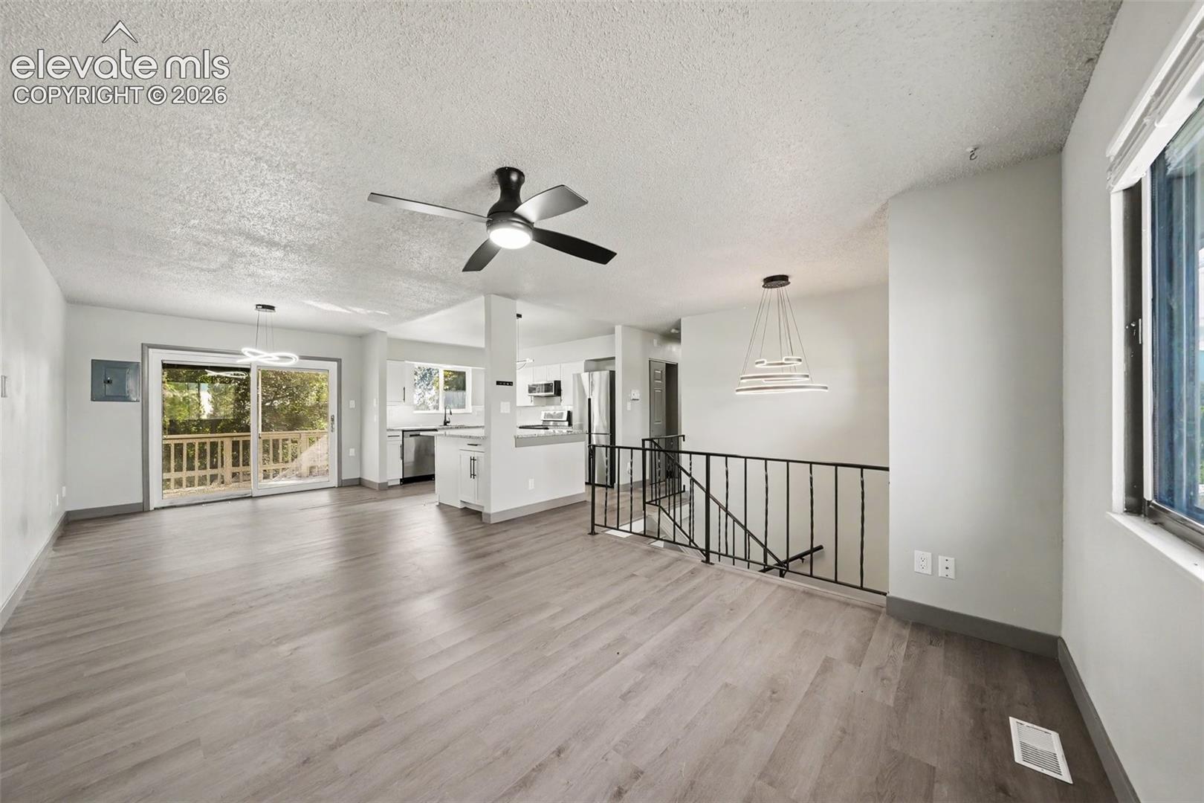
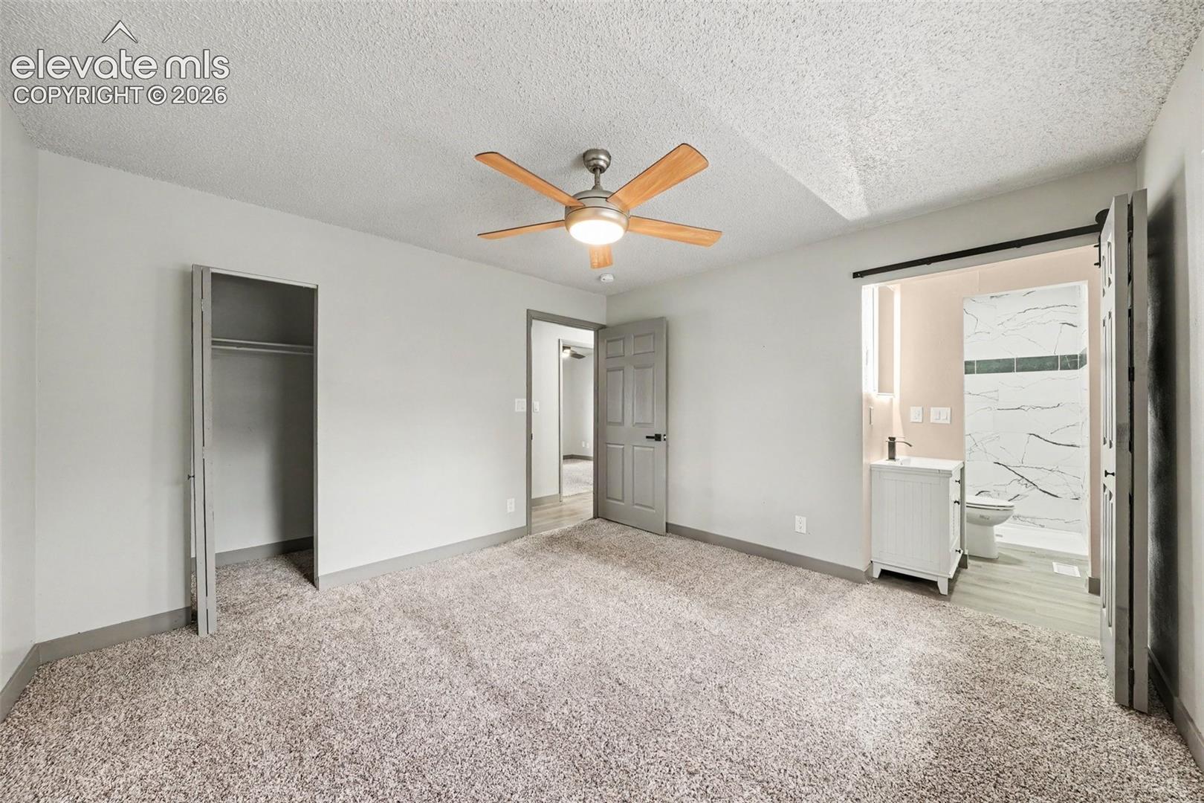
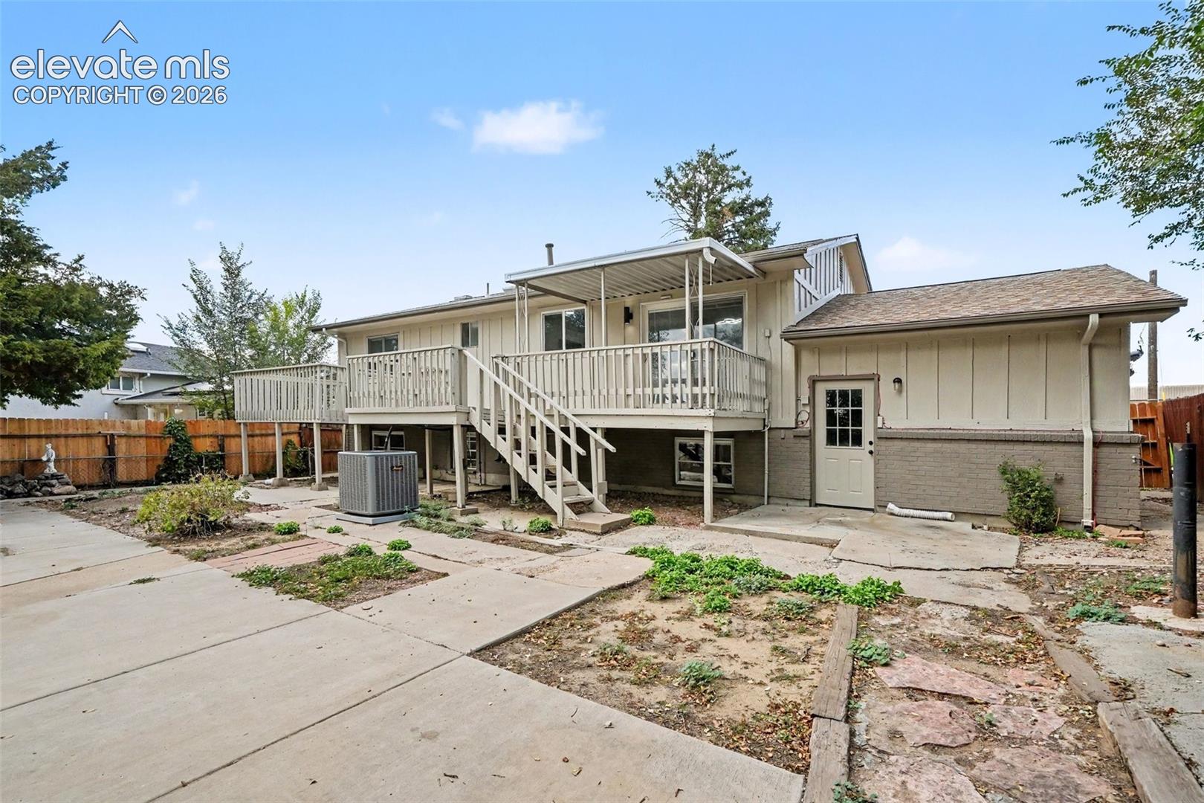
6895 Defoe Ave is a two-story Colorado Springs home with an open main level and an elevated rear deck. The kitchen combines a central island with stainless steel appliances and a clear connection to the dining and living areas. This arrangement keeps cooking and seating spaces together without enclosing the kitchen. An attached bathroom with a walk-in shower serves the primary bedroom; additional bedrooms sit down the hall and on the lower level. The deck includes a covered section and stairs to the yard, creating options for seating in sun or shade. A garage adds covered parking to the split-level layout.
Save
Ask
Tour
Hide
Listing Snapshot
Price
$415,000
Days On Site
0 Days
Bedrooms
5
Inside Area (SqFt)
2,169 sqft
Total Baths
3
Full Baths
2
Partial Baths
1
Lot Size
0.1561 Acres
Year Built
1972
MLS Number
2331808
Status
Active
Property Tax
$2,154.32
HOA/Condo/Coop Fees
N/A
Sq Ft Source
N/A
Friends & Family
Recent Activity
| 11 hours ago | Listing updated with changes from the MLS | |
| 12 hours ago | Listing first seen on site |
General Features
Acres
0.1561
Attached Garage
Yes
Garage
Yes
Garage Spaces
1
Levels
Two
Parking
Attached
Property Sub Type
Single Family Residence
SqFt Above
1148
SqFt Total
2223
Style
Bi-level
Utilities
Electricity ConnectedNatural Gas Available
Water Source
Public
Interior Features
Appliances
DishwasherRangeMicrowave
Cooling
Ceiling Fan(s)Central Air
Flooring
LaminateCarpetTile
Heating
Natural Gas
Bathroom
Level - Main
Bedroom
Level - Upper
Kitchen
Level - Main
Living Room
Level - Main
Save
Ask
Tour
Hide
Exterior Features
Lot Features
Level
Roof
Shingle
Community Features
MLS Area
Widefield Country Club Heights
School District
Widefield-3
Financing Terms Available
CashConventionalVA Loan
Schools
School District
Widefield-3
Elementary School
Martin Luther King Jr.
Middle School
Janitell
High School
Mesa Ridge
Listing courtesy of Opendoor Brokerage LLC: [email protected]

The real estate listing information and related content displayed on this site is provided exclusively for consumers’ personal, non-commercial use and may not be used for any purpose other than to identify prospective properties consumers may be interested in purchasing. This information and related content is deemed reliable but is not guaranteed accurate by the Pikes Peak REALTOR® Services Corp d/b/a elevateMLS. Copyright 2026
Last checked: 2026-10-23 08:04 AM UTC
Neighborhood & Commute
Source: Walkscore
Disclosure: Community information and market data powered by Constellation Data Labs. Information is deemed reliable but not guaranteed.
Save
Ask
Tour
Hide