Save
Ask
Tour
Hide
Share
$399,900
New Listing

2566 Royalty Court
Colorado Springs, CO 80904

For Sale|Single Family Residence|Active
4
Beds
2
Total Baths
1
Full Bath
1
Partial Bath
1,440
SqFt
$278
/SqFt
1972
Built
County:
El Paso
Listing courtesy of Renjoy Real Estate: [email protected]
Call Now: 719-339-8909
Is this the listing for you? We can help make it yours.
719-339-8909
2566 Royalty Court2566 Royalty Court2566 Royalty Court2566 Royalty Court
Save
Ask
Tour
Hide
Share

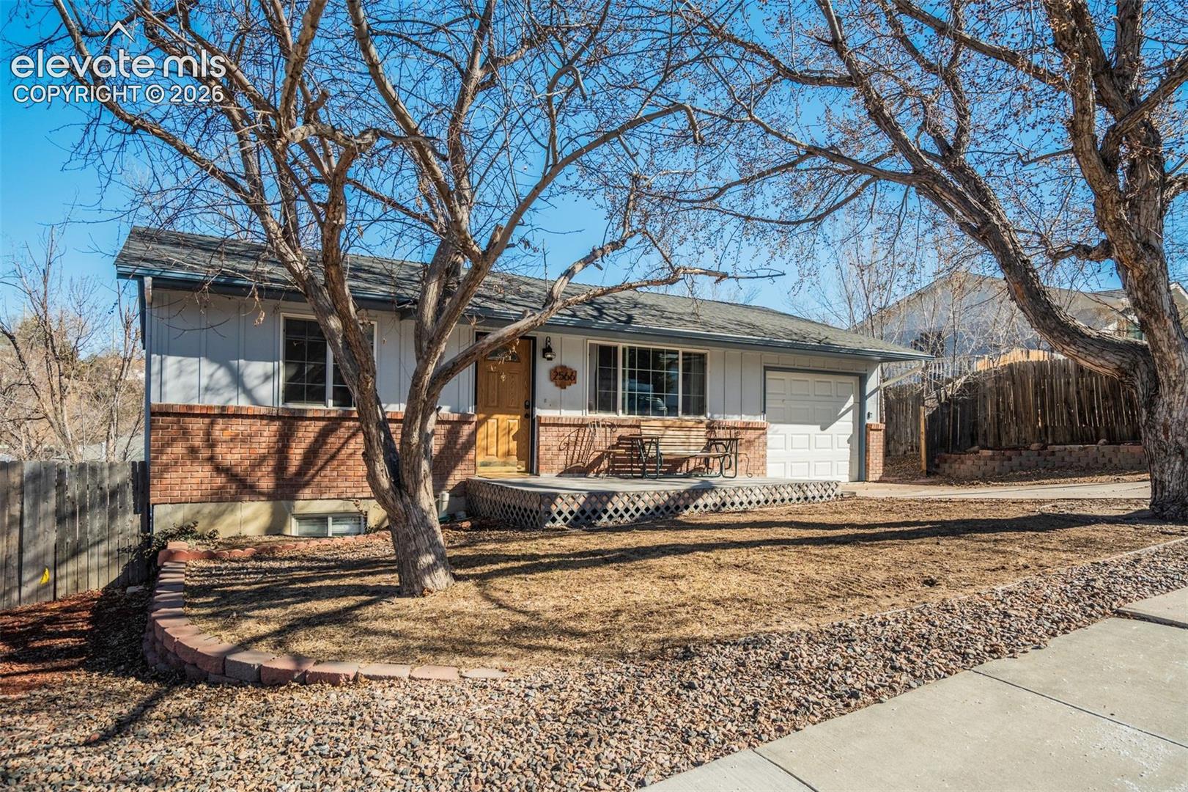
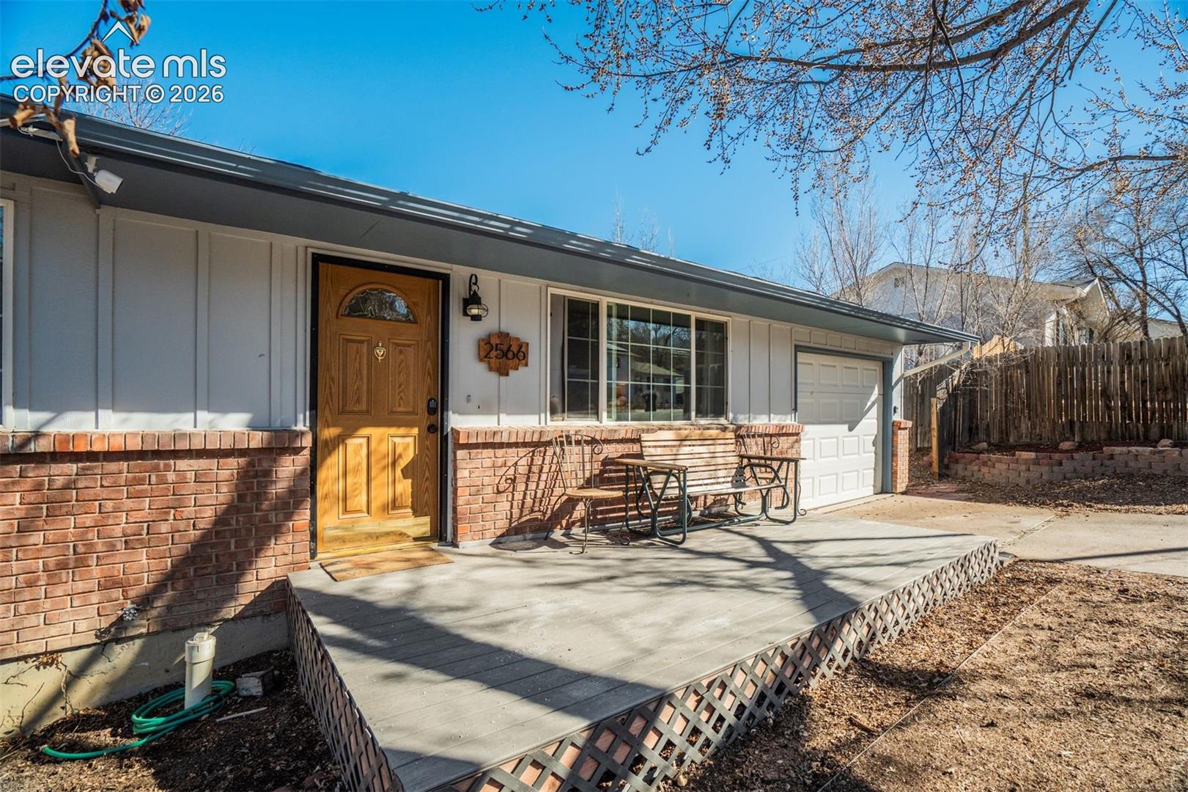
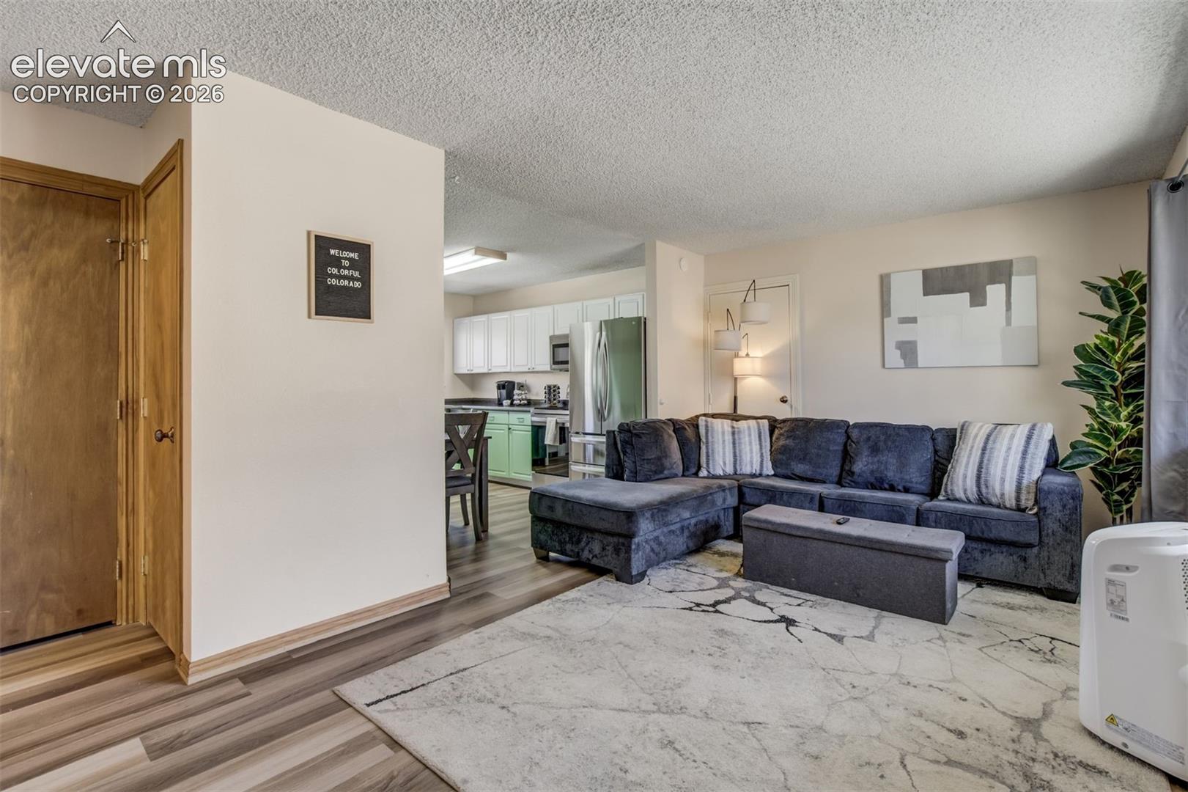
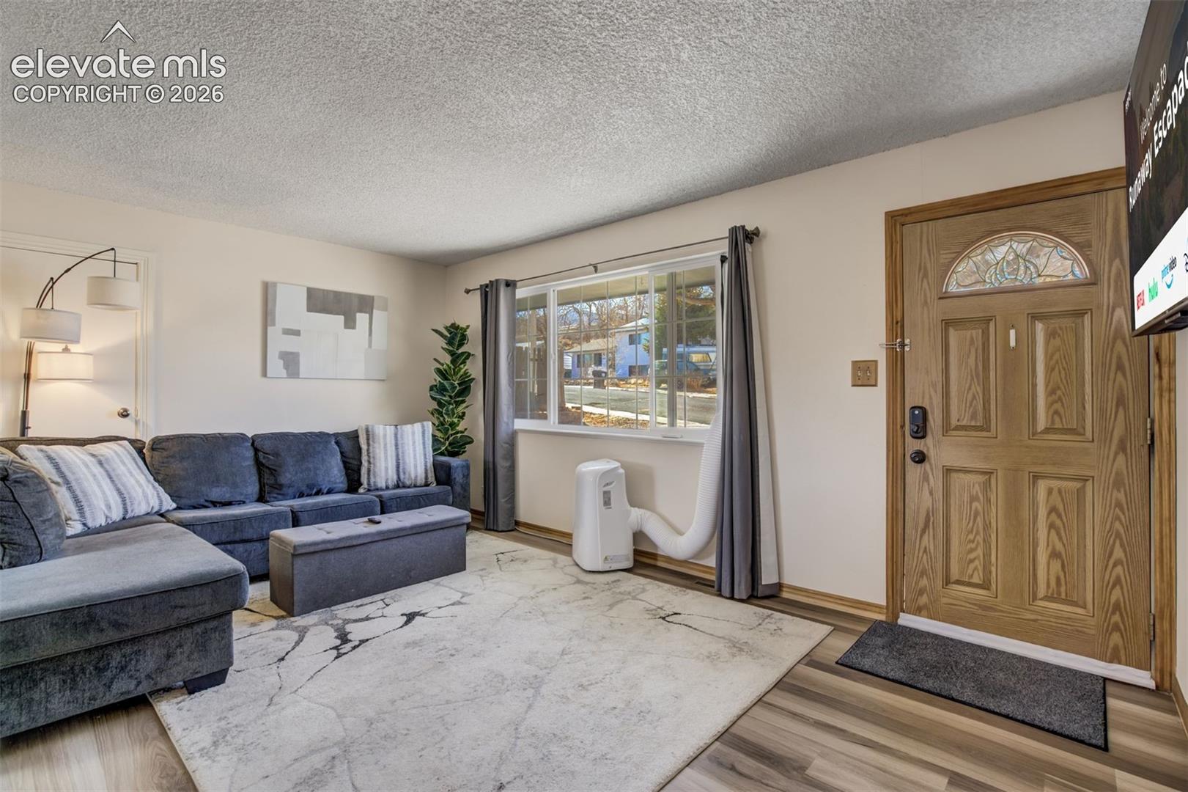
Westside Up/Down Duplex Opportunity | 4 Bed, 2 Bath | Zoned R2 Get into a flexible Westside property that works for almost any buyer. This 4-bedroom, 2-bathroom up/down home at 2566 Royalty Court is zoned R2, which supports duplex use, and the layout is already divided by level. Main level: Two bedrooms, one bathroom, a kitchen, a living space, and a laundry area. The back entrance allows the levels to be separated so each has its own entrance. The home is currently open between levels, so a door would need to be added to make the separation. Lower level: A family space, two bedrooms, a bathroom, and a kitchenette with a laundry area. Outdoor living: The backyard has a fire pit, a hot tub, and a picnic bench, all included with the sale. There's also a shed for storage. Buyers have plenty of ways to use it. Add a door and rent both levels as a duplex for two income streams, live on one level and rent the other, or keep it open as a single-family home with room to spread out. It also works well for multigenerational living. The location puts you minutes from Old Colorado City's shops and restaurants, Garden of the Gods, and historic Manitou Springs, with quick access to I-25.

Save
Ask
Tour
Hide
Share
Listing Snapshot
Price 
$399,900
Days On Site 
0 Days
Bedrooms 
4
Inside Area (SqFt) 
1,440 sqft
Total Baths 
2
Full Baths 
1
Partial Baths 
1
Lot Size 
0.1423 Acres
Year Built 
1972
MLS® Number 
2338213
Status 
Active
Property Tax 
$1,286.96
HOA/Condo/Coop Fees 
N/A
Sq Ft Source 
N/A
Friends & Family
Recent Activity
38 minutes agoListing updated with changes from the MLS®
an hour agoListing first seen on site
General Features
Acres 
0.1423
Attached Garage 
Yes
Garage 
Yes
Garage Spaces 
1
Levels 
Two
Parking 
ConcreteDrivewayAttached
Property Sub Type 
Single Family Residence
SqFt Above 
720
SqFt Below 
720
SqFt Total 
1440
Style 
Bi-level
Utilities 
Electricity AvailableElectricity Connected
Water Source 
Public
Interior Features
Appliances 
DryerOvenRangeRefrigeratorWasherMicrowave
Basement 
FullPartially FinishedFinished
Cooling 
Wall Unit(s)
Electric 
220 Volts in Kitchen
Heating 
Forced Air
Interior 
Wet Bar
Bathroom 
Level - Main
Bedroom 
Level - Basement
Family Room 
Level - Basement
Kitchen 
Level - Main
Laundry 
Level - Main
Living Room 
Level - Main
Other Room 
Level - Basement
Save
Ask
Tour
Hide
Share
Exterior Features
Exterior 
Storage
Fencing 
Back Yard
Lot Features 
Landscaped
Other Structures 
Shed(s)
Patio And Porch 
Deck
Roof 
Shingle
View 
Mountain(s)
Waterview 
Mountain(s)
Community Features
Association Fee Frequency 
Annually
MLS Area 
Indian Heights
School District 
Colorado Springs 11
Financing Terms Available 
AssumableCashConventionalFHAVA Loan
Schools
School District
Colorado Springs 11
Elementary School
Unknown
Middle School
Unknown
High School
Unknown
Listing courtesy of Renjoy Real Estate: [email protected]


The real estate listing information and related content displayed on this site is provided exclusively for consumers’ personal, non-commercial use and may not be used for any purpose other than to identify prospective properties consumers may be interested in purchasing. This information and related content is deemed reliable but is not guaranteed accurate by the Pikes Peak REALTOR® Services Corp d/b/a elevateMLS. Copyright 2026
Last checked: 2026-09-23 11:03 PM UTC

Neighborhood & Commute
Source: Walkscore
Disclosure: Community information and market data powered by Constellation Data Labs. Information is deemed reliable but not guaranteed.
Save
Ask
Tour
Hide
Share