Save
Ask
Tour
Hide
Share
$429,900
New Listing

833 E Hayden Drive
Pueblo West, CO 81007

For Sale|Single Family Residence|Active
4
Beds
2
Total Baths
1
Full Bath
1
Partial Bath
1,741
SqFt
$247
/SqFt
1997
Built
County:
Pueblo
Listing courtesy of Keller Williams Performance Realty: [email protected]
Call Now: 719-339-8909
Is this the listing for you? We can help make it yours.
719-339-8909
833 E Hayden Drive833 E Hayden Drive833 E Hayden Drive833 E Hayden Drive
Save
Ask
Tour
Hide
Share

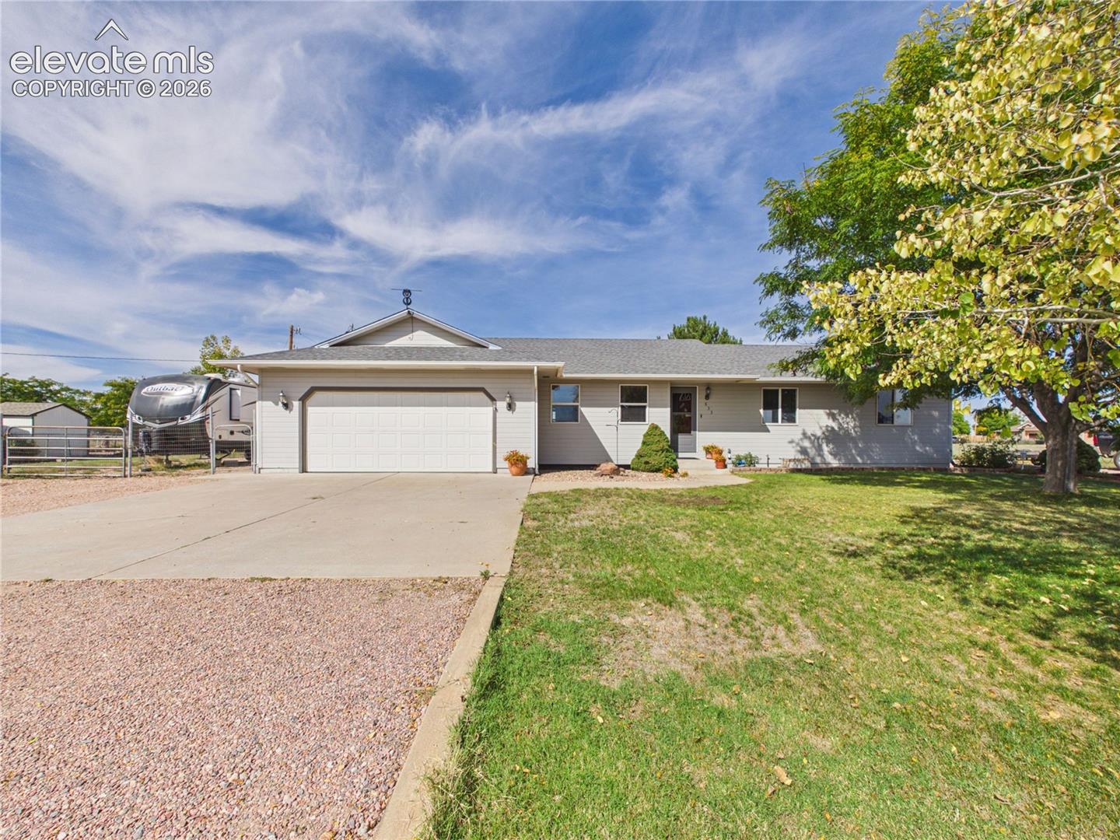
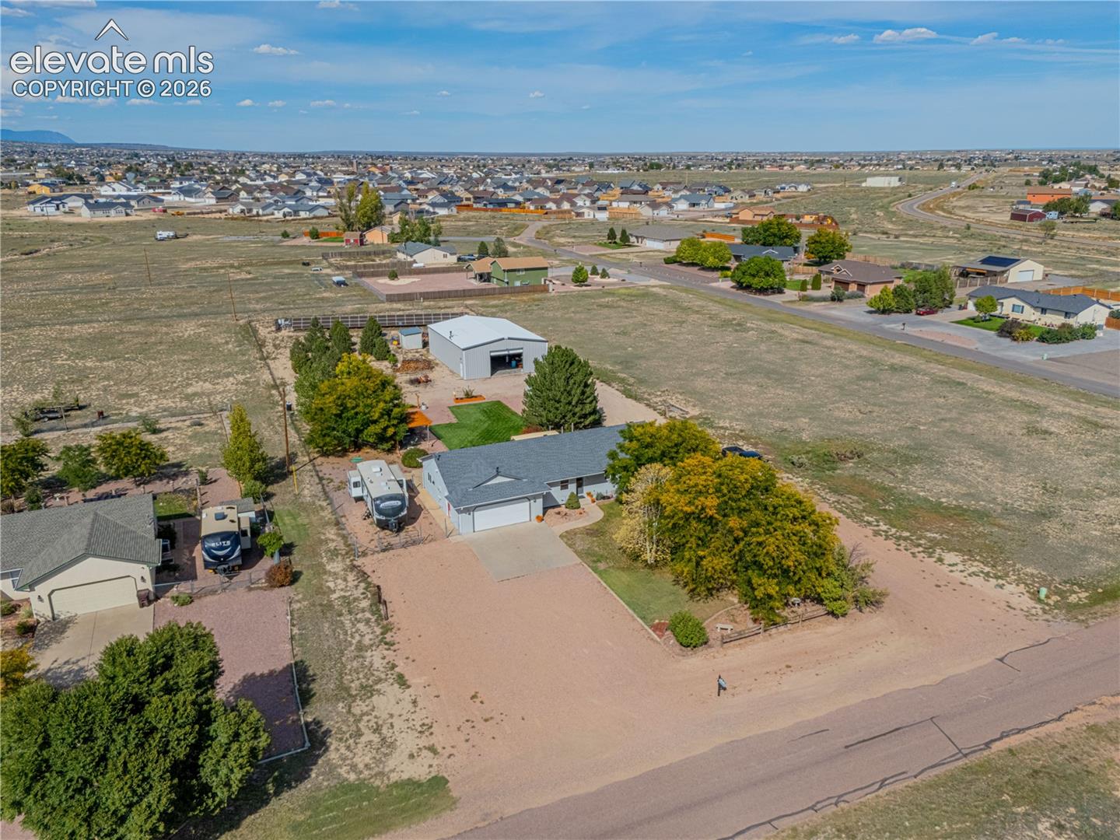
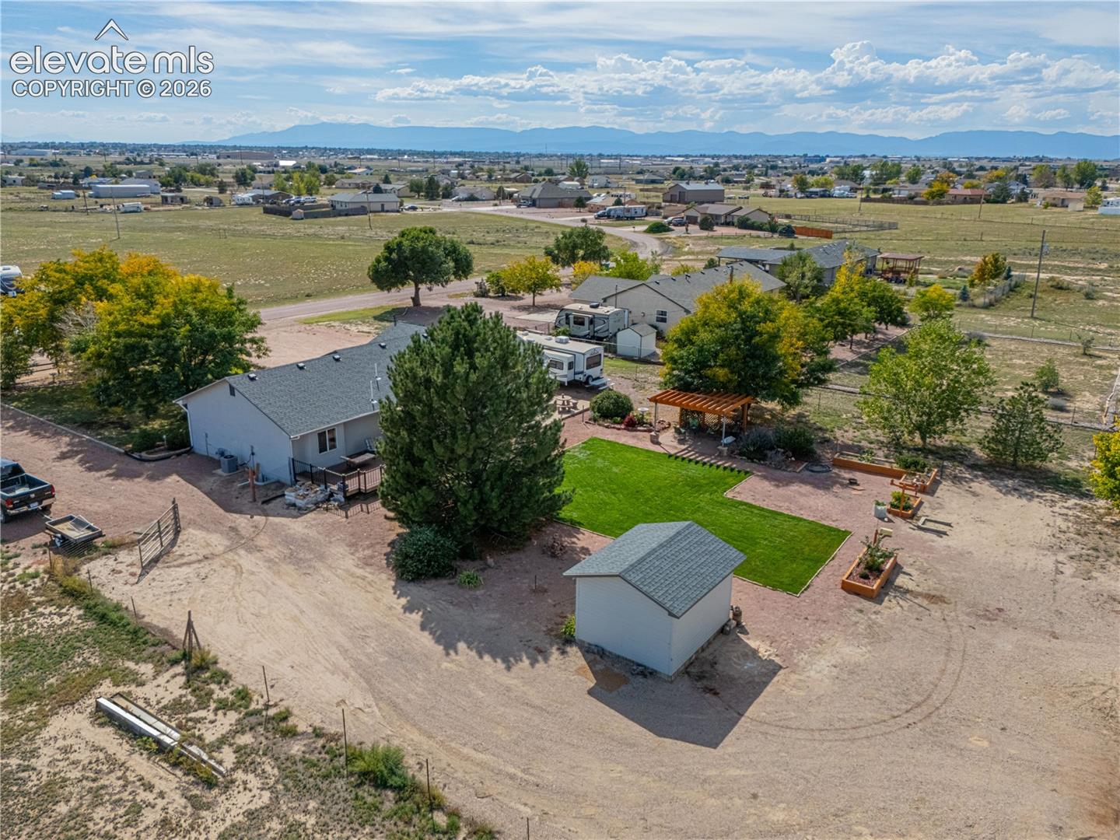
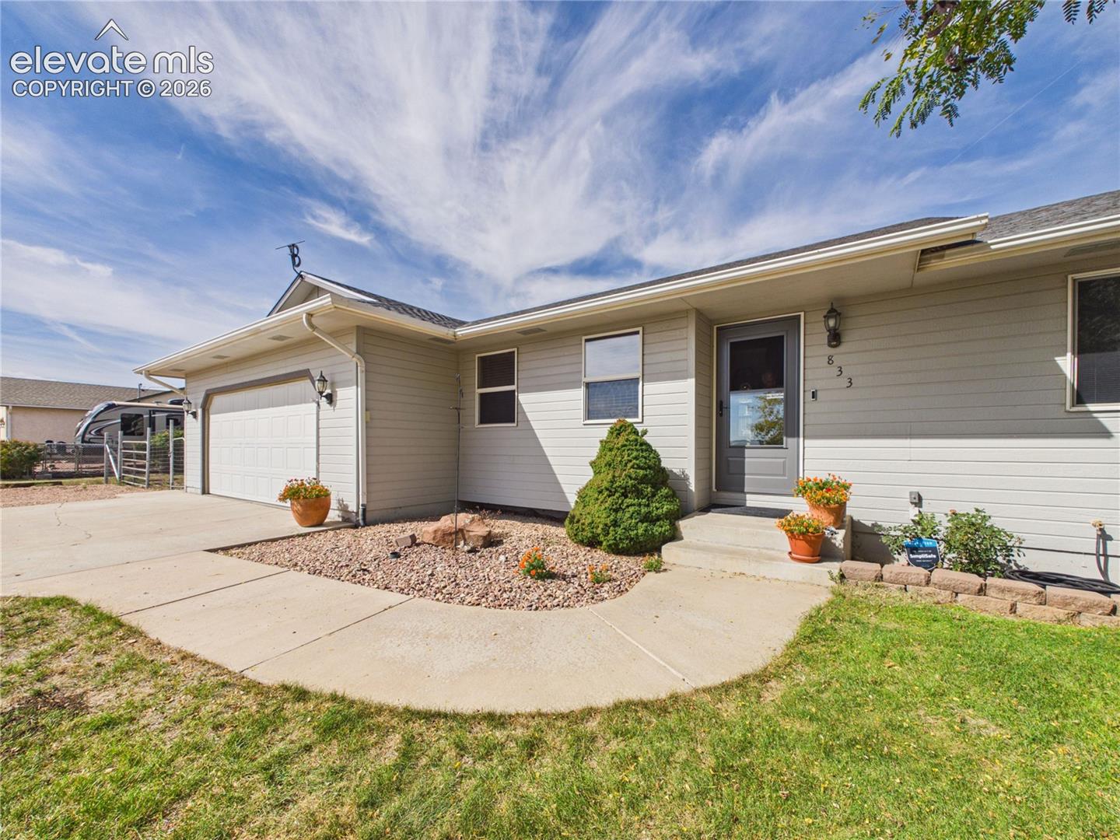
Situated on 1.38 acres, this charming 4-bedroom, 2-bathroom home offers spacious living areas, hardwood flooring, plush carpet, and unique finishes throughout. The main level features a living room and a separate family room with distinctive brick flooring and a cozy gas fireplace. The primary suite includes LVT flooring, a walk-in closet, and an ensuite bathroom with a custom tile-inlaid shower. Two additional bedrooms and a full bathroom complete the main level. The partially finished basement offers a fourth bedroom and additional space with potential for future expansion. Outside, the fully fenced backyard features a lush lawn, an expansive deck, pergola, storage shed, and fully owned solar panels. A standout feature is the impressive 40x60 electrified workshop, complete with 14-foot walls, a 12-foot garage door, and its own wood-burning stove. Mature trees and attractive landscaping enhance the front yard. The buyer will have the first opportunity to purchase the adjacent 1.56 acre lot, which is not included in the listing price.

Save
Ask
Tour
Hide
Share
Listing Snapshot
Price 
$429,900
Days On Site 
0 Days
Bedrooms 
4
Inside Area (SqFt) 
1,741 sqft
Total Baths 
2
Full Baths 
1
Partial Baths 
1
Lot Size 
1.38 Acres
Year Built 
1997
MLS® Number 
2338326
Status 
Active
Property Tax 
$1,779.56
HOA/Condo/Coop Fees 
N/A
Sq Ft Source 
N/A
Friends & Family
Recent Activity
3 hours agoListing updated with changes from the MLS®
3 hours agoListing first seen on site
General Features
Acres 
1.38
Attached Garage 
Yes
Energy Features 
Solar
Garage 
Yes
Garage Spaces 
6
Parking 
RV Access/ParkingWorkshop in GarageAttachedDetached
Property Sub Type 
Single Family Residence
SqFt Above 
1606
SqFt Total 
2838
Style 
Ranch
Utilities 
Electricity ConnectedNatural Gas ConnectedNatural Gas Available
Interior Features
Appliances 
DishwasherDisposalRangeRefrigeratorMicrowave
Basement 
Full
Cooling 
Ceiling Fan(s)Central Air
Fireplace 
Yes
Fireplace Features 
Gas
Fireplaces 
1
Flooring 
VinylCarpetOtherWood
Heating 
Forced AirNatural Gas
Interior 
Vaulted Ceiling(s)
Laundry Features 
In Basement
Window Features 
Window Coverings
Bathroom 
Level - Main
Bedroom 
Dimensions - 10.0x11.0Level - Main
Dining Room 
Dimensions - 18.0x9.0Level - Main
Family Room 
Dimensions - 12.0x22.0Level - Main
Kitchen 
Dimensions - 16.0x9.0Level - Main
Living Room 
Dimensions - 12.0x17.0Level - Main
Master Bedroom 
Dimensions - 13.0x14.0Level - Main
Save
Ask
Tour
Hide
Share
Exterior Features
Exterior 
Storage
Lot Features 
Level
Other Structures 
Shed(s)
Roof 
Shingle
Windows/Doors 
Window Coverings
Community Features
MLS Area 
Pueblo West
School District 
Pueblo-70
Financing Terms Available 
CashConventionalFHAVA Loan
Roads 
Paved
Schools
School District
Pueblo-70
Elementary School
Unknown
Middle School
Unknown
High School
Unknown
Listing courtesy of Keller Williams Performance Realty: [email protected]


The real estate listing information and related content displayed on this site is provided exclusively for consumers’ personal, non-commercial use and may not be used for any purpose other than to identify prospective properties consumers may be interested in purchasing. This information and related content is deemed reliable but is not guaranteed accurate by the Pikes Peak REALTOR® Services Corp d/b/a elevateMLS. Copyright 2026
Last checked: 2026-10-09 09:57 PM UTC

Neighborhood & Commute
Source: Walkscore
Disclosure: Community information and market data powered by Constellation Data Labs. Information is deemed reliable but not guaranteed.
Save
Ask
Tour
Hide
Share