Colorado Springs Real Estate Agents
JoAnn Gadkowski Team at Berkshire Hathaway HS Rocky Mountain Realtors
7548 Soane GrovePeyton, CO 80831
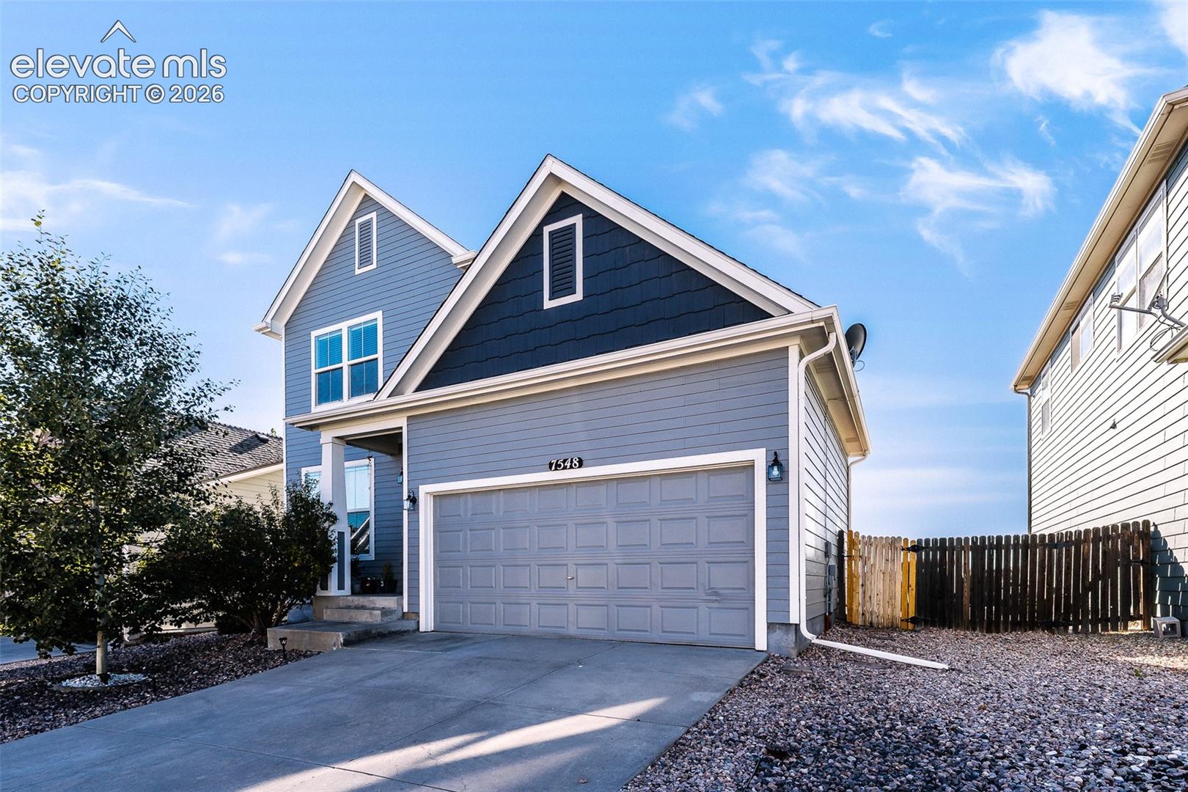
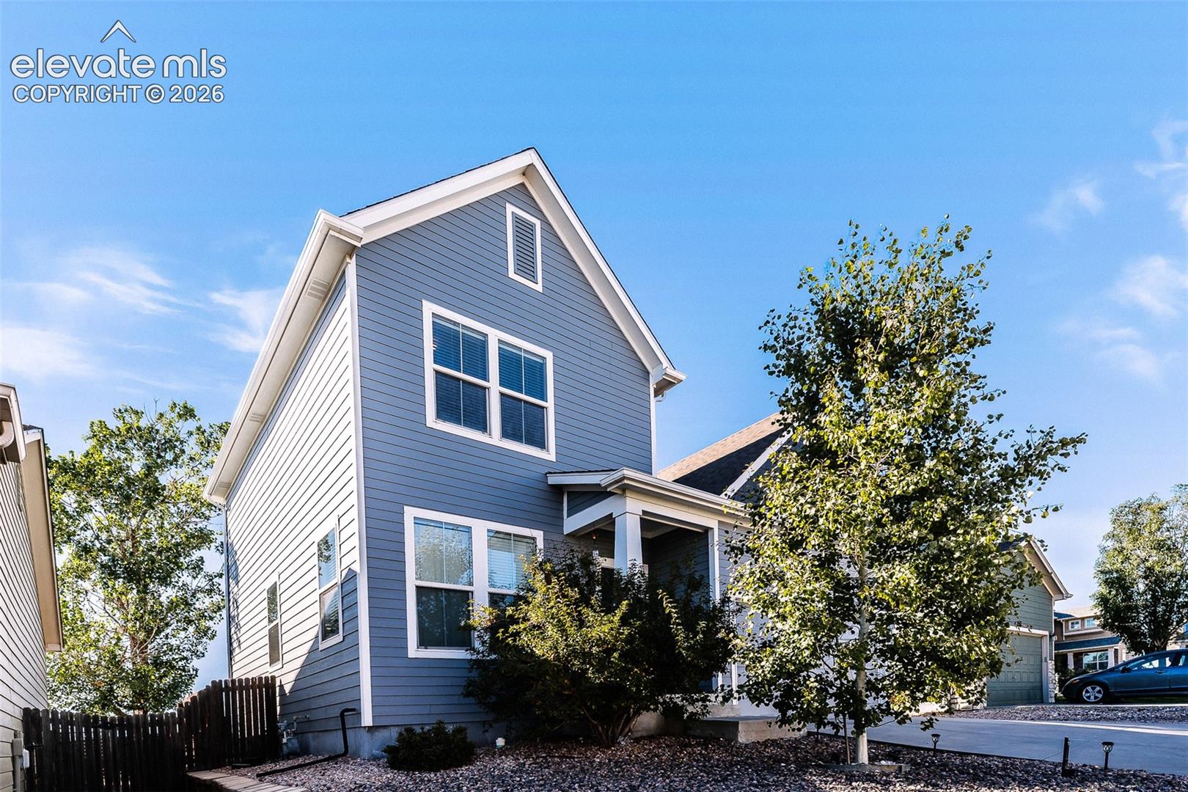
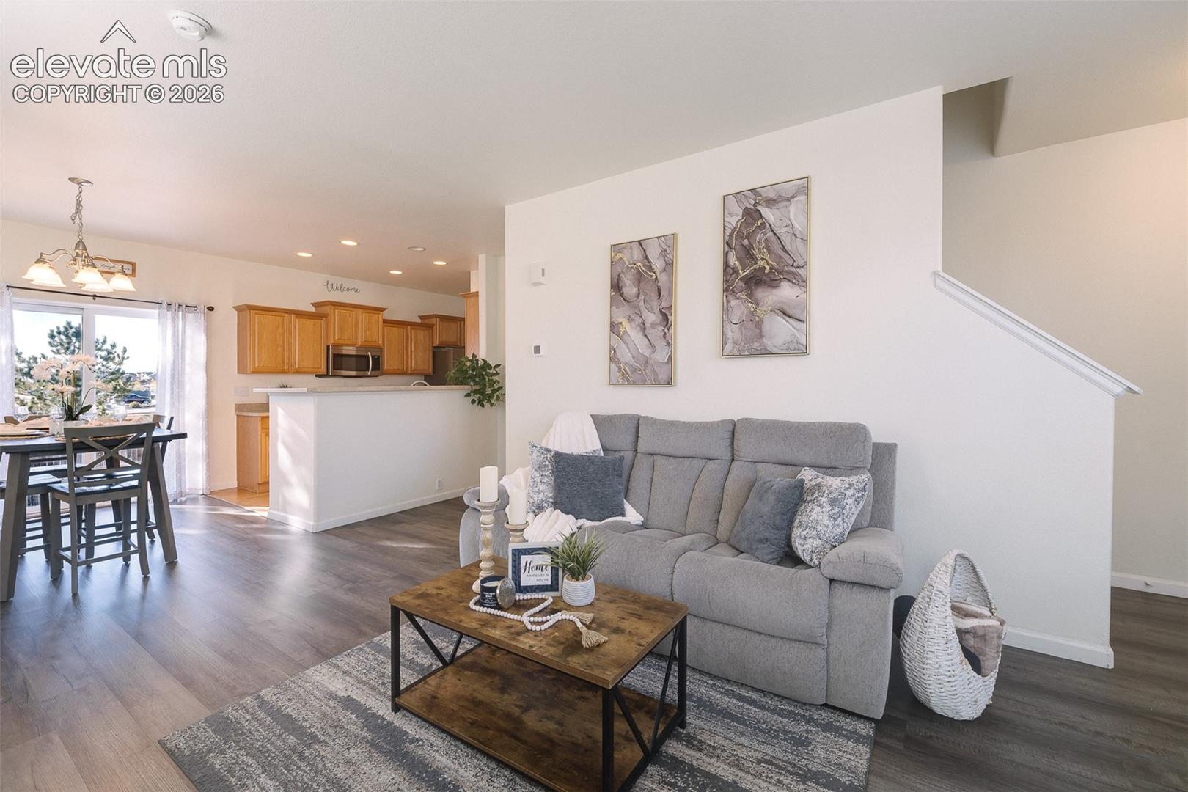
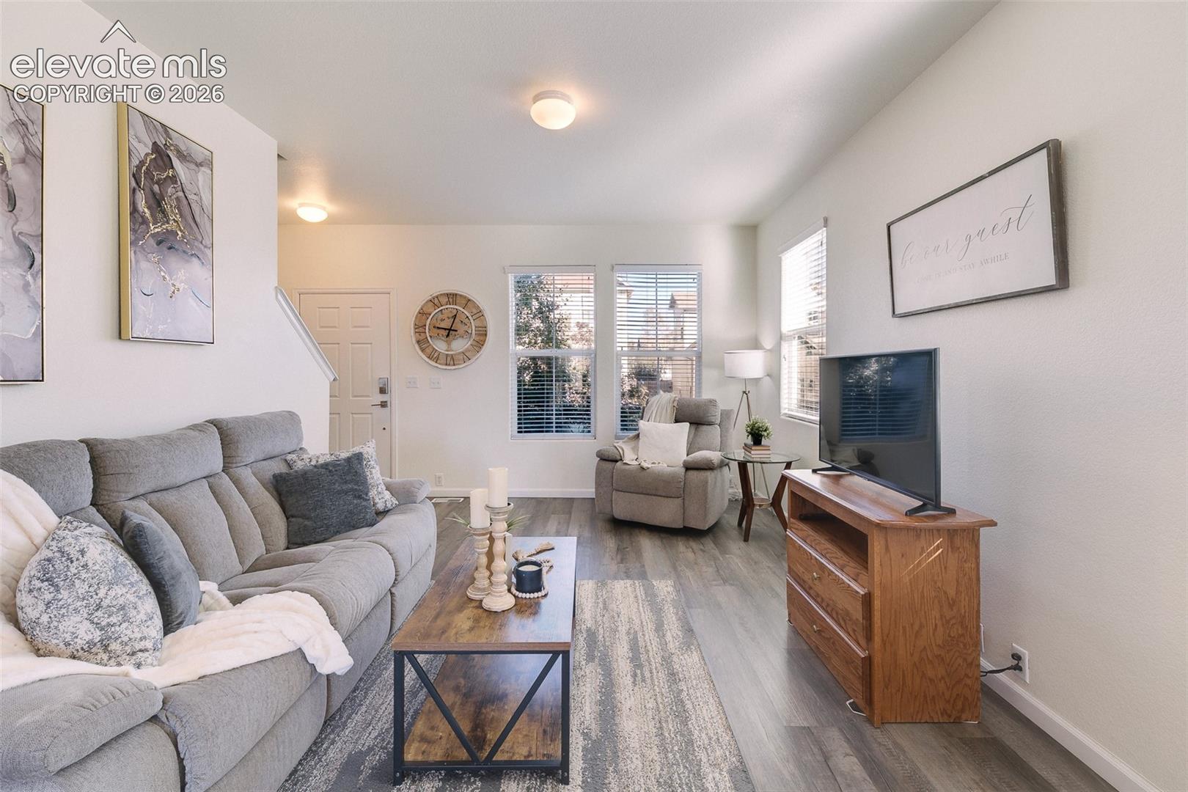
Welcome to this well-maintained 3-bedroom, 3-bathroom home in the desirable Courtyards at Woodmen Hills community. Offering 1,286 square feet of comfortable living space and a 2-car attached garage, this home features a functional two-story floor plan designed for everyday living. The main level welcomes you with a spacious living room featuring LVP flooring, flowing into the dining area and kitchen. A convenient half bathroom and downstairs laundry room add to the functionality of the main level. The open layout provides an inviting space for both everyday living and entertaining. Upstairs, you'll find three bedrooms and two full bathrooms, including a primary bedroom with an adjoining bathroom. The additional bedrooms offer flexibility for family, guests, a home office, or other needs. Step outside to the fenced backyard, providing a private outdoor space for relaxing or entertaining. Central air conditioning keeps the home comfortable throughout the warmer months. Enjoy the benefits of living in Woodmen Hills, including access to a community center with a fitness center and pool. The HOA also includes snow removal and trash service, adding convenience and helping provide a low-maintenance lifestyle. Conveniently located near parks, schools, shopping, dining, and major roadways, this home offers a great combination of comfort, convenience, and community amenities.
| an hour ago | Listing updated with changes from the MLS® | |
| 3 hours ago | Listing first seen on site |

The real estate listing information and related content displayed on this site is provided exclusively for consumers’ personal, non-commercial use and may not be used for any purpose other than to identify prospective properties consumers may be interested in purchasing. This information and related content is deemed reliable but is not guaranteed accurate by the Pikes Peak REALTOR® Services Corp d/b/a elevateMLS. Copyright 2026
Last checked: 2026-10-06 09:46 PM UTC