Save
Ask
Tour
Hide
Share
$402,674
1 Day On Site

6644 Rawhide Ridge View
Colorado Springs, CO 80915

For Sale|Townhouse|Active
3
Beds
3
Total Baths
2
Full Baths
1
Partial Bath
1,832
SqFt
$220
/SqFt
2026
Built
County:
El Paso
Listing courtesy of Keller Williams Premier Realty: [email protected]
Call Now: 719-339-8909
Is this the listing for you? We can help make it yours.
719-339-8909
6644 Rawhide Ridge View6644 Rawhide Ridge View6644 Rawhide Ridge View6644 Rawhide Ridge View
Save
Ask
Tour
Hide
Share

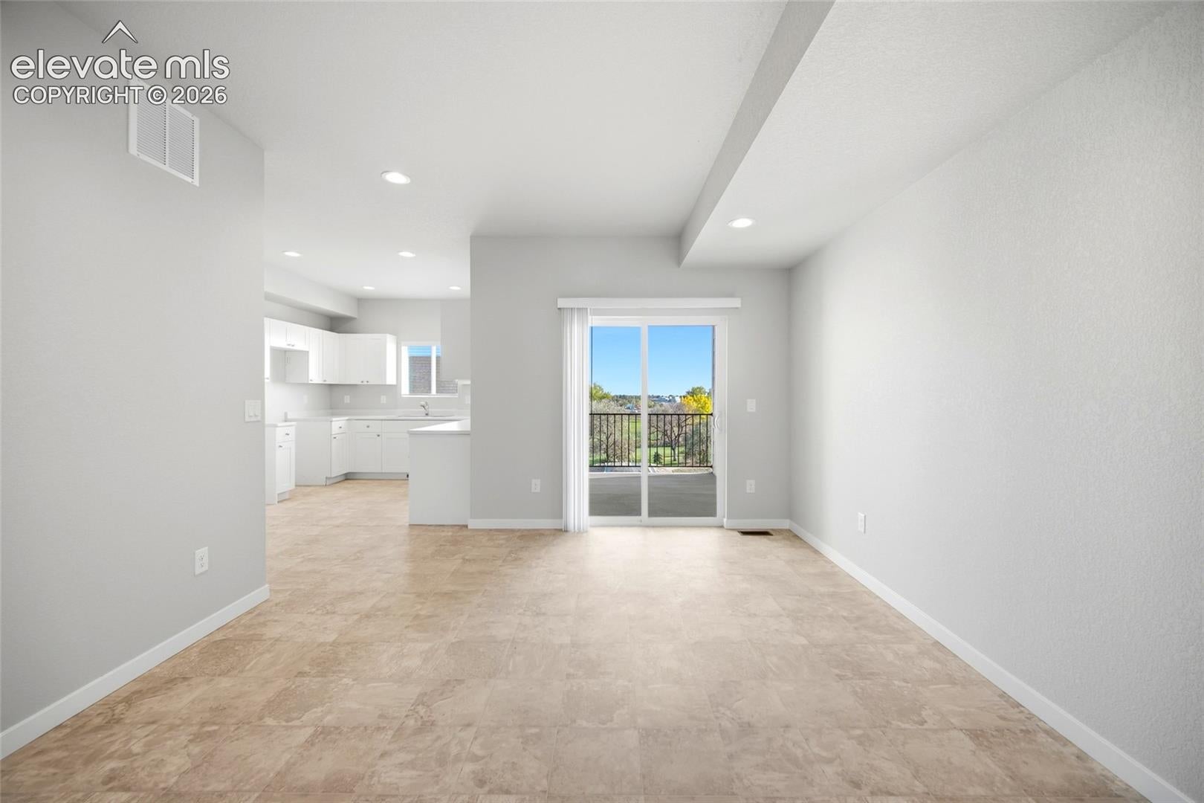
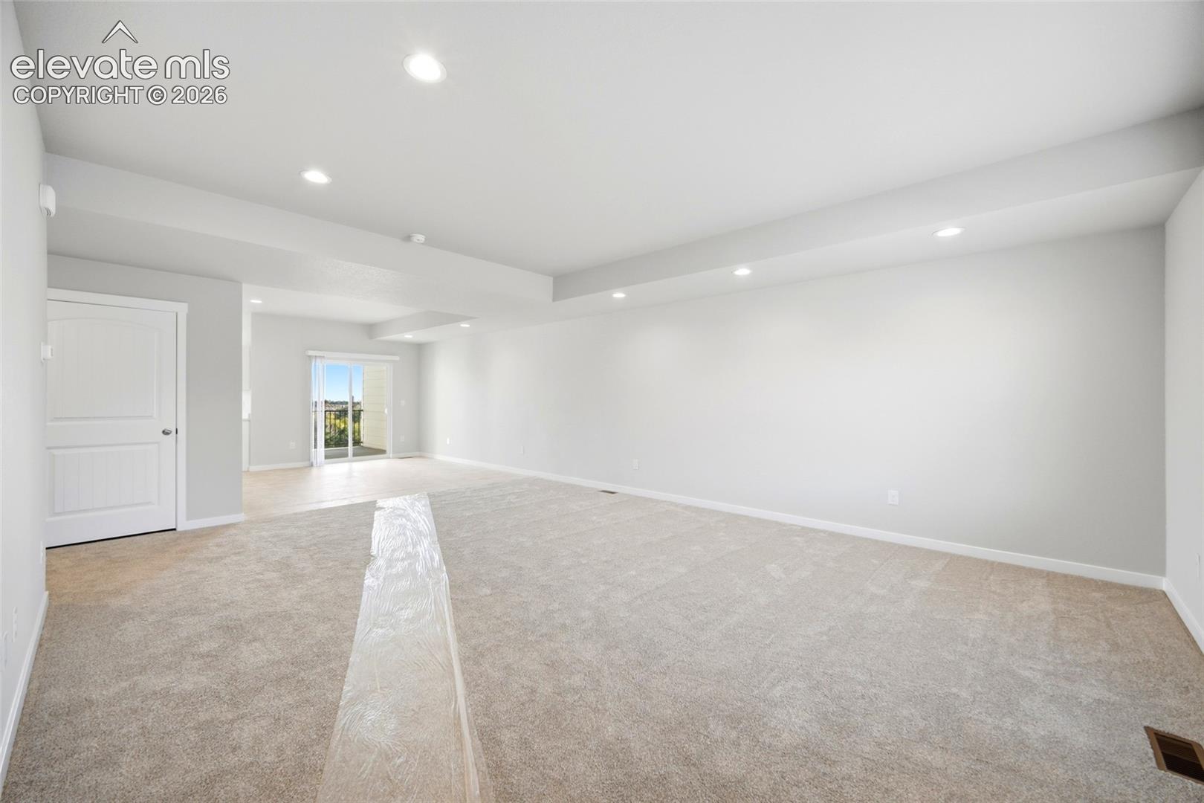
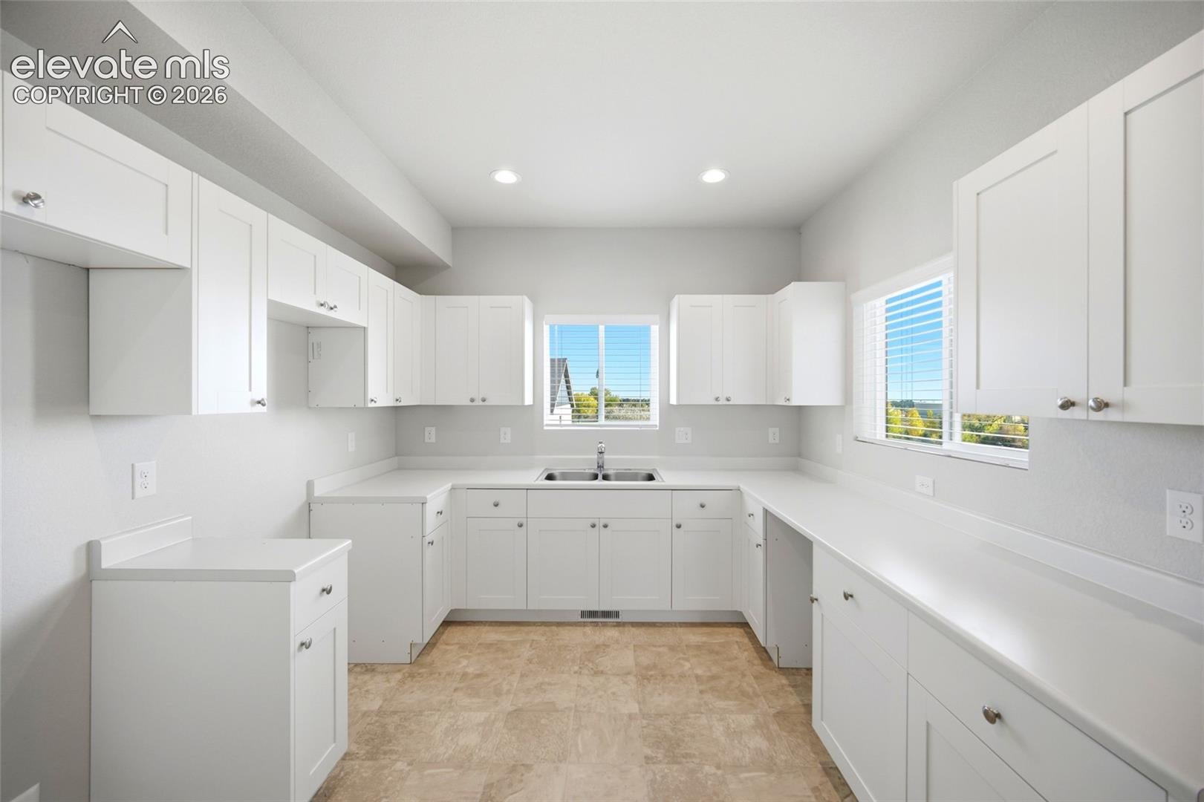
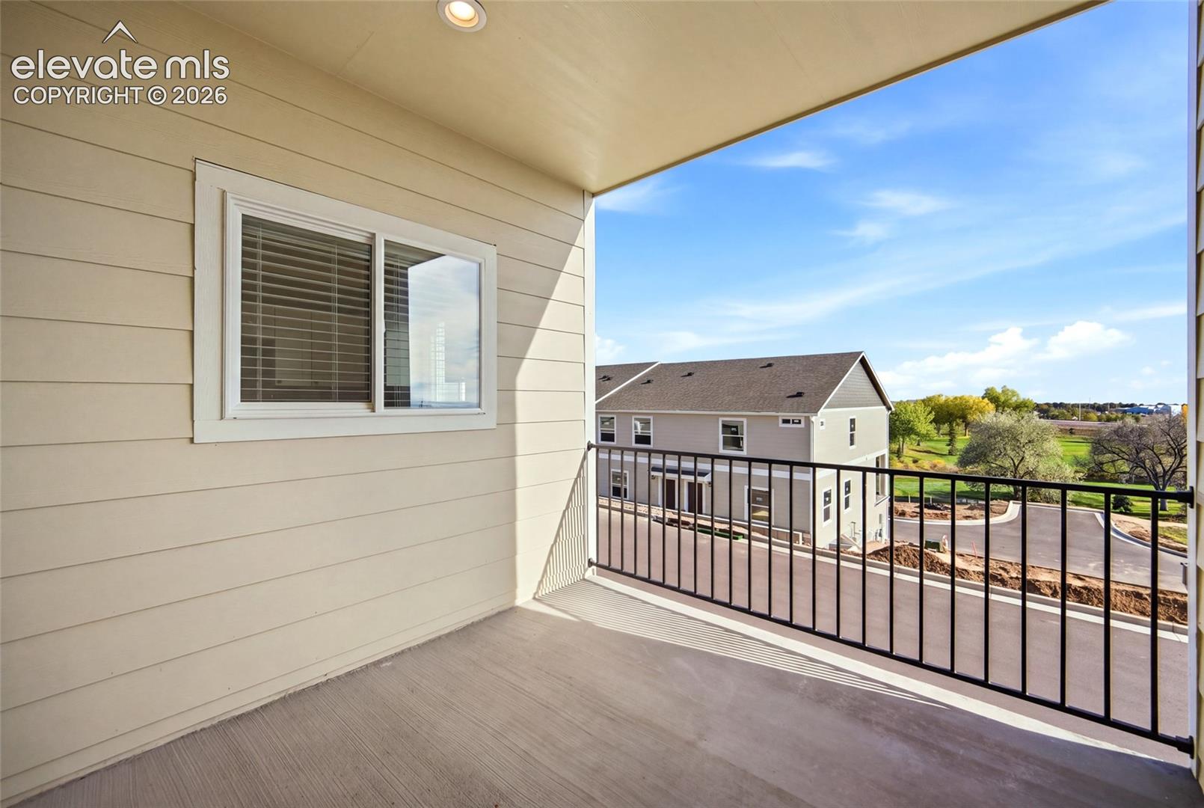
$40,000 BUILDER INCENTIVES! Can be used for rate buy-down, allowable closing costs, builder upgrades, or price reduction. Welcome to 6644 Rawhide Ridge at Townhomes at Western, brand-new construction offering three bedrooms, three bathrooms, and a two-car attached garage with opener. Builder’s standard finishes include easy-care linoleum and carpet, central air, and window blinds throughout. The main level is open and inviting, with a spacious great room flowing into the dining area and out to an oversized covered balcony with sweeping golf-course, mountain, and Pikes Peak views. The kitchen offers generous workspace and a pantry, with a convenient half bath nearby. On the upper level, the primary suite features an adjoining bathroom with double vanities and a tub/shower, plus a large walk-in closet. Two additional bedrooms, another full bathroom, and laundry complete the upper level. The lower level offers room to grow, whether that’s future living space or generous storage. New construction pays you back: this home is HERS certified, with an estimated $1,700 in annual energy savings*. Its location near Peterson Space Force Base, Fort Carson, shopping, and dining keeps commutes short and errands easy. Some images have been digitally staged for representation; furnishings and decor are not included. *Relative to the average U.S. home.

Save
Ask
Tour
Hide
Share
Listing Snapshot
Price 
$402,674
Days On Site 
1 Day
Bedrooms 
3
Inside Area (SqFt) 
1,832 sqft
Total Baths 
3
Full Baths 
2
Partial Baths 
1
Lot Size 
966 Acres
Year Built 
2026
MLS Number 
2372212
Status 
Active
Property Tax 
$30.29
HOA/Condo/Coop Fees 
$125 monthly
Sq Ft Source 
N/A
Friends & Family
Recent Activity
14 hours agoListing updated with changes from the MLS
14 hours agoStatus changed to Active
yesterdayListing first seen on site
General Features
Acres 
966
Attached Garage 
Yes
Garage 
Yes
Garage Spaces 
2
Parking 
PavedDrivewayGarage Door OpenerAttached
Property Condition 
New Construction
Property Sub Type 
Townhouse
SqFt Above 
1832
SqFt Total 
2378
Style 
2 Story
Utilities 
Electricity ConnectedNatural Gas ConnectedNatural Gas Available
Interior Features
Appliances 
DishwasherDisposalRangeRefrigeratorMicrowave
Basement 
Partial
Cooling 
Central Air
Electric 
220 Volts in Kitchen
Fireplace 
Yes
Fireplace Features 
None
Fireplaces 
1
Flooring 
VinylCarpet
Heating 
Forced AirNatural Gas
Interior 
Pantry
Laundry Features 
Upper Level
Bathroom 
Level - Upper
Bedroom 
Dimensions - 10.0x14.0Level - Upper
Dining Room 
Dimensions - 12.0x13.0Level - Main
Kitchen 
Dimensions - 12.0x11.0Level - Main
Living Room 
Dimensions - 18.0x16.0Level - Main
Master Bedroom 
Dimensions - 17.0x16.0Level - Upper
Save
Ask
Tour
Hide
Share
Exterior Features
Lot Features 
Near Golf Course
Patio And Porch 
Covered
Roof 
Shingle
View 
Mountain(s)
Waterview 
Mountain(s)
Community Features
Association Fee 
$125.0
Association Fee Frequency 
Monthly
MLS Area 
Townhomes At Western
School District 
Colorado Springs 11
Financing Terms Available 
CashConventionalFHAVA Loan
Schools
School District
Colorado Springs 11
Elementary School
Unknown
Middle School
Unknown
High School
Unknown
Listing courtesy of Keller Williams Premier Realty: [email protected]


The real estate listing information and related content displayed on this site is provided exclusively for consumers’ personal, non-commercial use and may not be used for any purpose other than to identify prospective properties consumers may be interested in purchasing. This information and related content is deemed reliable but is not guaranteed accurate by the Pikes Peak REALTOR® Services Corp d/b/a elevateMLS. Copyright 2026
Last checked: 2026-11-03 04:52 PM UTC

Neighborhood & Commute
Source: Walkscore
Disclosure: Community information and market data powered by Constellation Data Labs. Information is deemed reliable but not guaranteed.
Save
Ask
Tour
Hide
Share