Colorado Springs Real Estate Agents
JoAnn Gadkowski Team at Berkshire Hathaway HS Rocky Mountain Realtors
560 N Boundary StreetWoodland Park, CO 80863
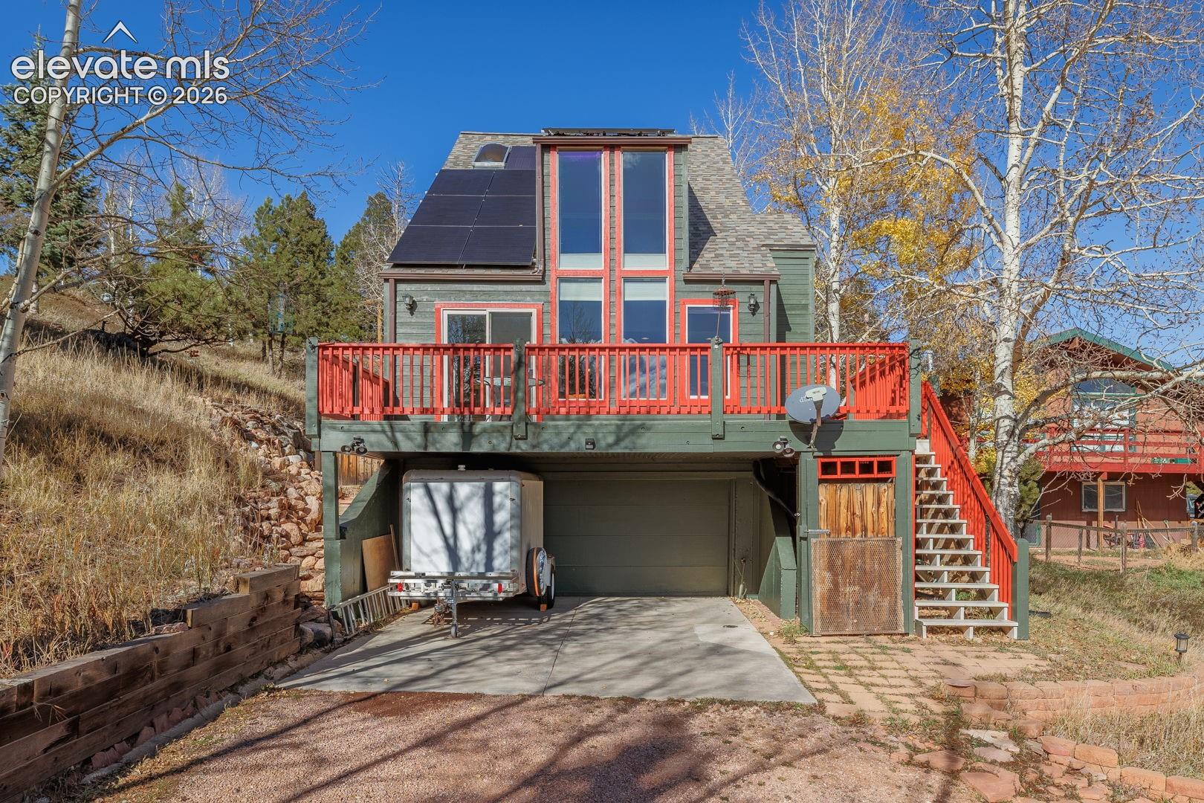
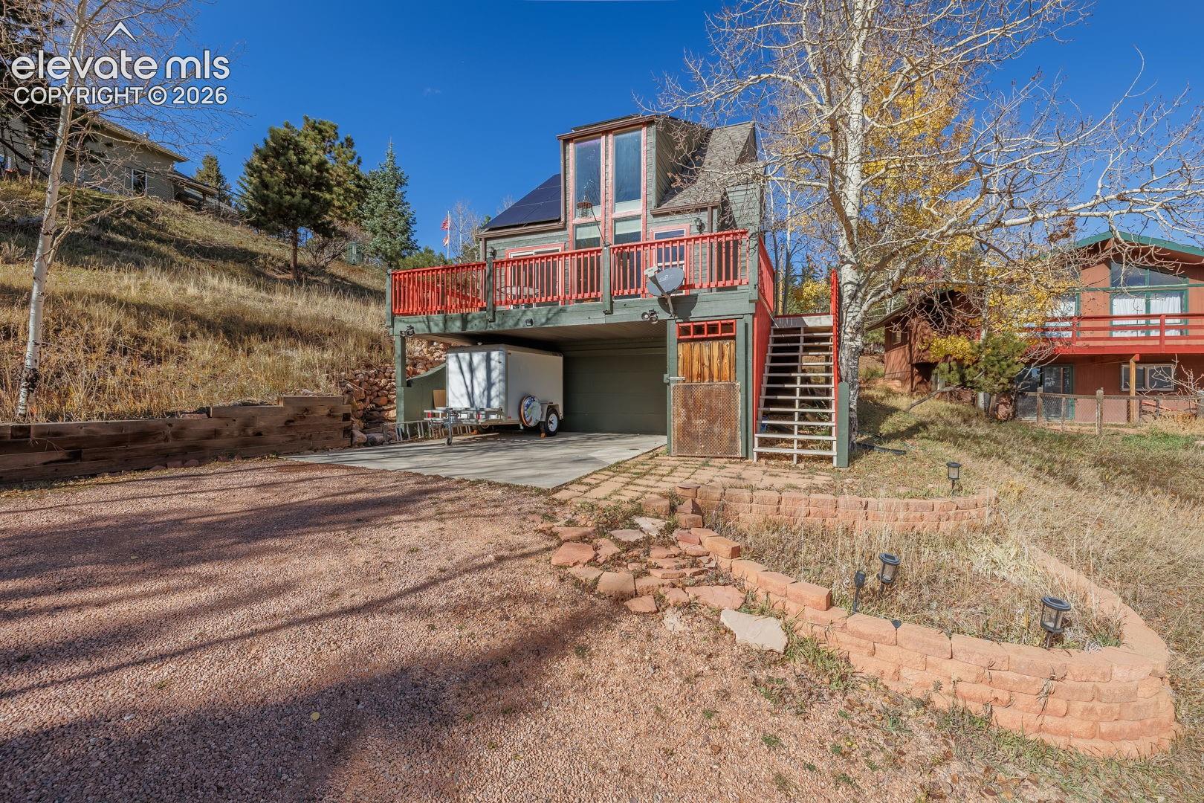
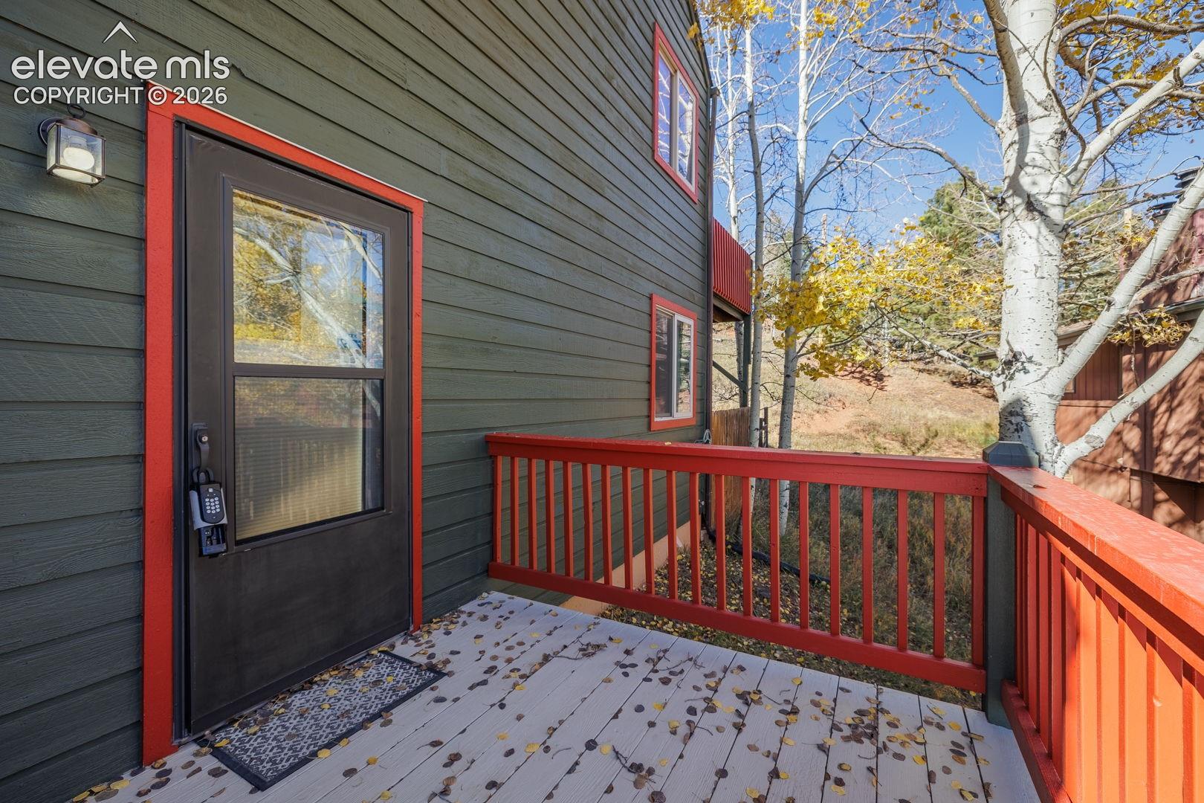
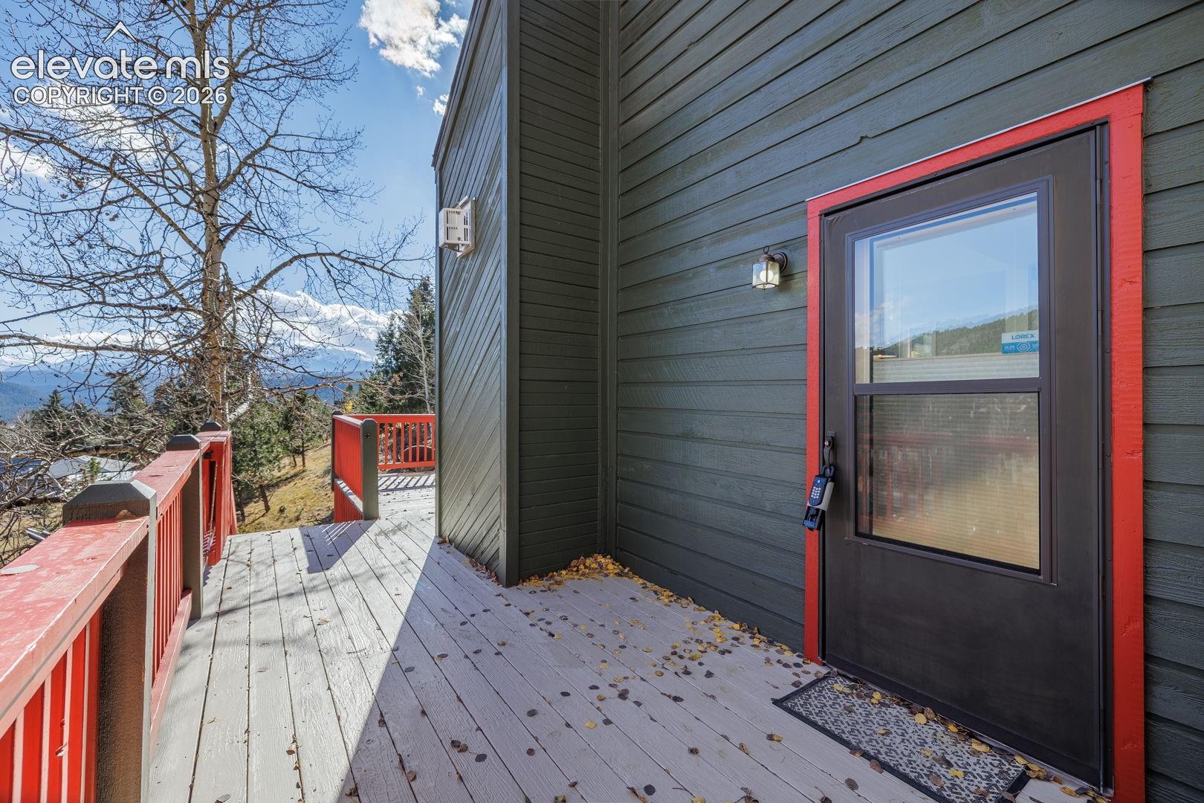
Million-dollar Pikes Peak views take center stage in this beautifully updated Woodland Park home! Featuring 2 bedrooms, 2 bathrooms, and a 2-car garage, this exceptionally clean home pairs comfortable mountain living with scenery you’ll never tire of. Vaulted ceilings and abundant windows create a bright, open feel while framing the spectacular views. A gas fireplace adds warmth and charm to the living room, and the kitchen offers newer stainless steel appliances and ample cabinet space. The upper-level primary suite is a private retreat with an attached bathroom, walk-in closet, and its own deck—the perfect spot to start your morning. A large main deck provides even more space to relax, entertain, and soak in the mountain scenery, while a fenced dog yard offers a convenient outdoor area for your four-legged companions. A new roof and new, fully paid-for solar panels, both installed in 2025, add lasting value to this meticulously maintained home. Incredible views, thoughtful updates, and inviting indoor and outdoor spaces make this Woodland Park property a standout!
| 18 hours ago | Listing updated with changes from the MLS | |
| 18 hours ago | Listing first seen on site |

The real estate listing information and related content displayed on this site is provided exclusively for consumers’ personal, non-commercial use and may not be used for any purpose other than to identify prospective properties consumers may be interested in purchasing. This information and related content is deemed reliable but is not guaranteed accurate by the Pikes Peak REALTOR® Services Corp d/b/a elevateMLS. Copyright 2026
Last checked: 2026-11-06 03:41 PM UTC