Save
Ask
Tour
Hide
Share
$479,000
1 Day On Site

2044 Glenhill Road
Colorado Springs, CO 80906

For Sale|Condominium|Active
4
Beds
3
Total Baths
2
Full Baths
1
Partial Bath
2,880
SqFt
$166
/SqFt
1982
Built
County:
El Paso
Listing courtesy of Keller Williams Clients Choice Realty: [email protected]
Call Now: 719-339-8909
Is this the listing for you? We can help make it yours.
719-339-8909
2044 Glenhill Road2044 Glenhill Road2044 Glenhill Road2044 Glenhill Road
Save
Ask
Tour
Hide
Share

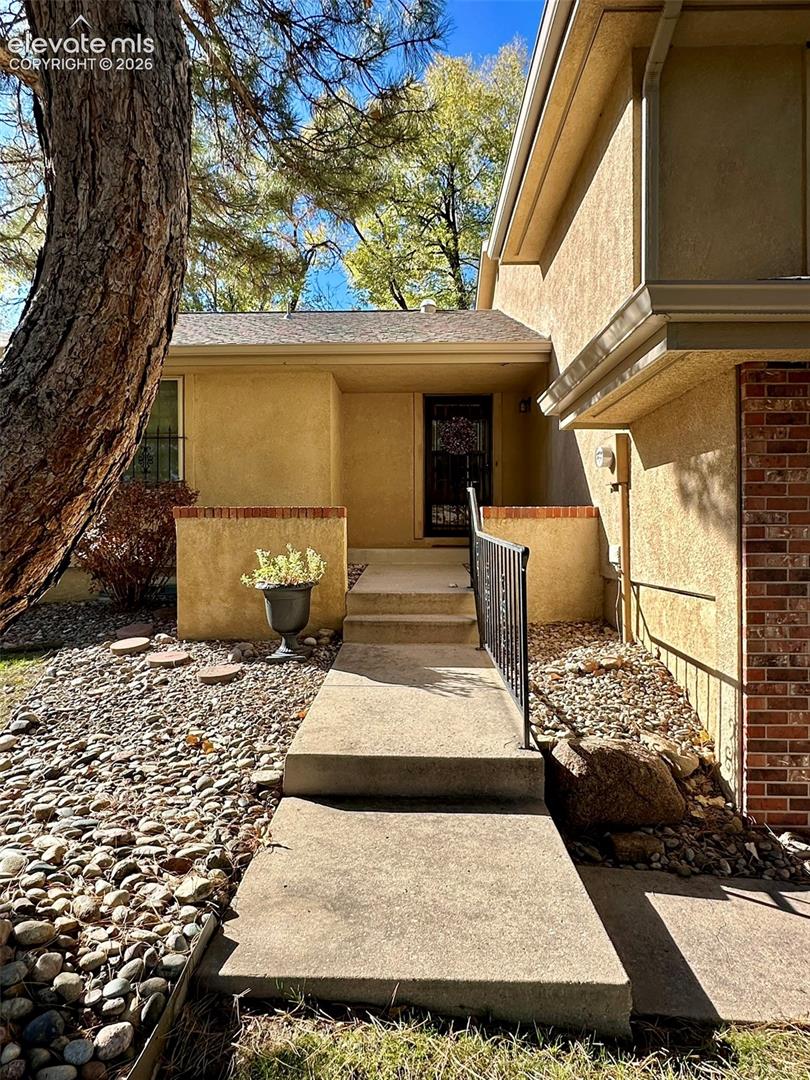
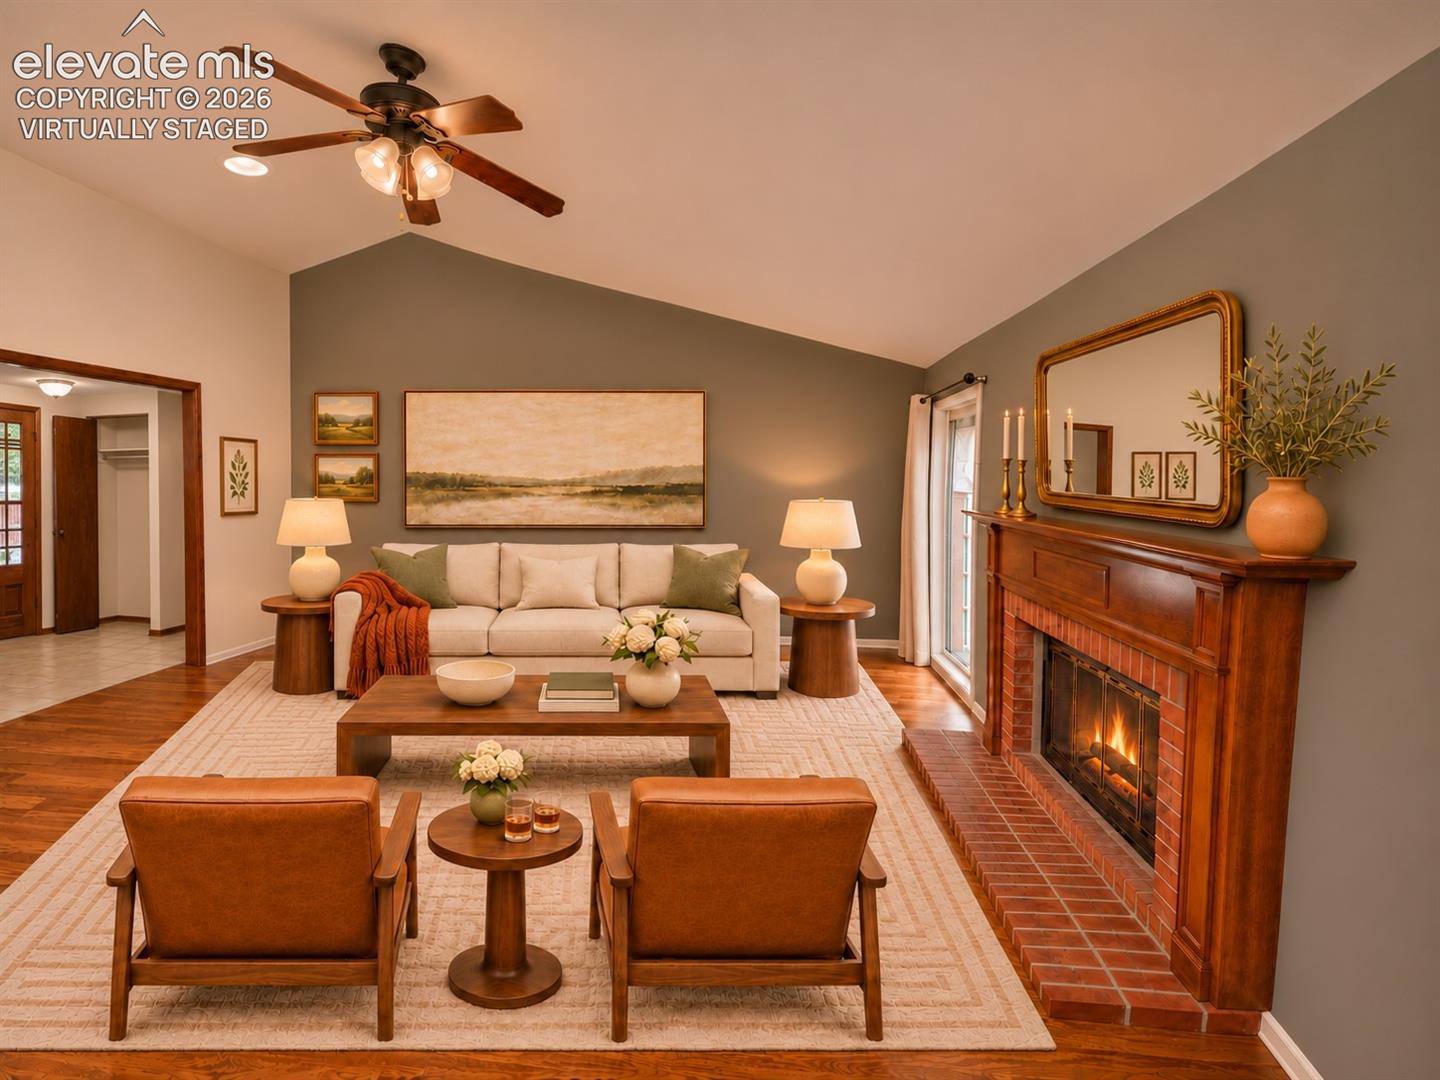
Spacious Old Broadmoor Living with Mountain Views. Enjoy a peaceful, tree-lined setting close to shopping, dining, and outdoor recreation. This four-bedroom, three-bath condominium offers approximately 3,025 square feet with inviting gathering spaces and room to work, relax, and entertain. Vaulted ceilings, hardwood floors, and a gas fireplace create a welcoming living room that connects to the dining area and kitchen. Wood cabinetry, stainless steel appliances, and a walk-in pantry provide everyday functionality, while the large covered deck extends your living space outdoors—perfect for morning coffee or dinner with friends. The main-level primary suite features two walk-in closets and an en-suite bath. Upstairs, a dedicated office with French doors and built-in bookshelves accompanies an additional bedroom. Two more bedrooms and a spacious family room on the lower-level offer flexibility for guests, hobbies, or a home fitness area. An oversized attached two-car garage adds convenient parking and storage. Located in Cheyenne Mountain School District 12, with nearby Creekwalk shopping and dining, west-side trails, and convenient access to downtown Colorado Springs, this home brings together generous space and an appealing Old Broadmoor location. Recent improvements include new basement windows (April 2020), a new roof (July 2019), central vacuum (April 2020), fresh interior paint (October 2024), updated window trim (April 2022), blackout blinds (May 2020), replaced deck stairs and railings (October 2023), a new water heater (August 2019), and a new washing-machine supply box (August 2024). Move-in ready and this home is ready for its next chapter.

Save
Ask
Tour
Hide
Share
Listing Snapshot
Price 
$479,000
Days On Site 
1 Day
Bedrooms 
4
Inside Area (SqFt) 
2,880 sqft
Total Baths 
3
Full Baths 
2
Partial Baths 
1
Lot Size 
0.0367 Acres
Year Built 
1982
MLS Number 
2404489
Status 
Active
Property Tax 
$2,064.29
HOA/Condo/Coop Fees 
$515 monthly
Sq Ft Source 
N/A
Friends & Family
Recent Activity
14 hours agoListing updated with changes from the MLS
14 hours agoStatus changed to Active
yesterdayListing first seen on site
General Features
Acres 
0.0367
Attached Garage 
Yes
Garage 
Yes
Garage Spaces 
2
Parking 
ConcreteDrivewayGarage Door OpenerOversizedAttached
Pets 
Cats OKDogs OK
Property Sub Type 
Condominium
Security 
Gated Community
SqFt Above 
1710
SqFt Total 
3025
Style 
4-Levels
Utilities 
Cable ConnectedElectricity ConnectedNatural Gas ConnectedNatural Gas AvailablePhone Connected
Water Source 
Public
Interior Features
Appliances 
HumidifierDishwasherDryerRefrigeratorWasher
Basement 
FullPartially Finished
Cooling 
Ceiling Fan(s)Central Air
Electric 
220 Volts in Kitchen
Fireplace Features 
Gas
Flooring 
CarpetCeramic TileTileWood
Heating 
Forced AirNatural GasRadiant
Interior 
PantryCentral VacuumHigh Speed InternetVaulted Ceiling(s)Double Vanity
Laundry Features 
Lower Level
Window Features 
Skylight(s)Window Coverings
Bathroom 
Level - Main
Bedroom 
Dimensions - 11.0x15.0Level - Basement
Dining Room 
Dimensions - 10.0x17.0Level - Main
Family Room 
Dimensions - 25.0x30.0Level - Basement
Living Room 
Dimensions - 17.0x19.0Level - Main
Master Bedroom 
Dimensions - 16.0x15.0Level - Main
Office 
Dimensions - 13.0x12.0Level - UpperFeatures - Bookcases
Save
Ask
Tour
Hide
Share
Exterior Features
Lot Features 
Near Public TransitLandscapedLevel
Patio And Porch 
Deck
Road Frontage 
City Street
Roof 
Shingle
View 
Mountain(s)
Waterview 
Mountain(s)
Windows/Doors 
Skylight(s)Window Coverings
Community Features
Association Fee 
$515.0
Association Fee Frequency 
Monthly
MLS Area 
Old Broadmoor Road
School District 
Cheyenne Mtn-12
Financing Terms Available 
CashConventionalFHAVA Loan
Schools
School District
Cheyenne Mtn-12
Elementary School
Canon
Middle School
Cheyenne Mountain
High School
Cheyenne Mountain
Listing courtesy of Keller Williams Clients Choice Realty: [email protected]


The real estate listing information and related content displayed on this site is provided exclusively for consumers’ personal, non-commercial use and may not be used for any purpose other than to identify prospective properties consumers may be interested in purchasing. This information and related content is deemed reliable but is not guaranteed accurate by the Pikes Peak REALTOR® Services Corp d/b/a elevateMLS. Copyright 2026
Last checked: 2026-11-18 06:34 PM UTC

Neighborhood & Commute
Source: Walkscore
Disclosure: Community information and market data powered by Constellation Data Labs. Information is deemed reliable but not guaranteed.
Save
Ask
Tour
Hide
Share