Colorado Springs Real Estate Agents
JoAnn Gadkowski Team at Berkshire Hathaway HS Rocky Mountain Realtors
10075 Buck Gulch CourtColorado Springs, CO 80924
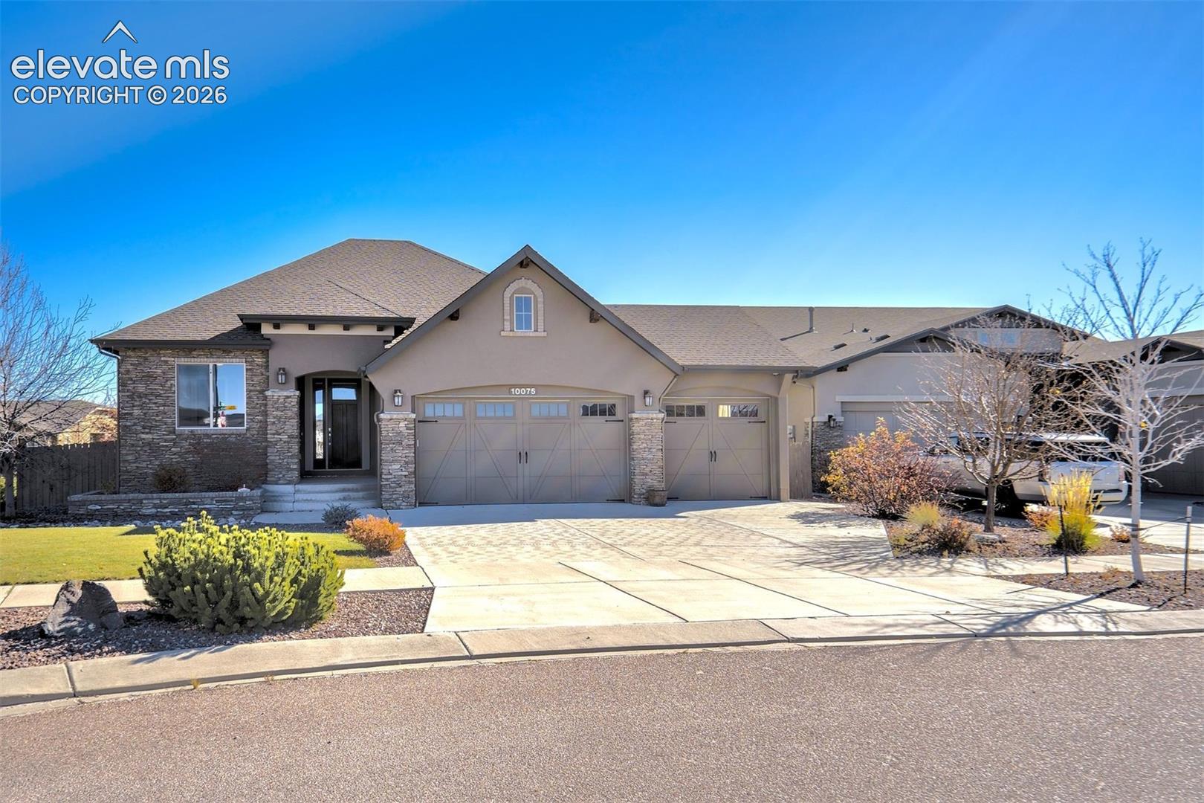
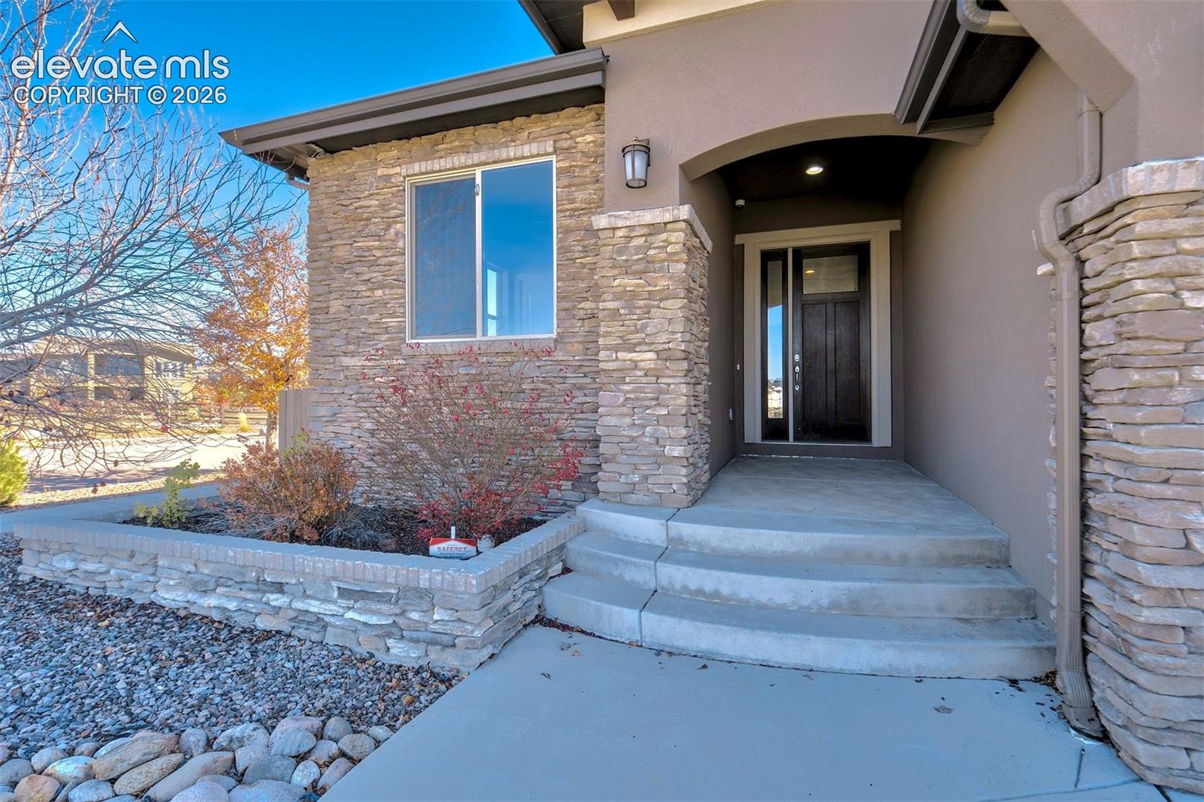
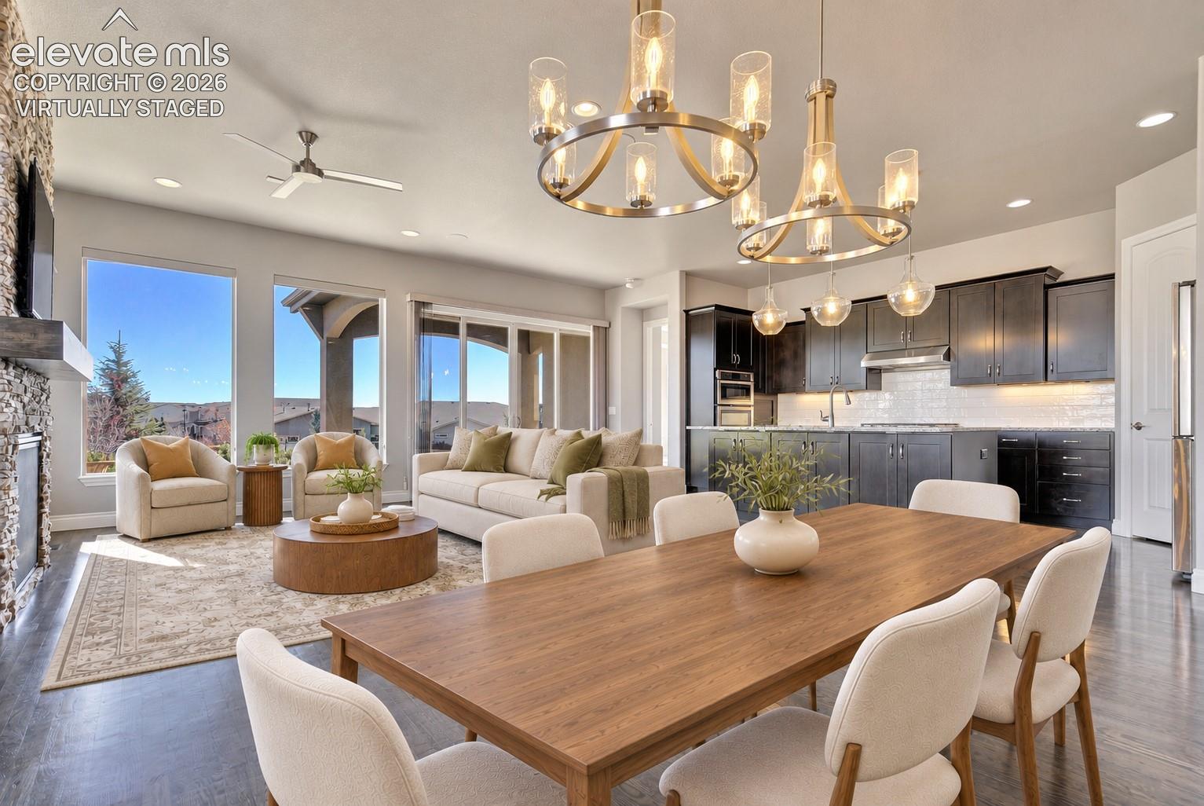
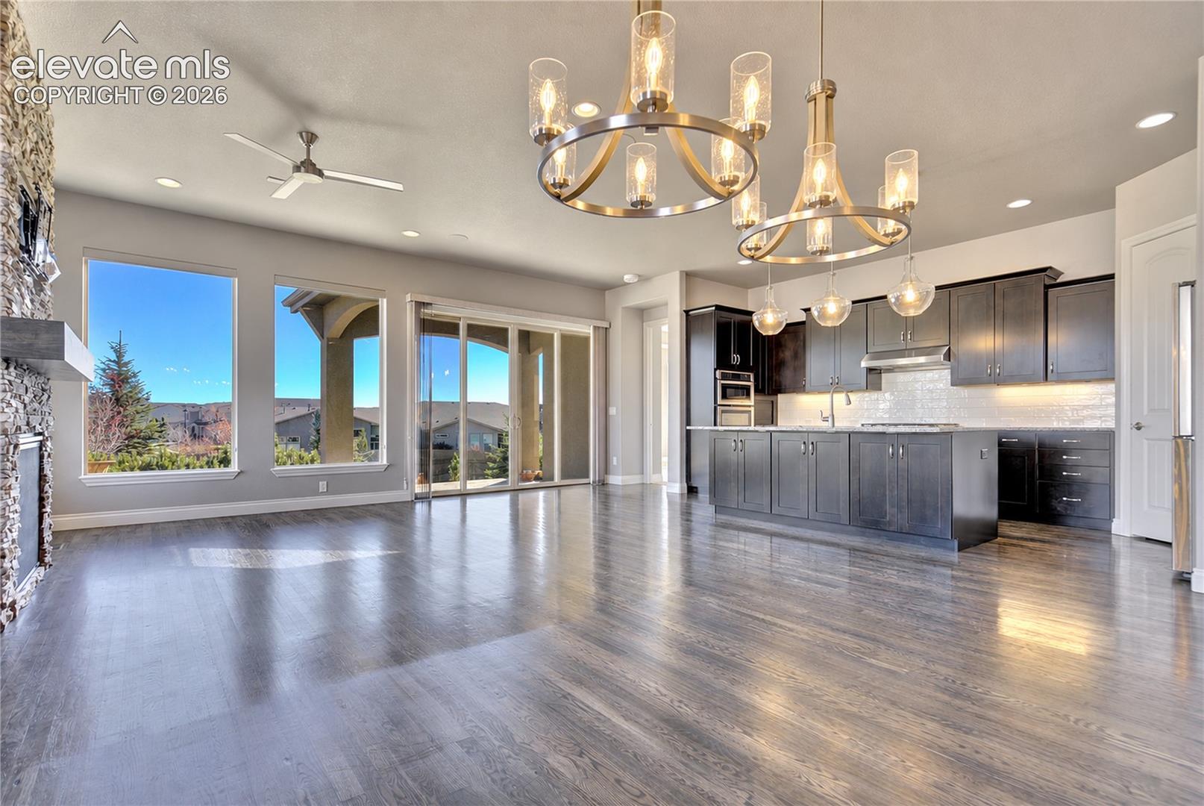
Start the day with coffee on the covered patio, spend the afternoon exploring Cordera's trails, and come home to an evening by the fireplace. This Saddletree-built ranch brings those everyday moments together in a home that feels welcoming from the first step inside. Set on a beautiful corner lot, its stone-and-stucco exterior gives way to light-filled living spaces, warm wood floors, and an open layout that invites you to settle in. The kitchen is where conversations linger, with a generous island that keeps the cook connected to guests and the adjoining dining area. From a leisurely breakfast to a dinner party that stretches into the evening, the setting feels just as comfortable for a quiet day at home as it does for a celebration. Gather beside the stone fireplace when the weather turns cool, or carry dinner outside to the covered patio overlooking the fenced backyard. Pull up a lounge chair, open a favorite book, and make a little more time for the things you enjoy. The main-level primary suite offers a comfortable place to end the day, with a spacious shower and a thoughtfully organized custom walk-in closet that help mornings begin with ease. Another main-level bedroom gives you the freedom to create a home office or a welcoming guest room, while laundry on the same floor keeps daily routines simple. Downstairs, imagine movie marathons, game nights, or a place to pursue your favorite hobby. The expansive family room and additional bedrooms offer flexibility to gather together or enjoy time apart, with an adjoining bath providing extra convenience for guests. An oversized three-car garage and unfinished storage space leave room for the practical side of life, too. Beyond the house, Cordera's community center, pool, fitness center, parks, and trails offer plenty of ways to spend a free afternoon. With shopping nearby and a location in Academy School District 20, this is a home where everyday convenience and time well spent come naturally.
| 26 minutes ago | Listing updated with changes from the MLS | |
| 44 minutes ago | Listing first seen on site |

The real estate listing information and related content displayed on this site is provided exclusively for consumers’ personal, non-commercial use and may not be used for any purpose other than to identify prospective properties consumers may be interested in purchasing. This information and related content is deemed reliable but is not guaranteed accurate by the Pikes Peak REALTOR® Services Corp d/b/a elevateMLS. Copyright 2026
Last checked: 2026-11-12 11:51 PM UTC