Colorado Springs Real Estate Agents
JoAnn Gadkowski Team at Berkshire Hathaway HS Rocky Mountain Realtors
4367 Susie ViewColorado Springs, CO 80917
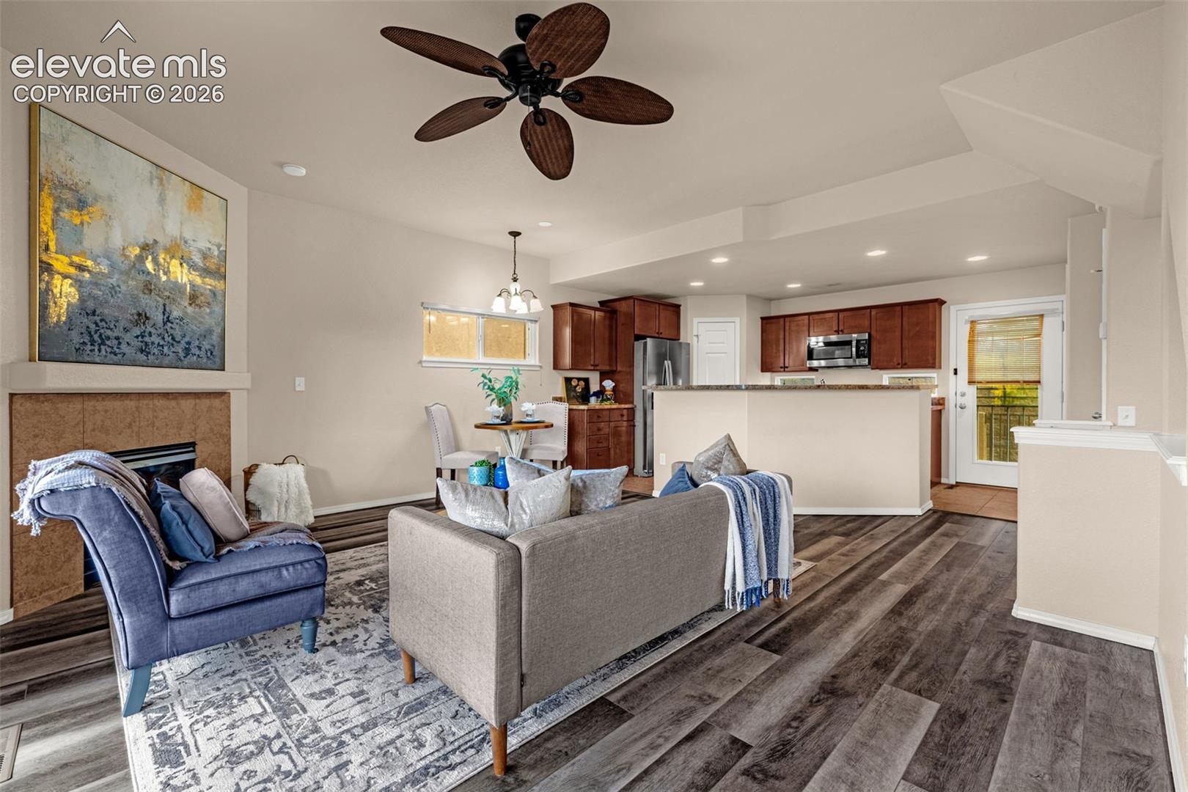
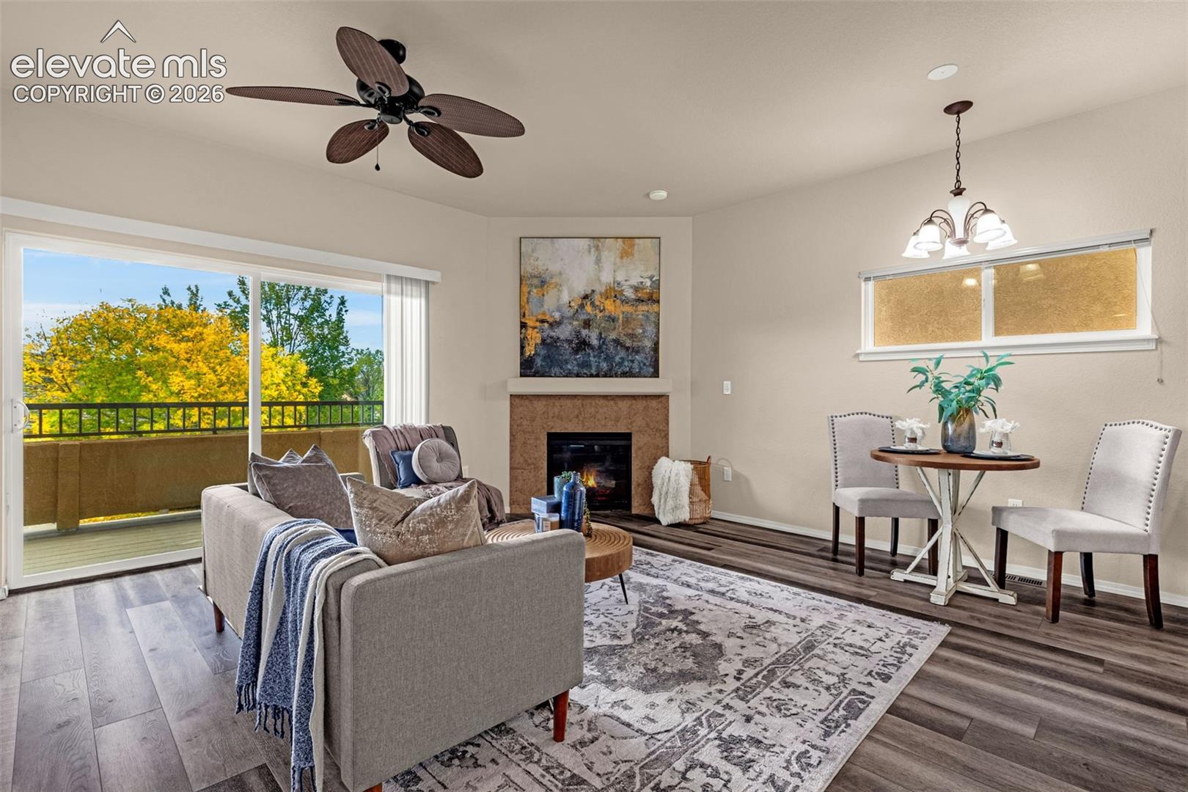
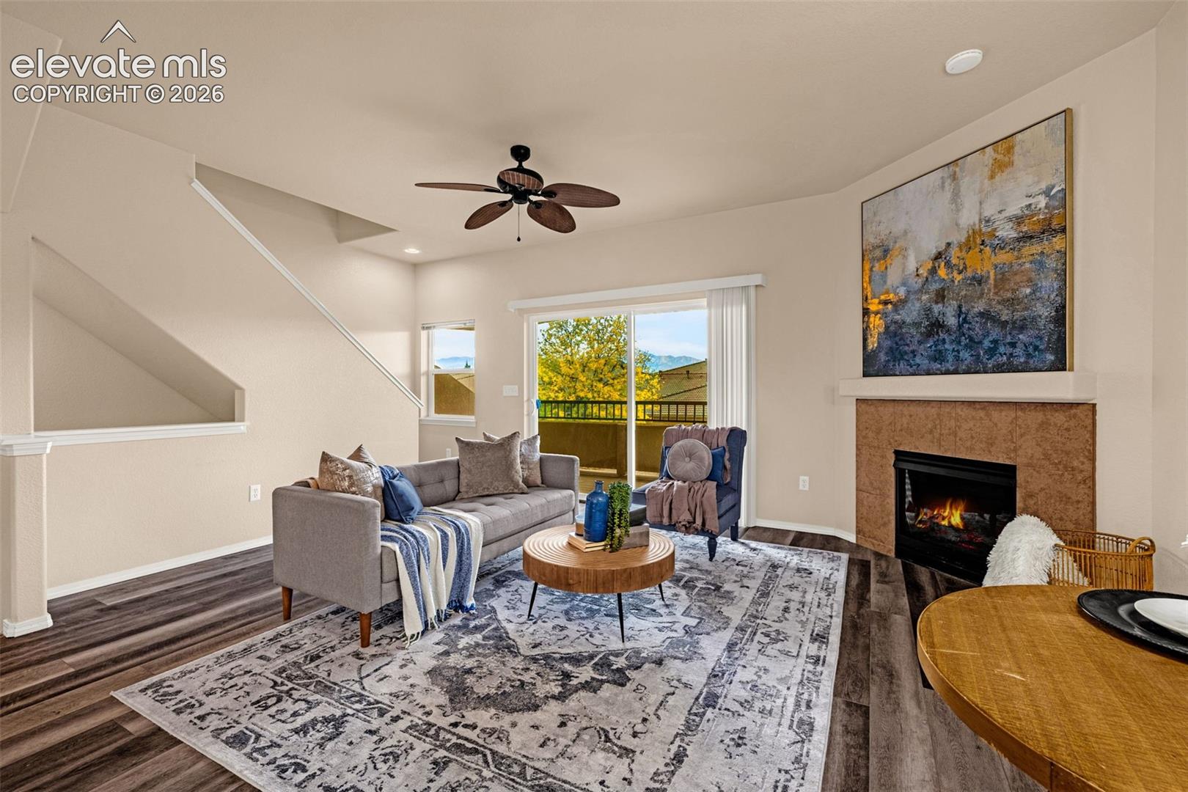
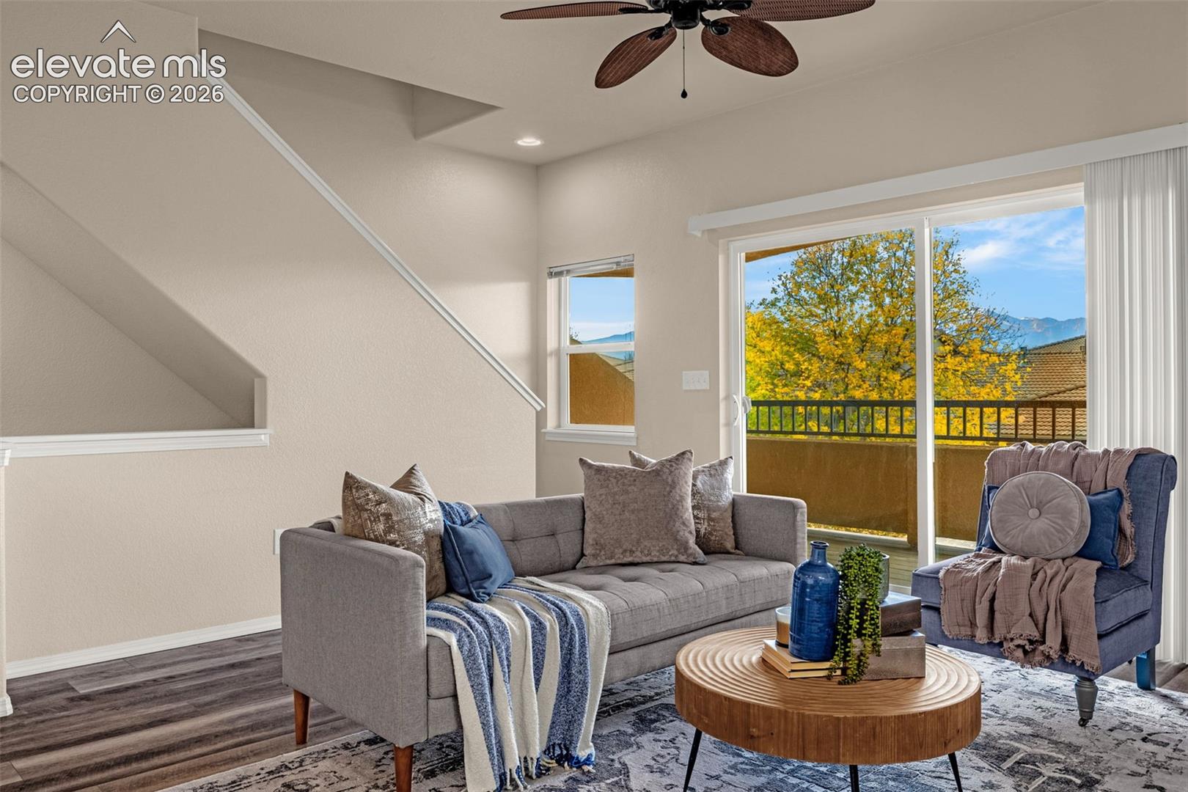
Enjoy breathtaking views of Pikes Peak and the Front Range from this beautifully situated 3-bedroom, 3-bathroom townhome in the desirable Iron Horse Villas community of Colorado Springs! Nestled in a quiet, well-maintained neighborhood, this home combines stunning mountain scenery, outdoor recreation, and low-maintenance living. Take in the AMAZING mountain and Pikes Peak view from the spacious living room, covered front deck, or primary bedroom. The rear patio backs to accessible open space with nearby hiking and biking trails. Inside, the open-concept great room and kitchen provide an inviting space for entertaining, with walkout access to both outdoor living areas and a convenient main-level half bath. Upstairs, you'll find three bedrooms and two full bathrooms, all surrounded by beautiful Colorado scenery. The oversized two-car garage offers ample storage, including a dedicated nook and closet, plus an enclosed water heater and recently serviced furnace. HOA services include landscaping maintenance, trash, and snow removal. Within walking distance of locally owned restaurants and shops, and approximately one mile from major shopping and everyday essentials, this location offers incredible convenience. Experience Colorado Springs living with spectacular mountain views, nearby trails, and the ease of a low-maintenance lifestyle!
| 8 hours ago | Listing updated with changes from the MLS® | |
| 8 hours ago | Listing first seen on site |

The real estate listing information and related content displayed on this site is provided exclusively for consumers’ personal, non-commercial use and may not be used for any purpose other than to identify prospective properties consumers may be interested in purchasing. This information and related content is deemed reliable but is not guaranteed accurate by the Pikes Peak REALTOR® Services Corp d/b/a elevateMLS. Copyright 2026
Last checked: 2026-10-16 10:08 PM UTC