Save
Ask
Tour
Hide
Share
$315,000
New Listing

5033 Rill Valley Way
Colorado Springs, CO 80911

For Sale|Single Family Residence|Active
2
Beds
2
Total Baths
1
Full Bath
1
Partial Bath
1,216
SqFt
$259
/SqFt
2006
Built
County:
El Paso
Listing courtesy of The Innovative Group, LLC: [email protected]
Call Now: 719-339-8909
Is this the listing for you? We can help make it yours.
719-339-8909
5033 Rill Valley Way5033 Rill Valley Way5033 Rill Valley Way5033 Rill Valley Way
Save
Ask
Tour
Hide
Share

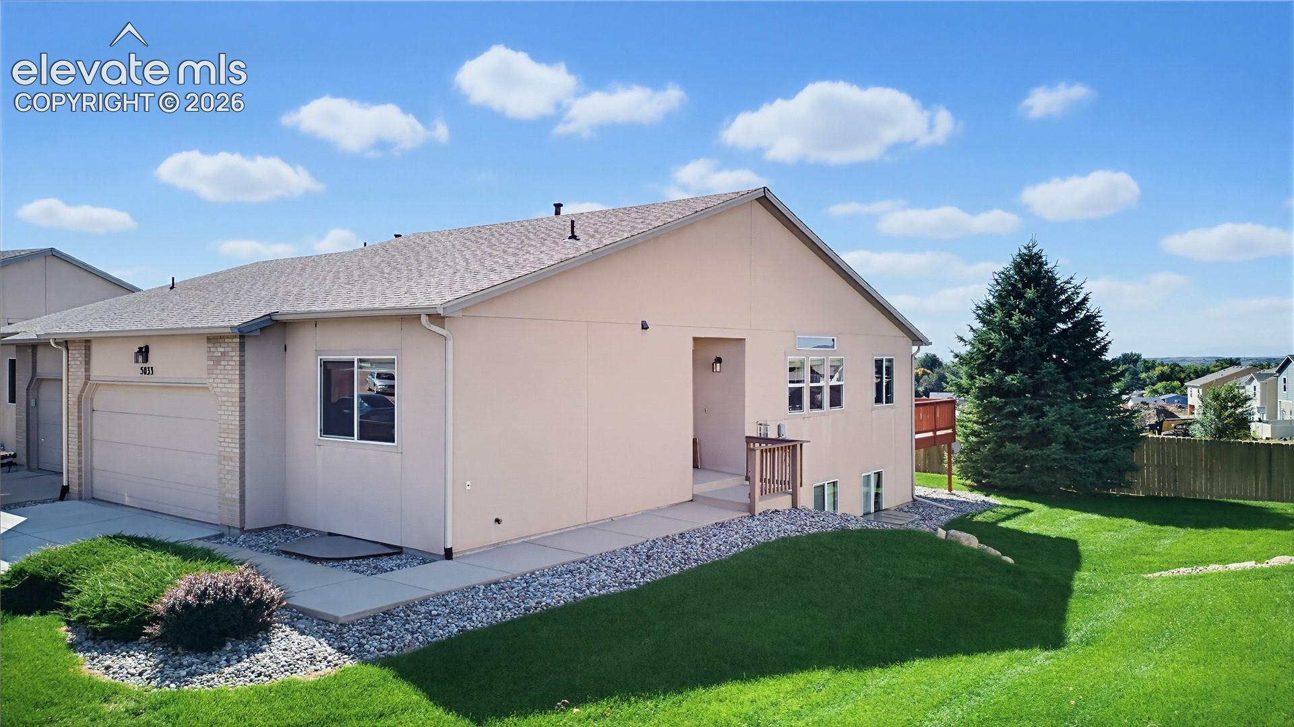
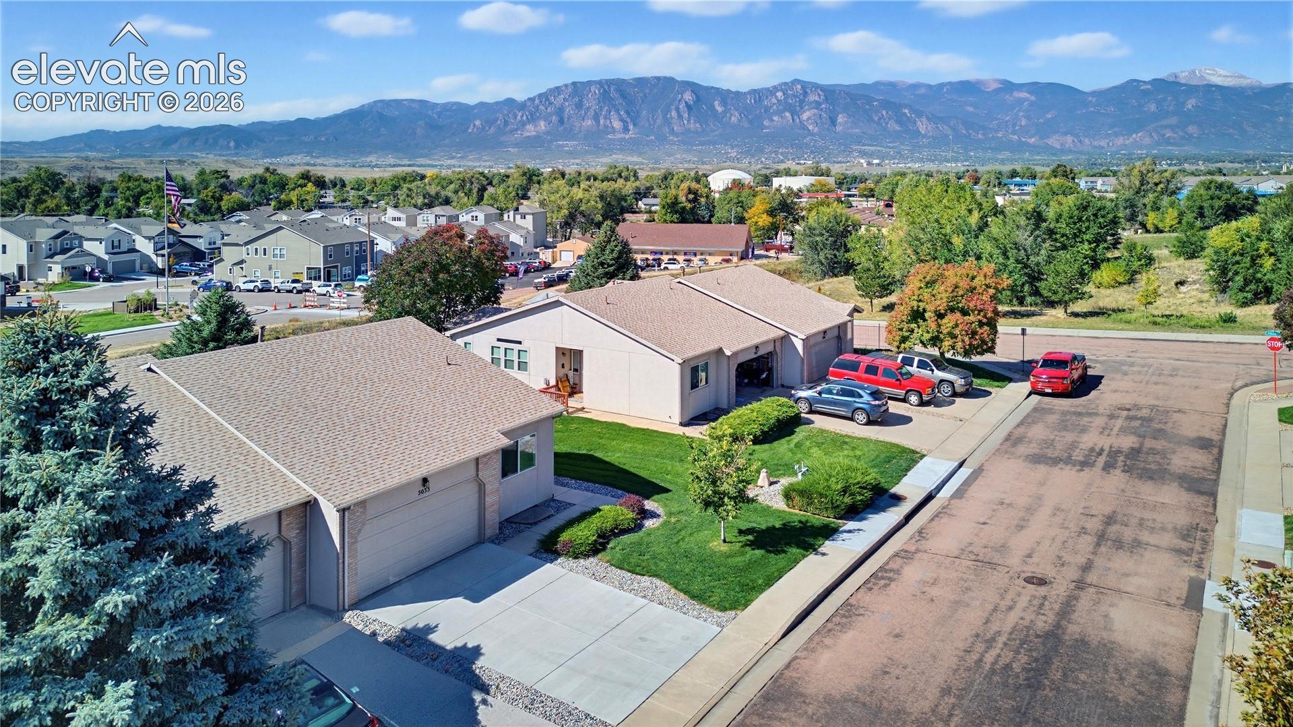
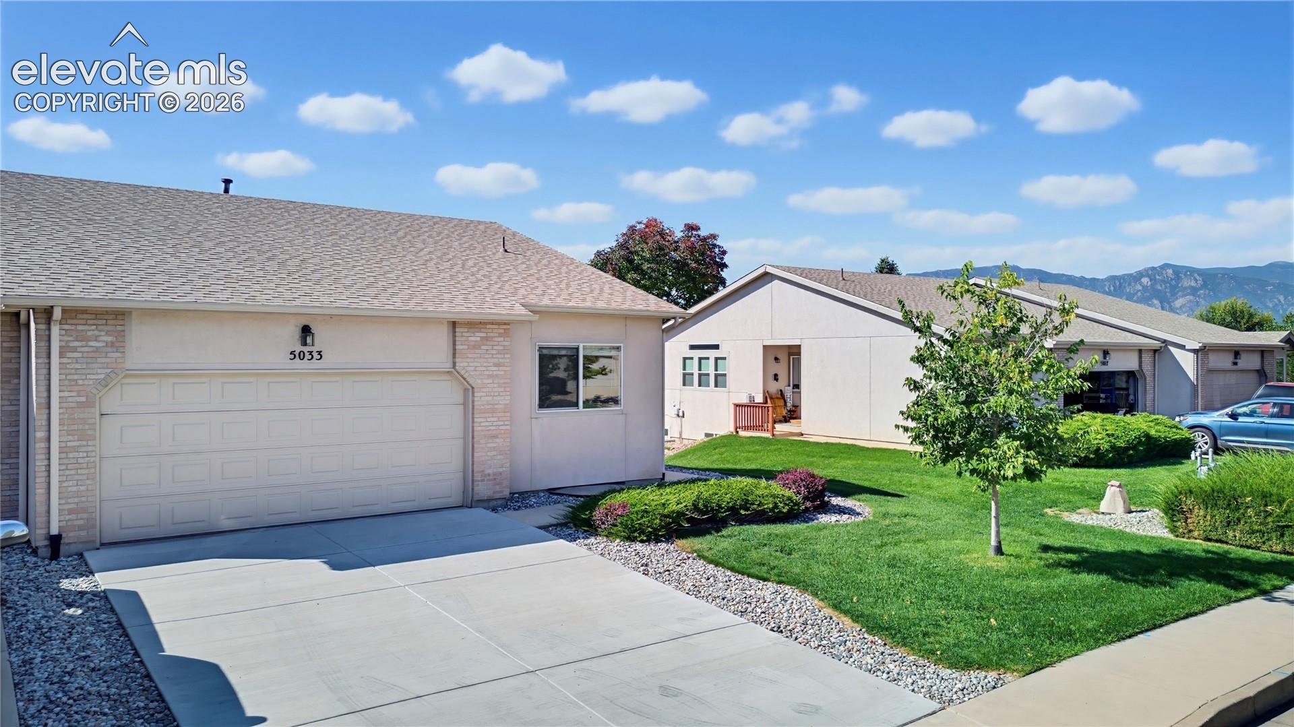
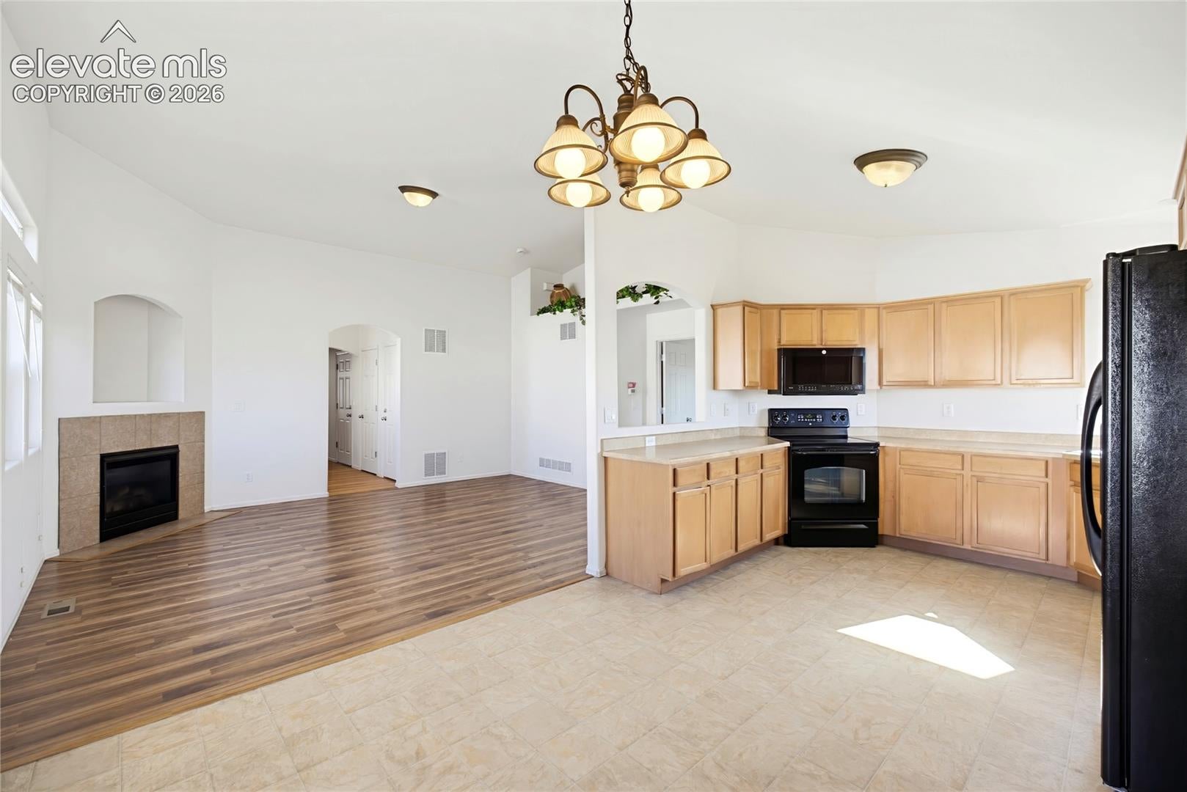
Welcome home to this beautiful 2-bedroom, 2-bath residence offering comfort, convenience, and easy main-level living in desirable southern Colorado Springs. Fresh interior paint, and included appliances make this home truly move-in ready. The thoughtfully designed floorplan features vaulted ceilings, abundant natural light, and a bright eat-in kitchen that creates a welcoming space for everyday living and entertaining. With accessibility in mind, the layout offers an easy, seamless flow throughout the main level. Step outside to enjoy your private rear patio—perfect for morning coffee, relaxing evenings, or enjoying Colorado’s beautiful seasons. The oversized unfinished basement provides an abundance of additional space for storage, hobbies, a workshop, or future expansion. Enjoy the benefits of low-maintenance living with the HOA taking care of exterior maintenance, allowing you more time to enjoy everything Colorado Springs has to offer. Conveniently located with quick access to Powers Boulevard, I-25, Fort Carson, Peterson Space Force Base, shopping, dining, and Colorado Springs Airport. Move-in ready, thoughtfully designed, and ideally located—this home is ready for its next chapter. Schedule your showing today. hurry hurry

Save
Ask
Tour
Hide
Share
Listing Snapshot
Price 
$315,000
Days On Site 
0 Days
Bedrooms 
2
Inside Area (SqFt) 
1,216 sqft
Total Baths 
2
Full Baths 
1
Partial Baths 
1
Lot Size 
0.117 Acres
Year Built 
2006
MLS® Number 
2414708
Status 
Active
Property Tax 
$1,662.89
HOA/Condo/Coop Fees 
$350 monthly
Sq Ft Source 
N/A
Friends & Family
Recent Activity
4 hours agoListing updated with changes from the MLS®
7 hours agoListing first seen on site
General Features
Acres 
0.117
Attached Garage 
Yes
Garage 
Yes
Garage Spaces 
2
Parking 
Garage Door OpenerAttached
Property Sub Type 
Single Family Residence
SqFt Above 
1216
SqFt Total 
2432
Style 
Ranch
Utilities 
Cable ConnectedElectricity ConnectedPhone Connected
Water Source 
Public
Interior Features
Appliances 
DishwasherOvenRangeRefrigeratorSelf Cleaning OvenMicrowave
Basement 
Sump Pump
Cooling 
Central Air
Electric 
220 Volts in Kitchen
Flooring 
CarpetWood
Heating 
Forced Air
Laundry Features 
Main Level
Bathroom 
Level - Main
Bedroom 
Dimensions - 12.0x10.0Level - Main
Living Room 
Dimensions - 14.0x18.0Level - Main
Master Bedroom 
Dimensions - 14.0x12.0Level - Main
Save
Ask
Tour
Hide
Share
Exterior Features
Roof 
Shingle
View 
Mountain(s)
Waterview 
Mountain(s)
Community Features
Association Fee 
$350.0
Association Fee Frequency 
Monthly
MLS Area 
Windmill Creek
School District 
Widefield-3
Financing Terms Available 
CashConventionalFHAVA Loan
Schools
School District
Widefield-3
Elementary School
French
Middle School
Sproul
High School
Widefield
Listing courtesy of The Innovative Group, LLC: [email protected]


The real estate listing information and related content displayed on this site is provided exclusively for consumers’ personal, non-commercial use and may not be used for any purpose other than to identify prospective properties consumers may be interested in purchasing. This information and related content is deemed reliable but is not guaranteed accurate by the Pikes Peak REALTOR® Services Corp d/b/a elevateMLS. Copyright 2026
Last checked: 2026-10-07 09:51 PM UTC

Neighborhood & Commute
Source: Walkscore
Disclosure: Community information and market data powered by Constellation Data Labs. Information is deemed reliable but not guaranteed.
Save
Ask
Tour
Hide
Share