Save
Ask
Tour
Hide
Share
$1,175,000
1 Day On Site

2606 Constellation Drive
Colorado Springs, CO 80906

For Sale|Single Family Residence|Active
4
Beds
3
Total Baths
2
Full Baths
1
Partial Bath
3,463
SqFt
$339
/SqFt
1963
Built
County:
El Paso
Listing courtesy of The Cutting Edge: [email protected]
Call Now: 719-339-8909
Is this the listing for you? We can help make it yours.
719-339-8909
2606 Constellation Drive2606 Constellation Drive2606 Constellation Drive2606 Constellation Drive
Save
Ask
Tour
Hide
Share

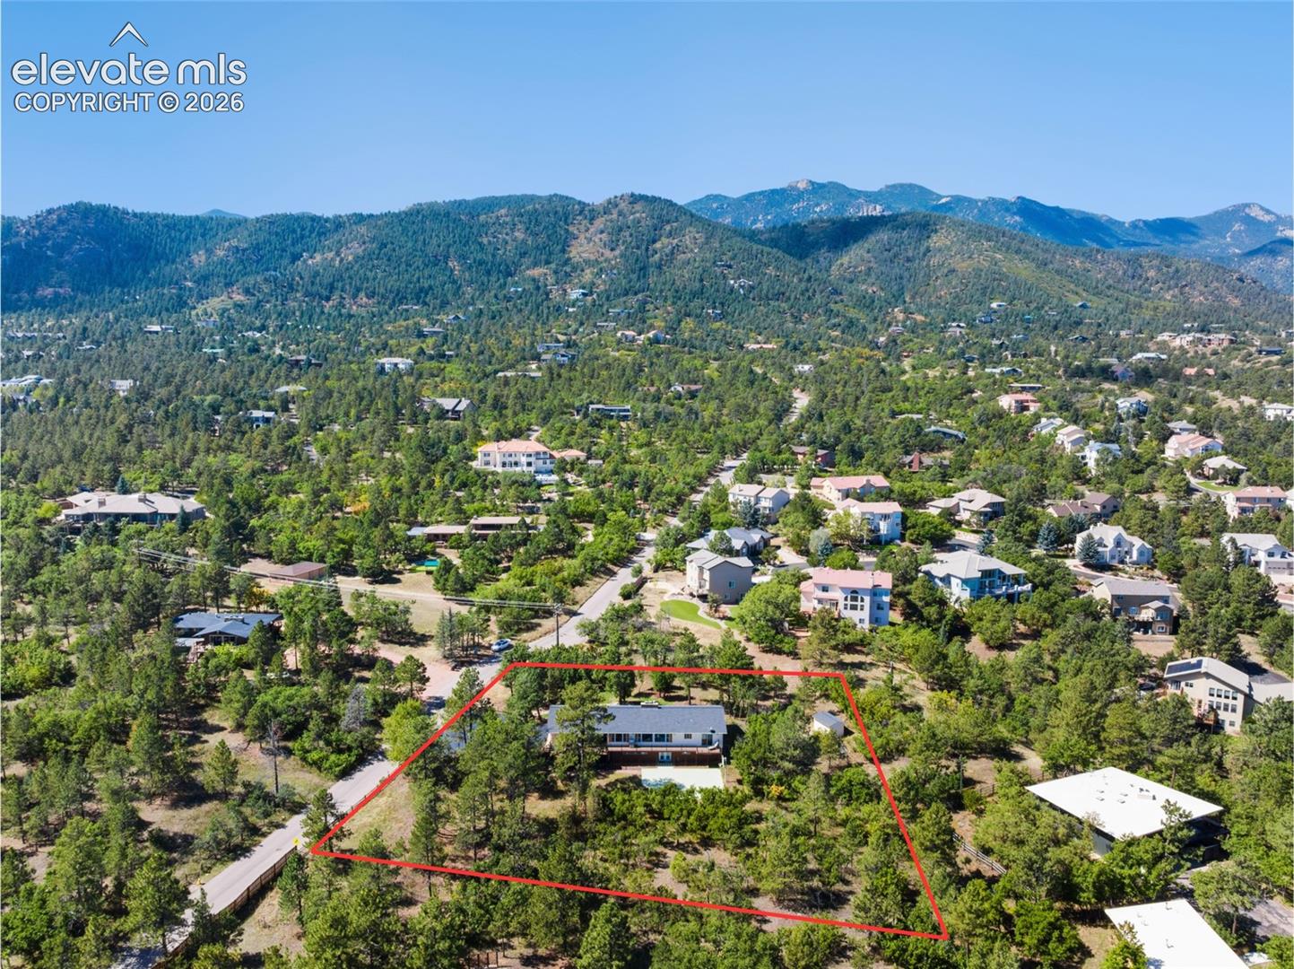
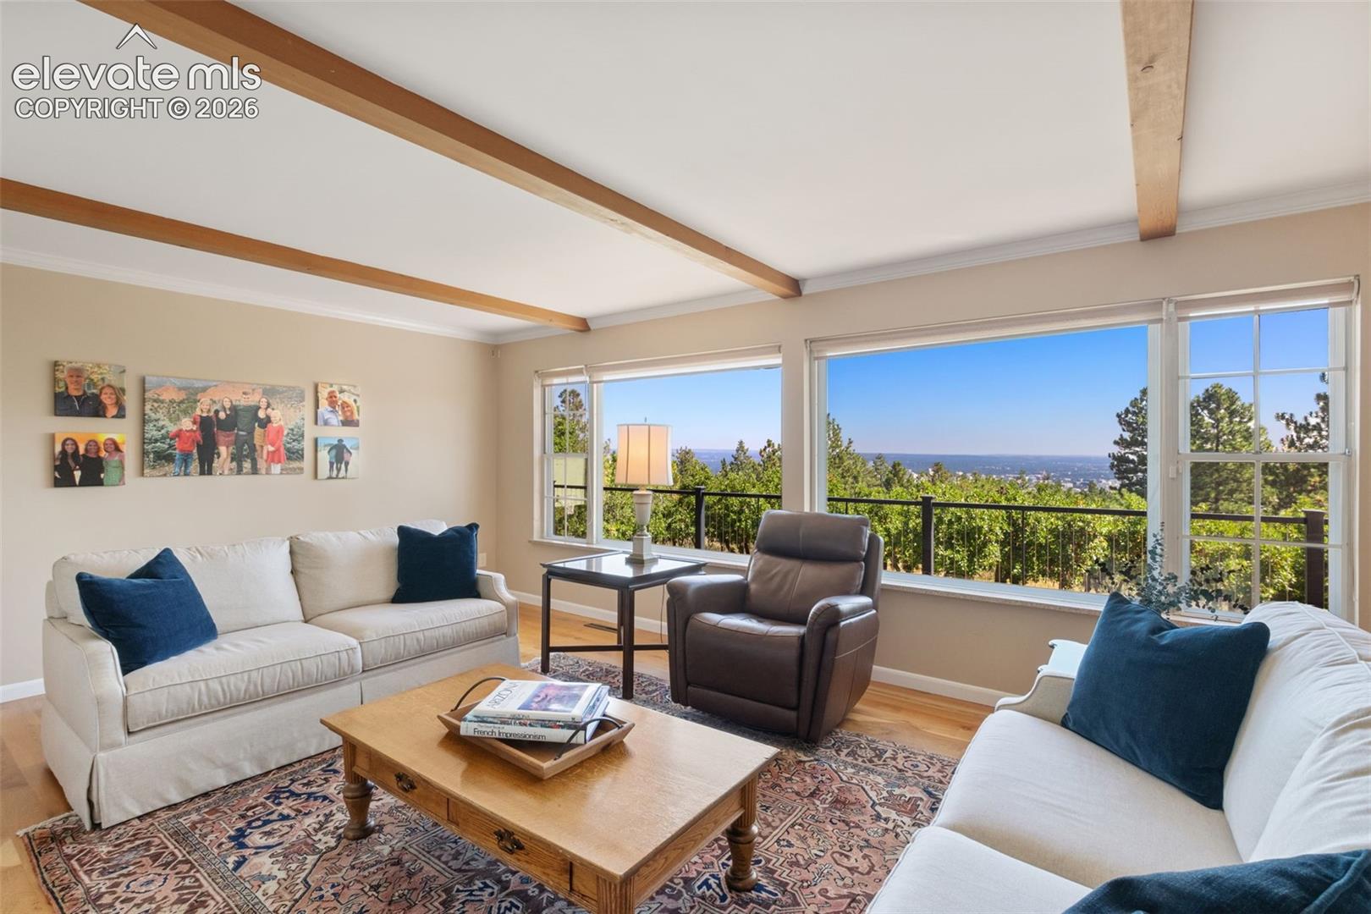
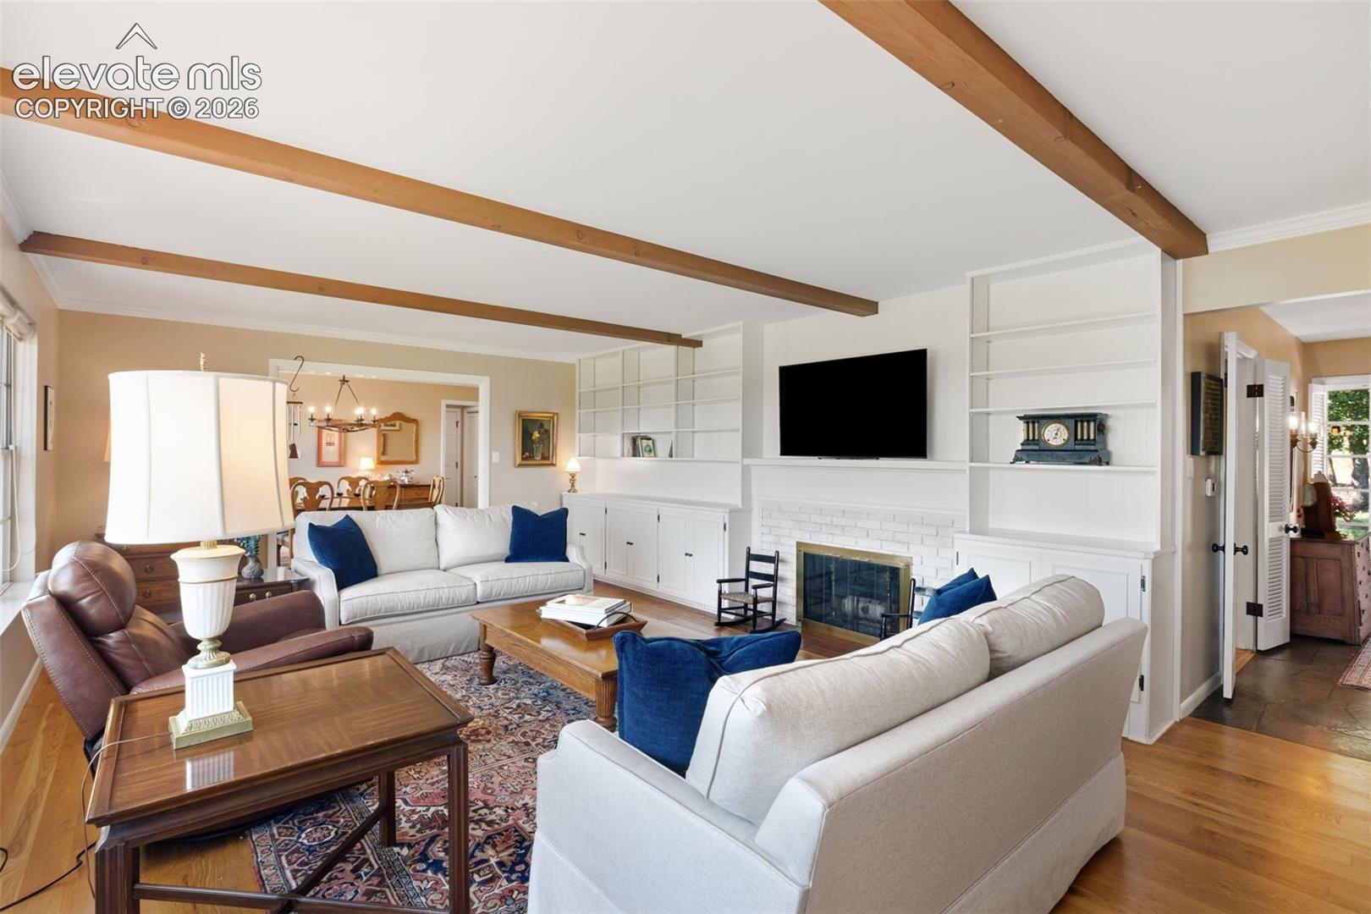
Enjoy the rare combination of expansive views, privacy, and a generous 1.37-acre usable level lot, all just minutes from the conveniences of Colorado Springs. Located in the desirable Upper Skyway community, this beautifully updated home offers 4 bedrooms, 3 full bathrooms, and more than 3,500 square feet of living space, with a setting that feels both private and connected to the city. The open floor plan captures panoramic views of Downtown Colorado Springs and the eastern plains beyond. An expansive composite deck with wrought-iron railings provides an inviting place to enjoy the mature trees, visiting wildlife, city lights after sunset and firework displays far and wide. The updated kitchen features a large granite island, gas cooktop, and pantry, along with double ovens, a warming drawer, and a coffee bar with sink. Fireplaces add warmth to the living spaces. The primary suite offers oak flooring, private deck access, and a renovated bathroom with dual sinks and a tiled walk-in shower. A walk-in closet with built-in shelving and a laundry chute adds convenience. The finished walkout lower level includes two additional bedrooms, a renovated bathroom with a walk-in shower, and a family room with its own kitchenette and entertaining area providing flexibility for guests or multigenerational living. The expansive, usable lot is a defining feature of the property, offering exceptional privacy and room to enjoy the outdoors. Architect-planned landscaping includes updated walkways, stone walls, a stream bed, flowers, and abundant plantings. Mature trees attract wildlife, while a private fenced area offers additional outdoor flexibility. Located within award-winning District 12, with convenient access to The Broadmoor and I-25, this property offers a distinctive balance of space, privacy, and proximity to town. Acreage, panoramic city views, and thoughtfully updated living spaces come together in a setting that is increasingly hard to find in Upper Skyway.

Save
Ask
Tour
Hide
Share
Listing Snapshot
Price 
$1,175,000
Days On Site 
1 Day
Bedrooms 
4
Inside Area (SqFt) 
3,463 sqft
Total Baths 
3
Full Baths 
2
Partial Baths 
1
Lot Size 
1.37 Acres
Year Built 
1963
MLS® Number 
2415809
Status 
Active
Property Tax 
$4,216.33
HOA/Condo/Coop Fees 
N/A
Sq Ft Source 
N/A
Friends & Family
Recent Activity
yesterdayListing updated with changes from the MLS®
yesterdayListing first seen on site
General Features
Acres 
1.37
Attached Garage 
Yes
Garage 
Yes
Garage Spaces 
2
Parking 
PavedDrivewayGarage Door OpenerOversizedAttached
Property Sub Type 
Single Family Residence
SqFt Above 
1984
SqFt Total 
3833
Style 
Ranch
Utilities 
Cable ConnectedElectricity ConnectedNatural Gas ConnectedNatural Gas AvailablePhone Connected
Water Source 
Public
Interior Features
Appliances 
CooktopDishwasherDouble OvenDryerRefrigeratorWasher
Basement 
FullWalk-Out AccessPartially Finished
Cooling 
Ceiling Fan(s)Central Air
Fireplace 
Yes
Fireplace Features 
GasWood Burning
Fireplaces 
2
Flooring 
CarpetStoneWood
Heating 
Forced Air
Interior 
PantryCentral VacuumWet BarHigh Speed InternetBeamed CeilingsCrown MoldingDouble Vanity
Laundry Features 
Laundry ChuteIn Basement
Window Features 
Aluminum Frames
Bathroom 
Dimensions - 9.0x9.0Level - Main
Bedroom 
Dimensions - 13.0x14.0Level - Basement
Dining Room 
Dimensions - 10.0x16.0Level - MainFeatures - See Remarks
Family Room 
Dimensions - 15.0x22.0Level - MainFeatures - See Remarks
Kitchen 
Dimensions - 13.0x19.0Level - Main
Laundry 
Dimensions - 15.0x6.0Level - Basement
Living Room 
Dimensions - 13.0x15.0Level - Main
Master Bedroom 
Dimensions - 13.0x15.0Level - Main
Other Room 
Dimensions - 13.0x15.0Level - Basement
Save
Ask
Tour
Hide
Share
Exterior Features
Exterior 
StorageDog Run
Lot Features 
Near Public TransitLandscapedLevelWooded
Other Structures 
Shed(s)
Patio And Porch 
Covered
Road Frontage 
City Street
Roof 
Shingle
View 
CityMountain(s)
Waterview 
CityMountain(s)
Windows/Doors 
Aluminum Frames
Community Features
MLS Area 
Skyway Park
School District 
Cheyenne Mtn-12
Financing Terms Available 
CashConventionalVA Loan
Schools
School District
Cheyenne Mtn-12
Elementary School
Gold Camp
Middle School
Cheyenne Mountain
High School
Cheyenne Mountain
Listing courtesy of The Cutting Edge: [email protected]


The real estate listing information and related content displayed on this site is provided exclusively for consumers’ personal, non-commercial use and may not be used for any purpose other than to identify prospective properties consumers may be interested in purchasing. This information and related content is deemed reliable but is not guaranteed accurate by the Pikes Peak REALTOR® Services Corp d/b/a elevateMLS. Copyright 2026
Last checked: 2026-10-02 10:34 PM UTC

Neighborhood & Commute
Source: Walkscore
Disclosure: Community information and market data powered by Constellation Data Labs. Information is deemed reliable but not guaranteed.
Save
Ask
Tour
Hide
Share