Colorado Springs Real Estate Agents
JoAnn Gadkowski Team at Berkshire Hathaway HS Rocky Mountain Realtors
6195 Steed WayColorado Springs, CO 80922
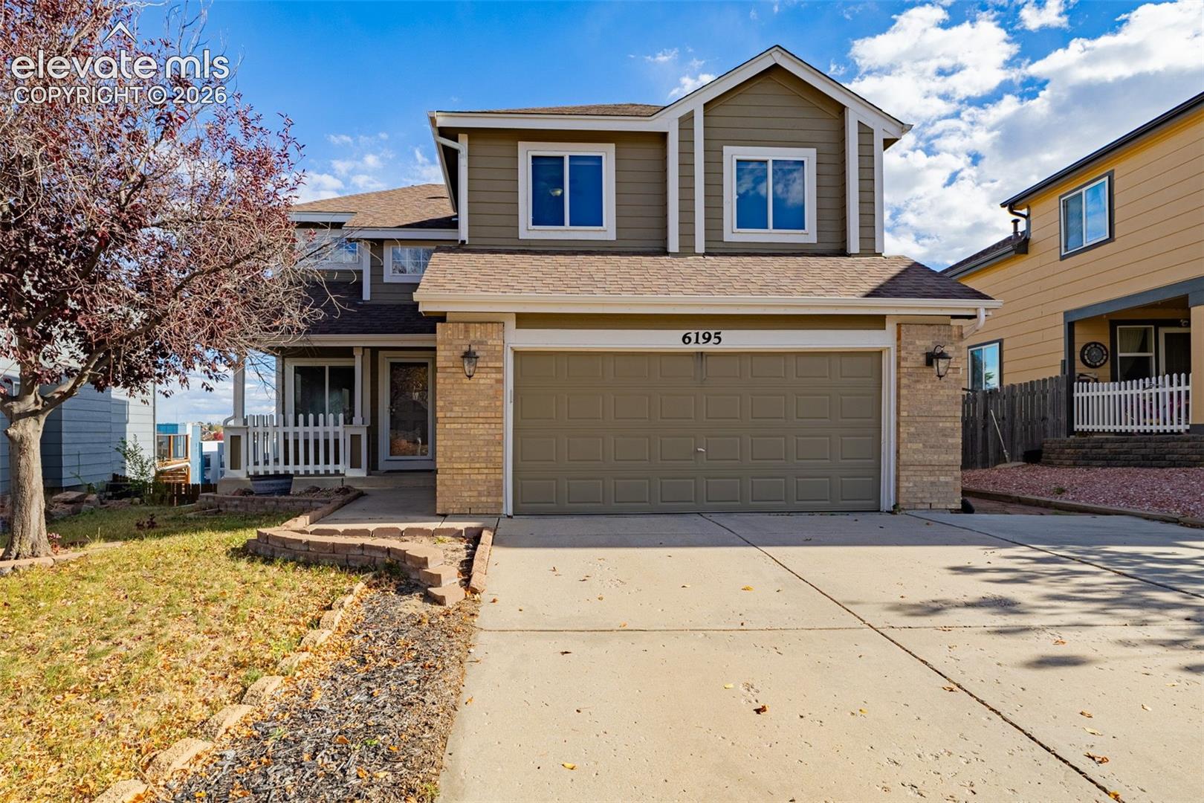
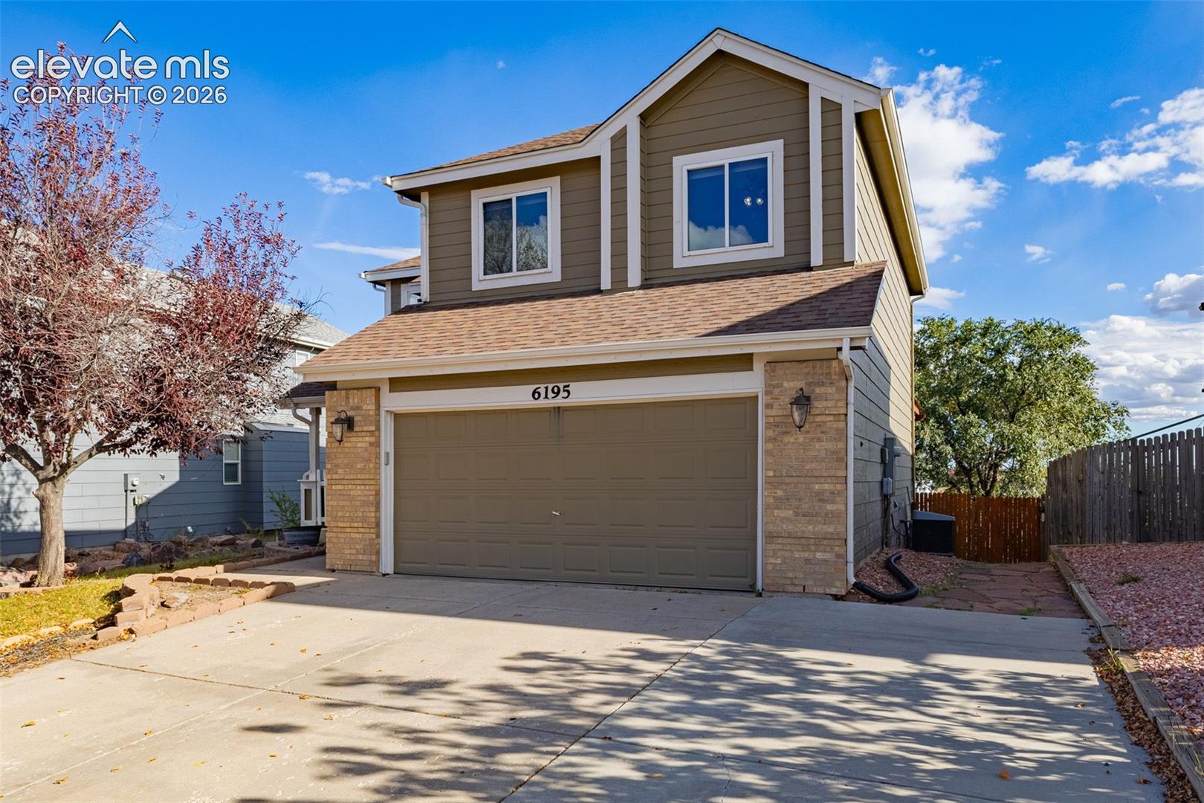
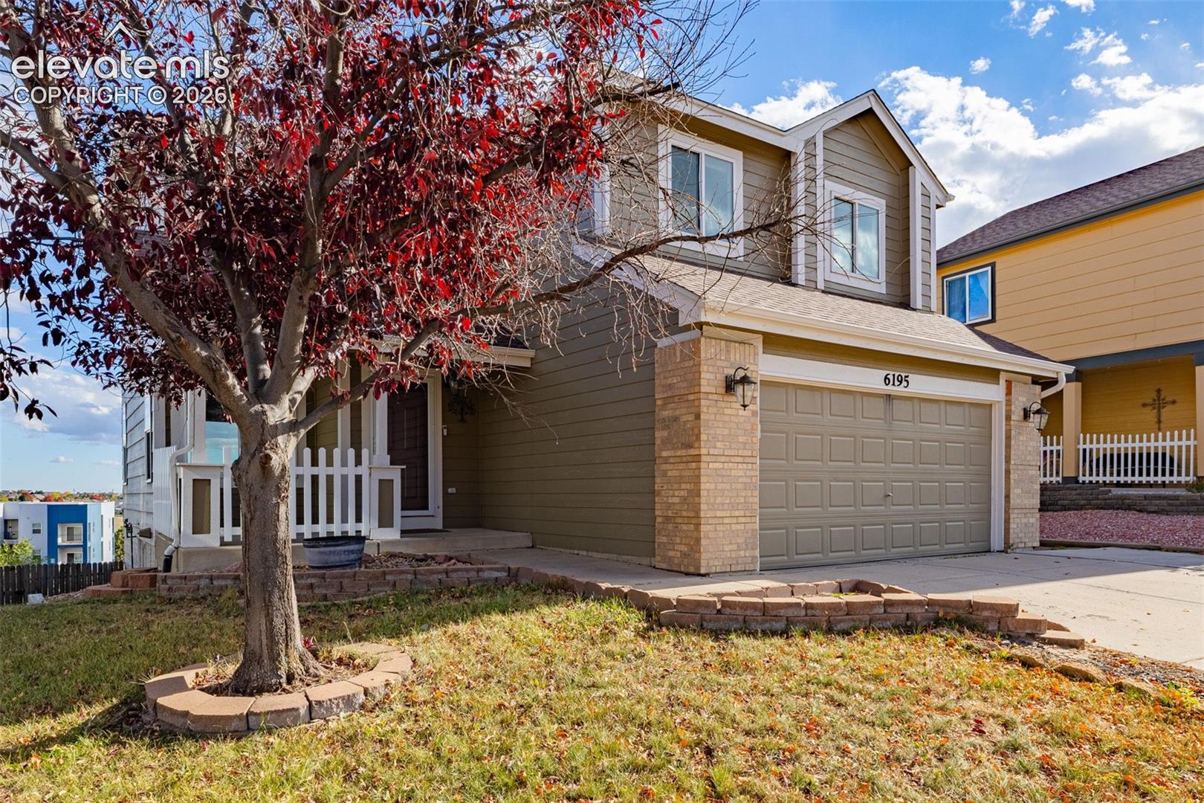
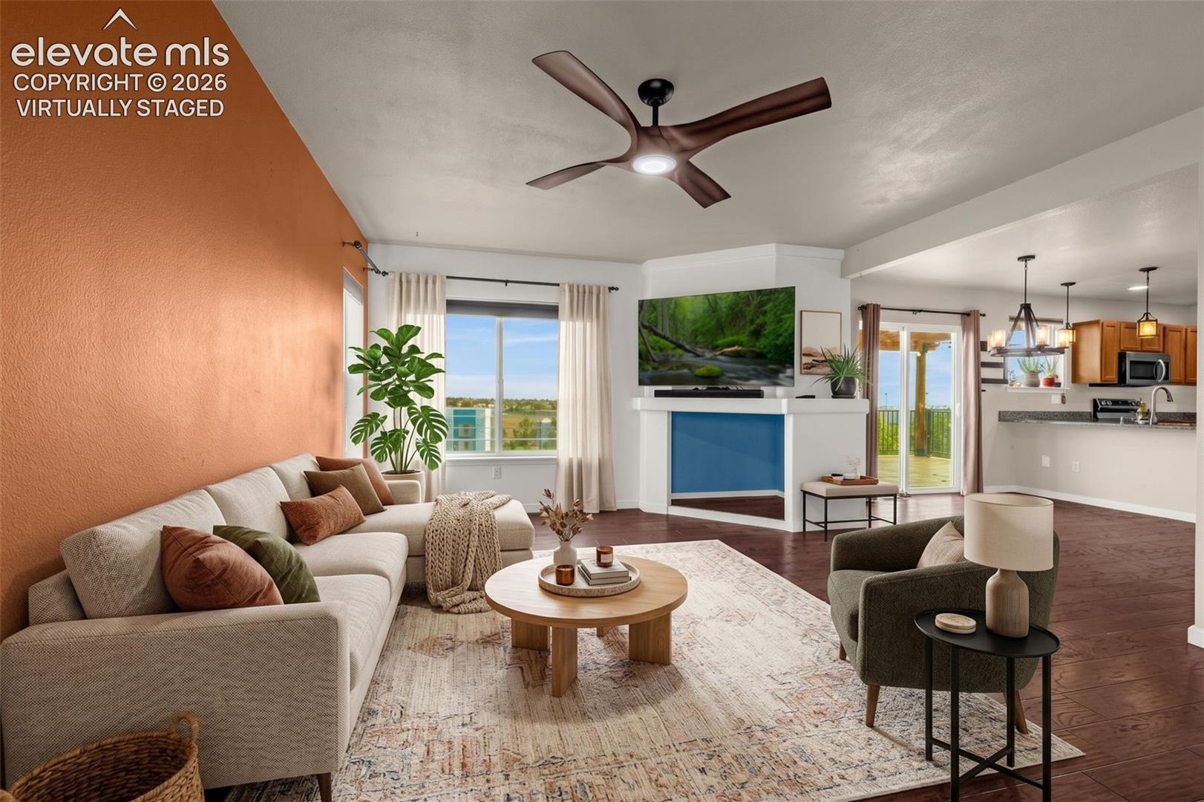
Welcome home to this beautifully maintained 4-bedroom, 4-bathroom home offering a spacious and versatile floor plan with room to spread out! The main level features an updated kitchen with granite countertops, peninsula seating, and an adjoining dining area that flows into the inviting living room. A convenient half bath completes the main level. Step outside onto the back deck and enjoy the generous backyard, perfect for relaxing, entertaining, or simply enjoying Colorado's beautiful seasons. Upstairs, the primary suite offers a private retreat with its own en-suite bathroom. Three additional bedrooms and a full bathroom provide plenty of space and flexibility. The finished walk-out basement adds another level of possibilities. Previously utilized by the seller as an Airbnb, this versatile space features a full bathroom and direct access to the backyard. Whether you're looking for guest accommodations, a home office, fitness area, recreation room, or additional living space, the walk-out basement provides plenty of options to make it your own. Conveniently located with easy access to the Powers corridor, shopping, dining, entertainment, and other Colorado Springs amenities, this home combines comfortable living with a location that keeps everyday conveniences within reach. With four bedrooms, four bathrooms, multiple living spaces, a finished walk-out basement, and a spacious lot, this home has so much to offer. Schedule your showing and come see it for yourself!
| 2 hours ago | Listing updated with changes from the MLS | |
| 2 hours ago | Status changed to Active | |
| yesterday | Listing first seen on site |

The real estate listing information and related content displayed on this site is provided exclusively for consumers’ personal, non-commercial use and may not be used for any purpose other than to identify prospective properties consumers may be interested in purchasing. This information and related content is deemed reliable but is not guaranteed accurate by the Pikes Peak REALTOR® Services Corp d/b/a elevateMLS. Copyright 2026
Last checked: 2026-10-23 08:04 AM UTC