Save
Ask
Tour
Hide
Share
$715,000
New Listing

10967 Klondike Drive
Peyton, CO 80831

For Sale|Single Family Residence|Active
5
Beds
3
Total Baths
3
Full Baths
4,097
SqFt
$175
/SqFt
2011
Built
County:
El Paso
Listing courtesy of Orchard Brokerage LLC: [email protected]
Call Now: 719-339-8909
Is this the listing for you? We can help make it yours.
719-339-8909
10967 Klondike Drive10967 Klondike Drive10967 Klondike Drive10967 Klondike Drive
Save
Ask
Tour
Hide
Share

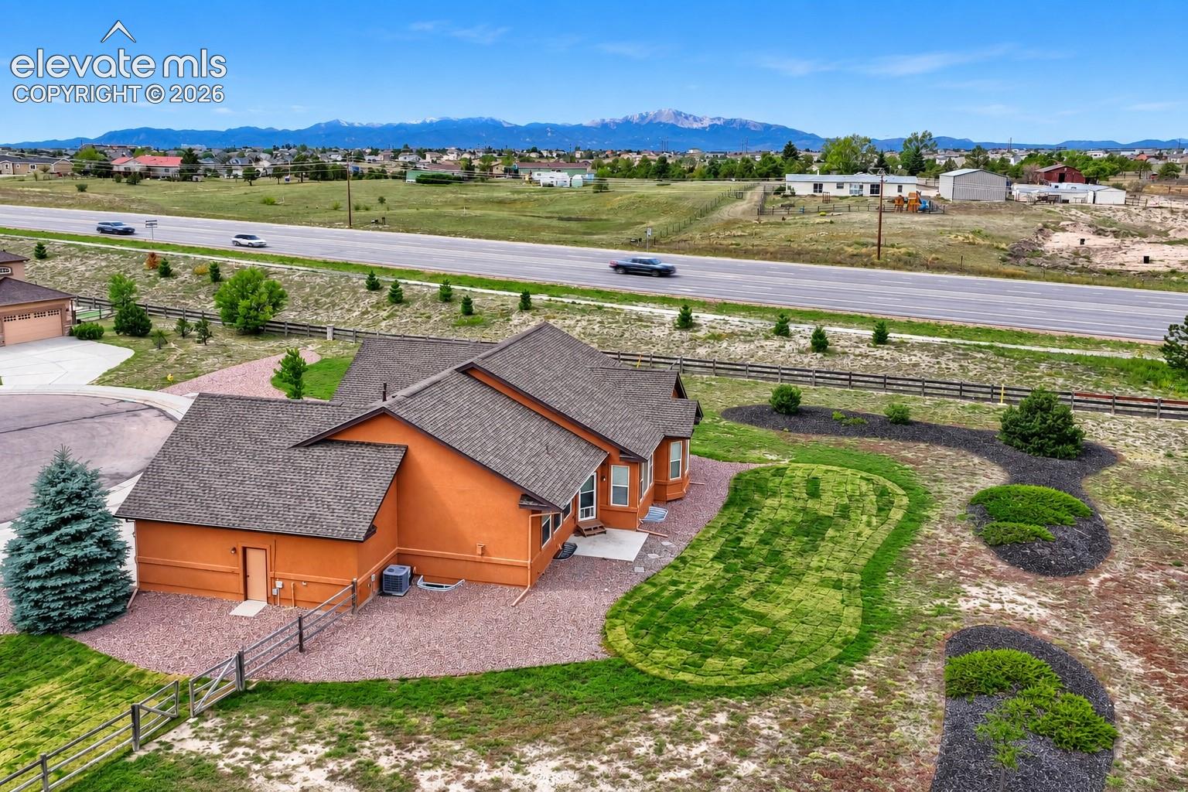
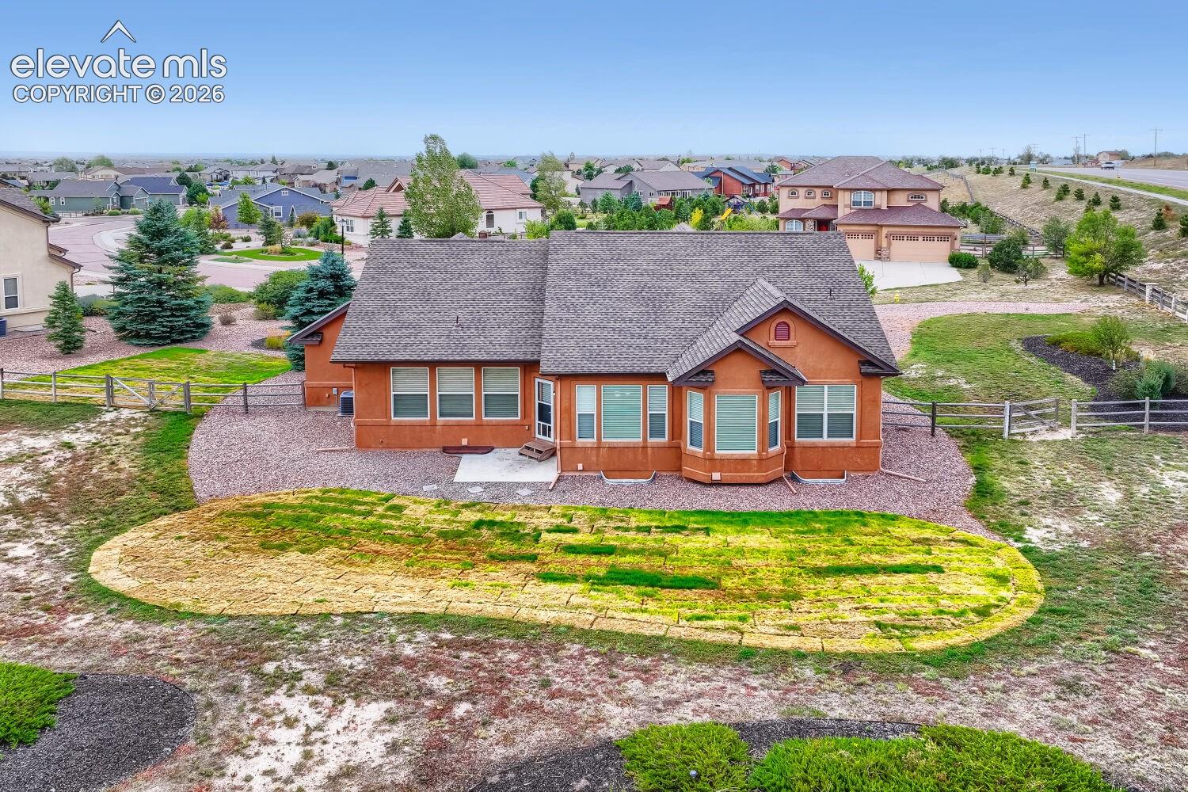
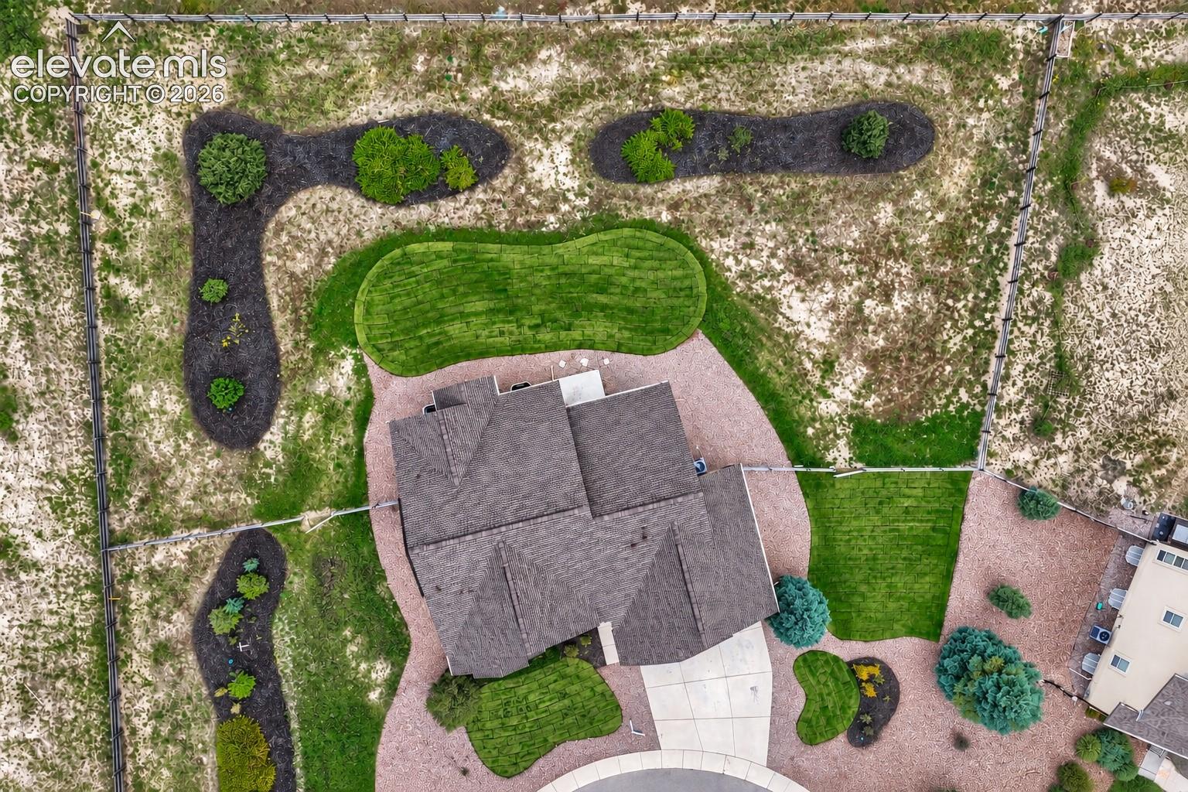
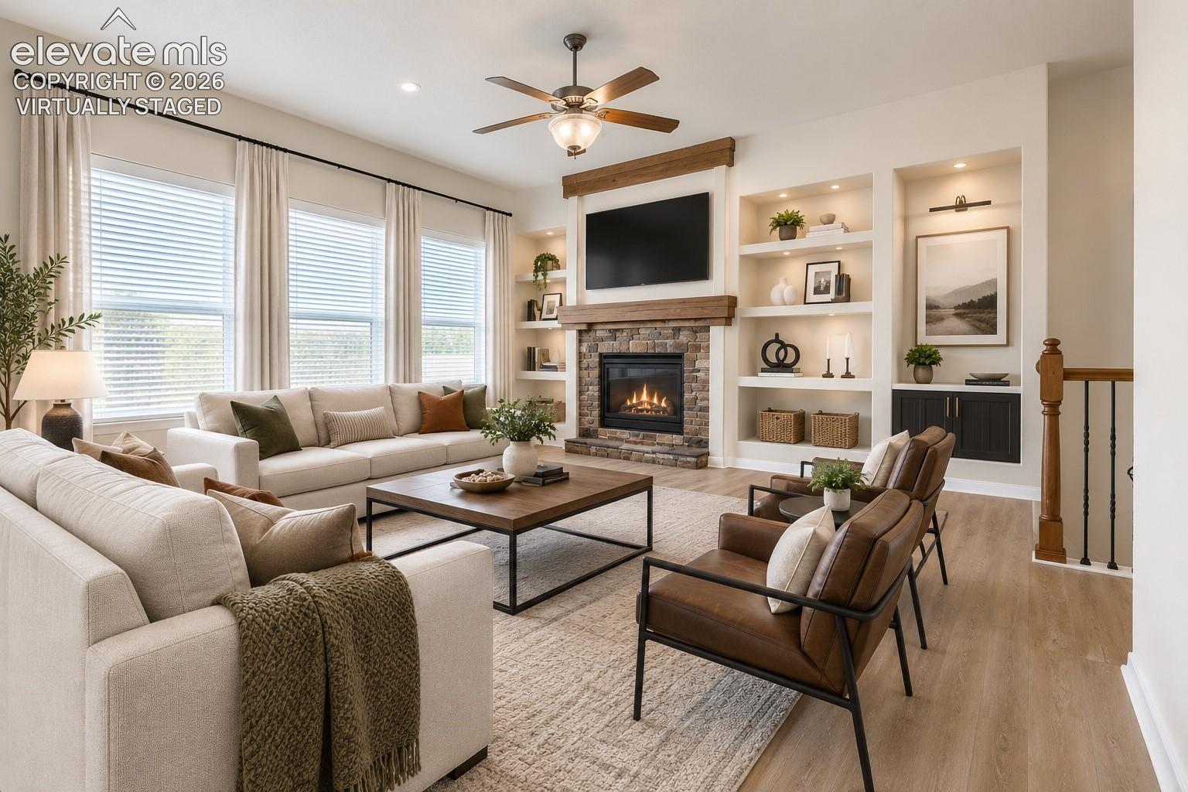
Co-Listing Agent is Briana Mendez - 303-667-6856 and she will be the point of contact for this property. Discounted rate options and no lender fee future refinancing may be available for qualified buyers of this home. Welcome to 10967 Klondike Drive in Peyton! This bright and spacious 5-bedroom, 3-bath home with a 3-car garage offers a comfortable, functional layout with plenty of room to spread out. Recent updates include a new roof, fresh interior paint throughout, and new flooring, making this home move-in ready. The interior is filled with natural light and features neutral finishes with an open flow between the main living spaces. The kitchen offers generous cabinet and counter space, a large center island, and opens nicely to the surrounding living areas—ideal for everyday living and entertaining. A fireplace with built-in shelving adds character to the main living space, while the separate dining area provides additional flexibility. The spacious primary suite features a private bath with dual vanities, soaking tub, separate shower, and ample storage. Four additional bedrooms offer plenty of versatility for guests, a home office, or flex space. Outside, enjoy a generously sized 3/4 acre yard, wide-open surroundings, and the convenience of an attached 3-car garage. Click the Virtual Tour link to view the 3D walkthrough.

Save
Ask
Tour
Hide
Share
Listing Snapshot
Price 
$715,000
Days On Site 
0 Days
Bedrooms 
5
Inside Area (SqFt) 
4,097 sqft
Total Baths 
3
Full Baths 
3
Partial Baths 
N/A
Lot Size 
0.7671 Acres
Year Built 
2011
MLS® Number 
2458317
Status 
Active
Property Tax 
$4,508.4
HOA/Condo/Coop Fees 
$9.17 monthly
Sq Ft Source 
N/A
Friends & Family
Recent Activity
2 hours agoListing updated with changes from the MLS®
2 hours agoListing first seen on site
General Features
Acres 
0.7671
Garage 
Yes
Garage Spaces 
3
Parking 
Assigned
Property Sub Type 
Single Family Residence
SqFt Above 
2116
SqFt Total 
4202
Style 
Ranch
Utilities 
Electricity ConnectedNatural Gas ConnectedNatural Gas Available
Interior Features
Appliances 
DishwasherDisposalOvenRangeRefrigeratorMicrowave
Basement 
FullPartially Finished
Cooling 
Central Air
Fireplace 
Yes
Fireplace Features 
Gas
Fireplaces 
1
Flooring 
VinylCarpetTileWood
Heating 
Forced Air
Interior 
Vaulted Ceiling(s)High CeilingsDouble Vanity
Laundry Features 
Main Level
Bathroom 
Level - Basement
Bedroom 
Dimensions - 16.0x14.0Level - Basement
Dining Room 
Dimensions - 13.0x11.0Level - Main
Family Room 
Dimensions - 33.0x26.0Level - Basement
Kitchen 
Dimensions - 15.0x16.0Level - Main
Living Room 
Dimensions - 20.0x18.0Level - Main
Master Bedroom 
Dimensions - 19.0x15.0Level - Main
Office 
Dimensions - 13.0x11.0Level - Main
Save
Ask
Tour
Hide
Share
Exterior Features
Fencing 
Back Yard
Lot Features 
Landscaped
Roof 
Shingle
View 
Panoramic
Waterview 
Panoramic
Community Features
Association Fee 
$110.0
Association Fee Frequency 
Annually
Community Features 
ClubhouseFitness CenterPoolPlayground
MLS Area 
Meridian Ranch
School District 
District 49
Financing Terms Available 
CashConventionalFHAVA Loan
Schools
School District
District 49
Elementary School
Unknown
Middle School
Unknown
High School
Unknown
Listing courtesy of Orchard Brokerage LLC: [email protected]


The real estate listing information and related content displayed on this site is provided exclusively for consumers’ personal, non-commercial use and may not be used for any purpose other than to identify prospective properties consumers may be interested in purchasing. This information and related content is deemed reliable but is not guaranteed accurate by the Pikes Peak REALTOR® Services Corp d/b/a elevateMLS. Copyright 2026
Last checked: 2026-09-16 08:52 AM UTC

Neighborhood & Commute
Source: Walkscore
Disclosure: Community information and market data powered by Constellation Data Labs. Information is deemed reliable but not guaranteed.
Save
Ask
Tour
Hide
Share