Save
Ask
Tour
Hide
Share
$450,000
New Listing

6266 Dancing Star Way
Colorado Springs, CO 80911

For Sale|Single Family Residence|Active
4
Beds
4
Total Baths
3
Full Baths
1
Partial Bath
2,342
SqFt
$192
/SqFt
2013
Built
County:
El Paso
Listing courtesy of Light & Salt Realty, LLC: [email protected]
Call Now: 719-339-8909
Is this the listing for you? We can help make it yours.
719-339-8909
6266 Dancing Star Way6266 Dancing Star Way6266 Dancing Star Way6266 Dancing Star Way
Save
Ask
Tour
Hide
Share

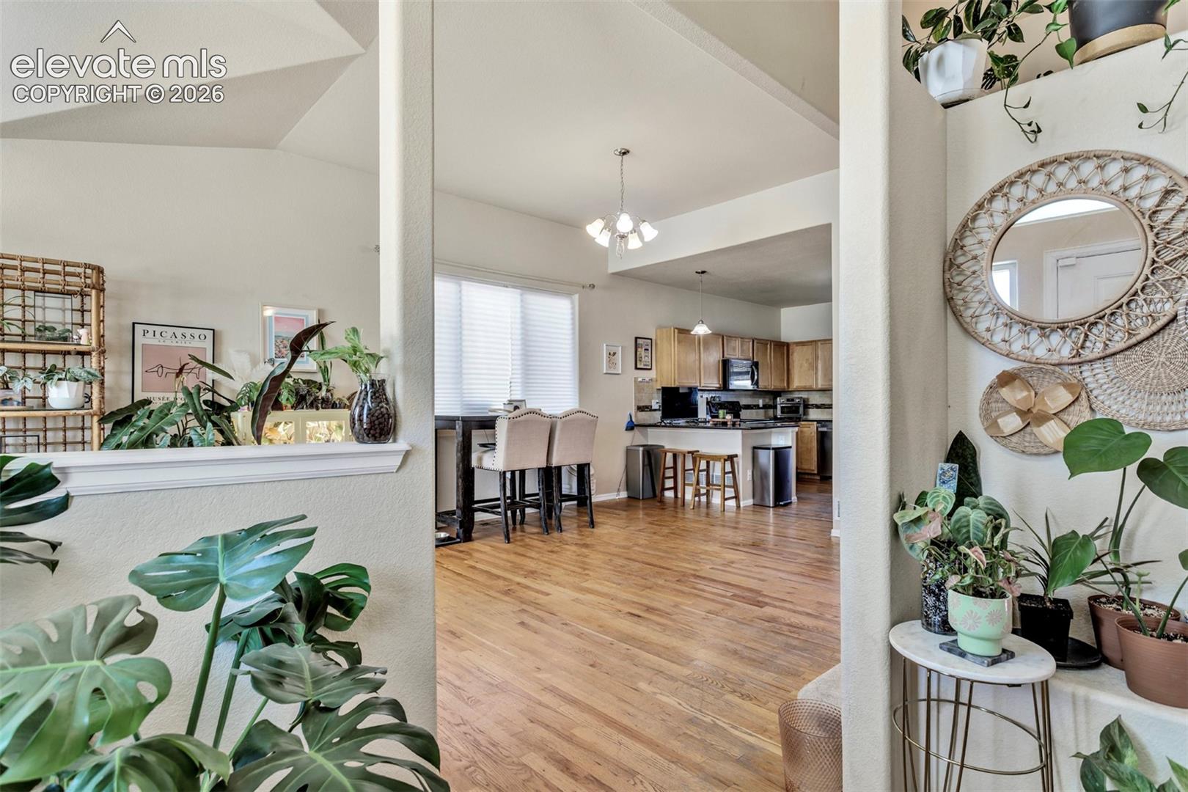
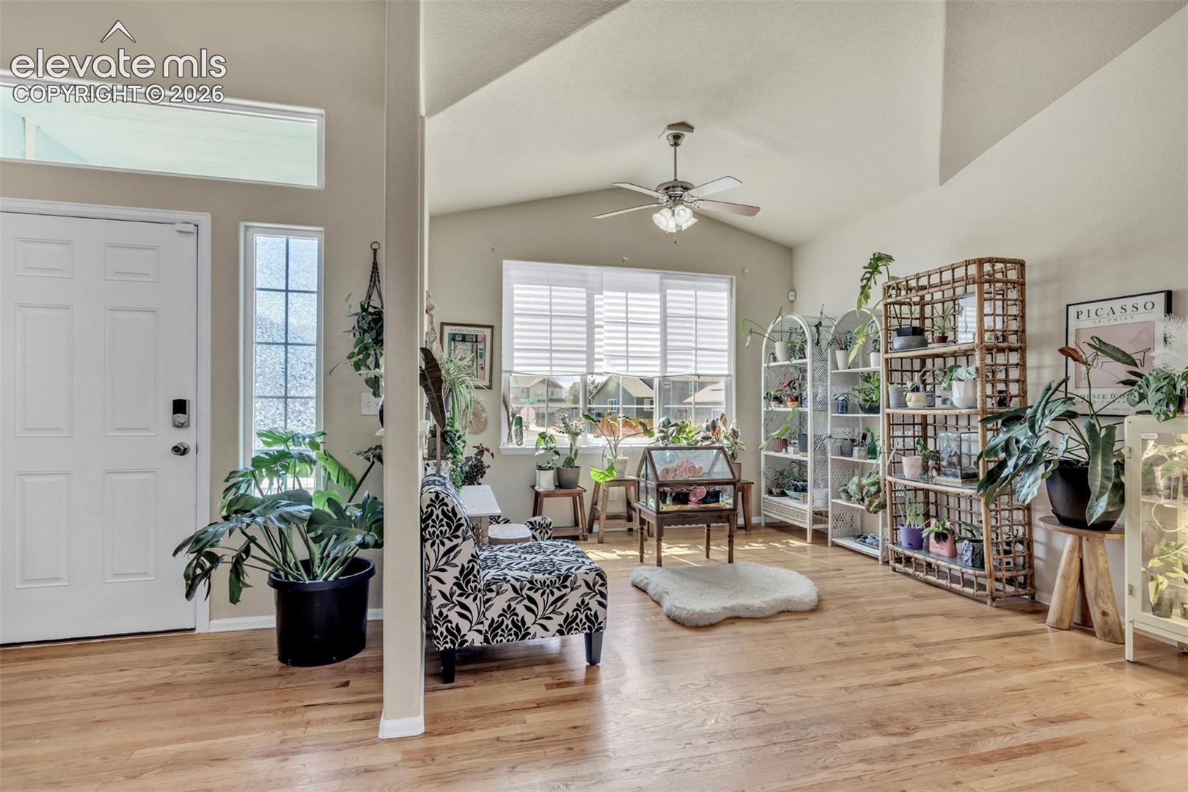
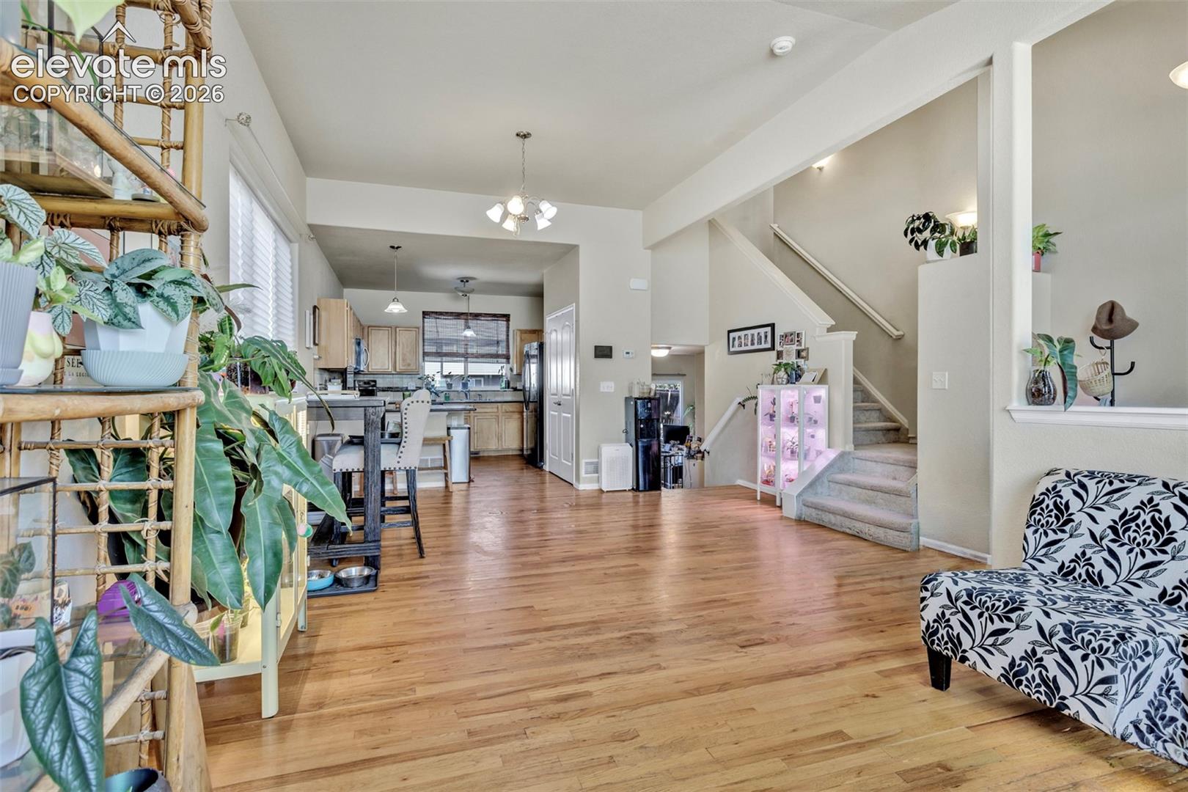
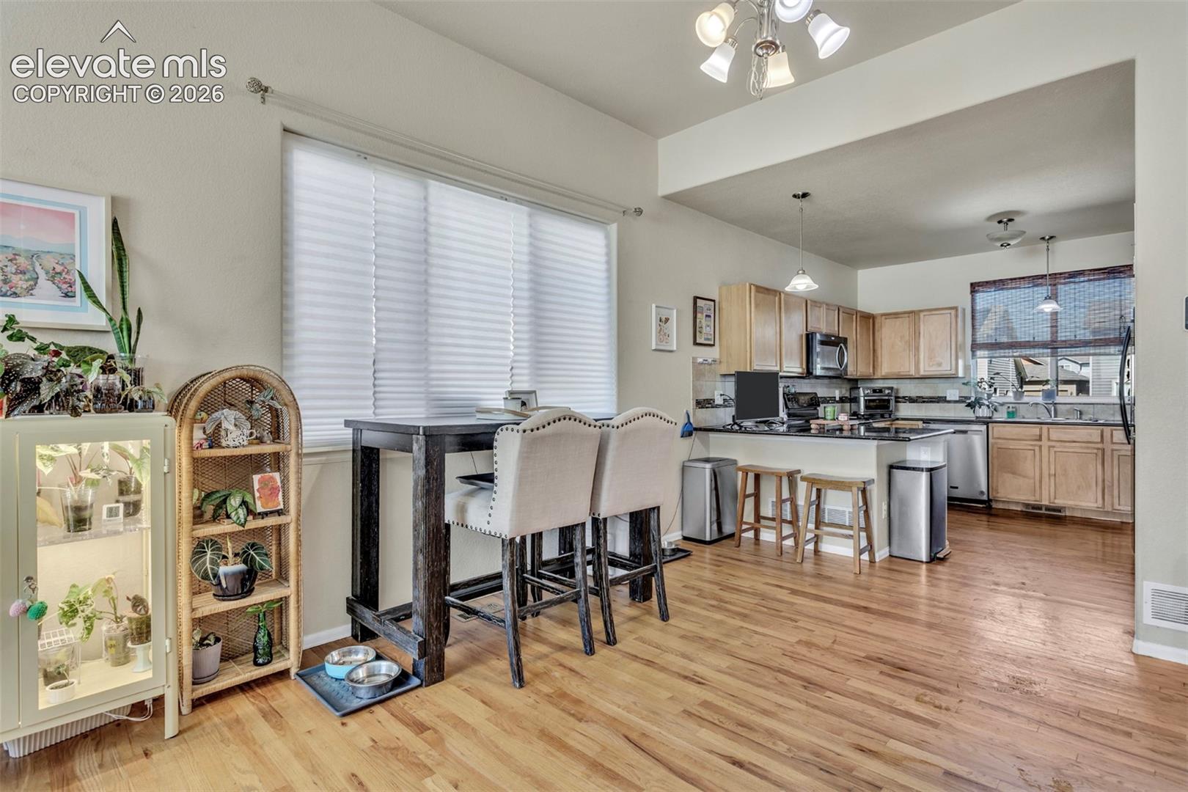
Beautiful 4 bed 4 bath 3-car garage home at a great location! Enter into a spacious living room / dining room combo that has an open feel and offers an ideal setting for entertaining. You will appreciate the chef’s kitchen (inclusive of an expansive granite counter bar, backsplash, ample countertop space and cabinet storage, and a large pantry), and the large dining room (large enough to easily fit an oversized dining table). Step down to the lower level off the kitchen to a walkout family room with a sliding glass door to the beautiful backyard. You will also find a tastefully appointed half-bath on the same floor. Upstairs is the spacious Master Suite with a 5-piece bath, soaking tub and walk-in closet. The upper level also includes two additional bedrooms, a full hall bath and a large laundry room (complete with wire shelving and a folding station/counter). The house is complete with a finished basement that could be used as a secondary master suite including its own en-suite full bath. Close to Peterson A/F base, FT Carson, Colorado Springs Airport, shopping, schools and entertainment.

Save
Ask
Tour
Hide
Share
Listing Snapshot
Price 
$450,000
Days On Site 
0 Days
Bedrooms 
4
Inside Area (SqFt) 
2,342 sqft
Total Baths 
4
Full Baths 
3
Partial Baths 
1
Lot Size 
0.146 Acres
Year Built 
2013
MLS® Number 
2468005
Status 
Active
Property Tax 
$3,921.79
HOA/Condo/Coop Fees 
N/A
Sq Ft Source 
N/A
Friends & Family
Recent Activity
17 hours agoListing updated with changes from the MLS®
17 hours agoListing first seen on site
General Features
Acres 
0.146
Garage 
Yes
Garage Spaces 
3
Parking 
Tandem
Property Sub Type 
Single Family Residence
SqFt Above 
1845
SqFt Total 
2444
Style 
4-Levels
Utilities 
Cable AvailableElectricity ConnectedNatural Gas AvailableNatural Gas Connected
Interior Features
Appliances 
DishwasherDisposalDryerOvenRangeRefrigeratorWasherMicrowave
Basement 
FullPartially Finished
Cooling 
Central Air
Flooring 
VinylCarpetWood
Heating 
Forced Air
Interior 
Double Vanity
Bathroom 
Level - Lower
Bedroom 
Level - Upper
Dining Room 
Level - Main
Family Room 
Level - Lower
Kitchen 
Level - Main
Laundry 
Level - Upper
Living Room 
Level - Main
Master Bedroom 
Level - Upper
Save
Ask
Tour
Hide
Share
Exterior Features
Lot Features 
Level
Roof 
Shingle
Community Features
MLS Area 
Painted Sky at Waterview
School District 
Widefield-3
Financing Terms Available 
CashConventionalFHAVA Loan
Schools
School District
Widefield-3
Elementary School
French
Middle School
Sproul
High School
Widefield
Listing courtesy of Light & Salt Realty, LLC: [email protected]


The real estate listing information and related content displayed on this site is provided exclusively for consumers’ personal, non-commercial use and may not be used for any purpose other than to identify prospective properties consumers may be interested in purchasing. This information and related content is deemed reliable but is not guaranteed accurate by the Pikes Peak REALTOR® Services Corp d/b/a elevateMLS. Copyright 2026
Last checked: 2026-09-19 09:09 AM UTC

Neighborhood & Commute
Source: Walkscore
Disclosure: Community information and market data powered by Constellation Data Labs. Information is deemed reliable but not guaranteed.
Save
Ask
Tour
Hide
Share