Colorado Springs Real Estate Agents
JoAnn Gadkowski Team at Berkshire Hathaway HS Rocky Mountain Realtors
6712 Condor Hill HeightsColorado Springs, CO 80915
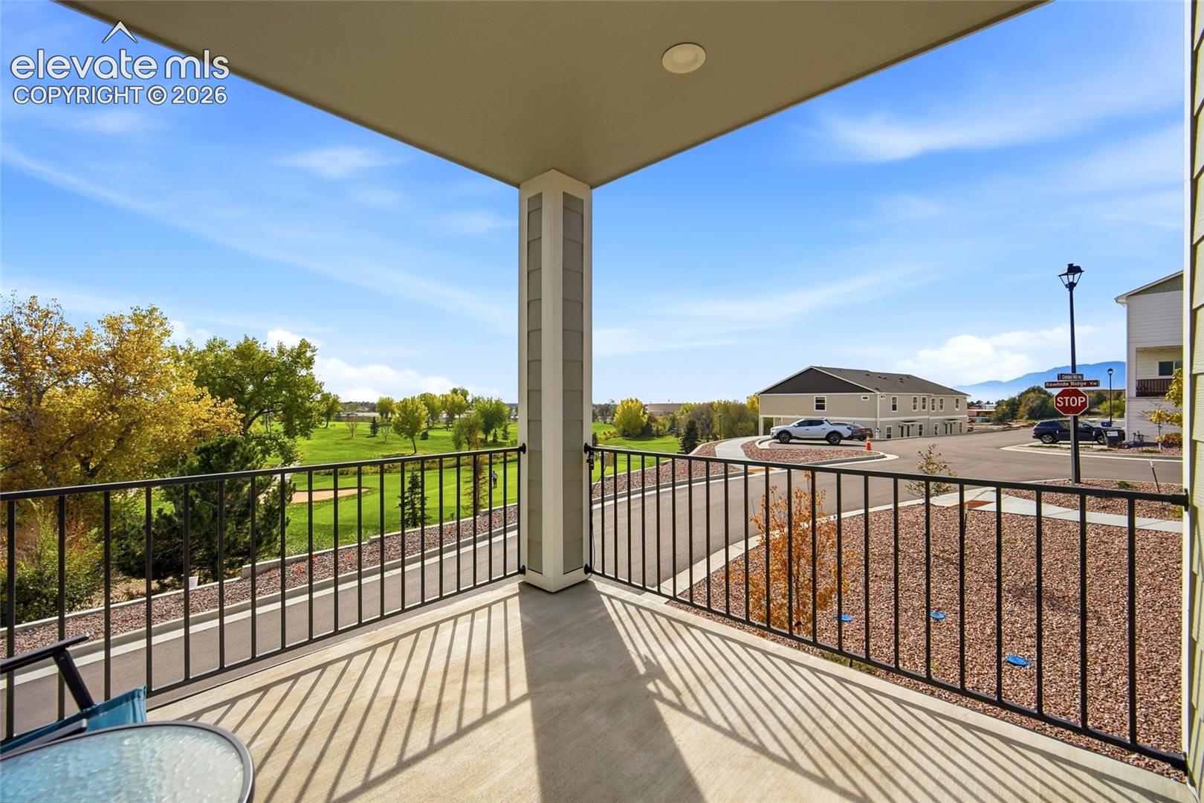
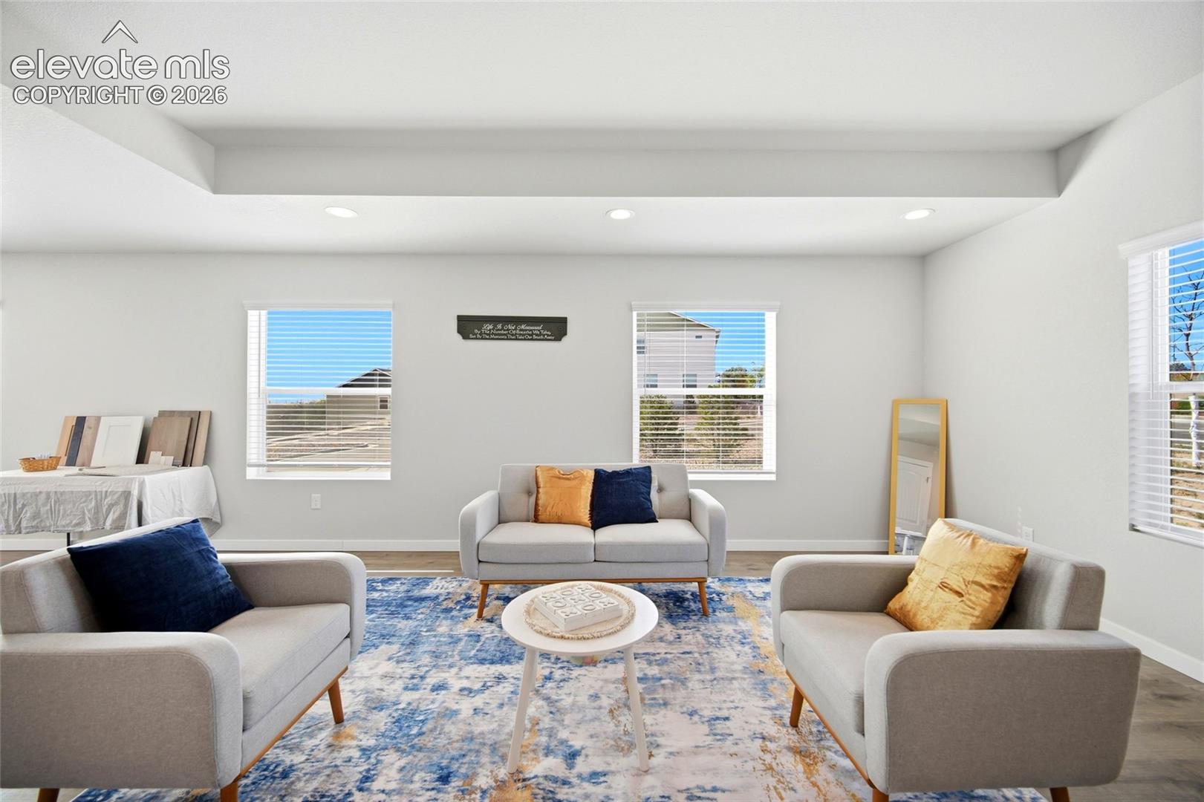
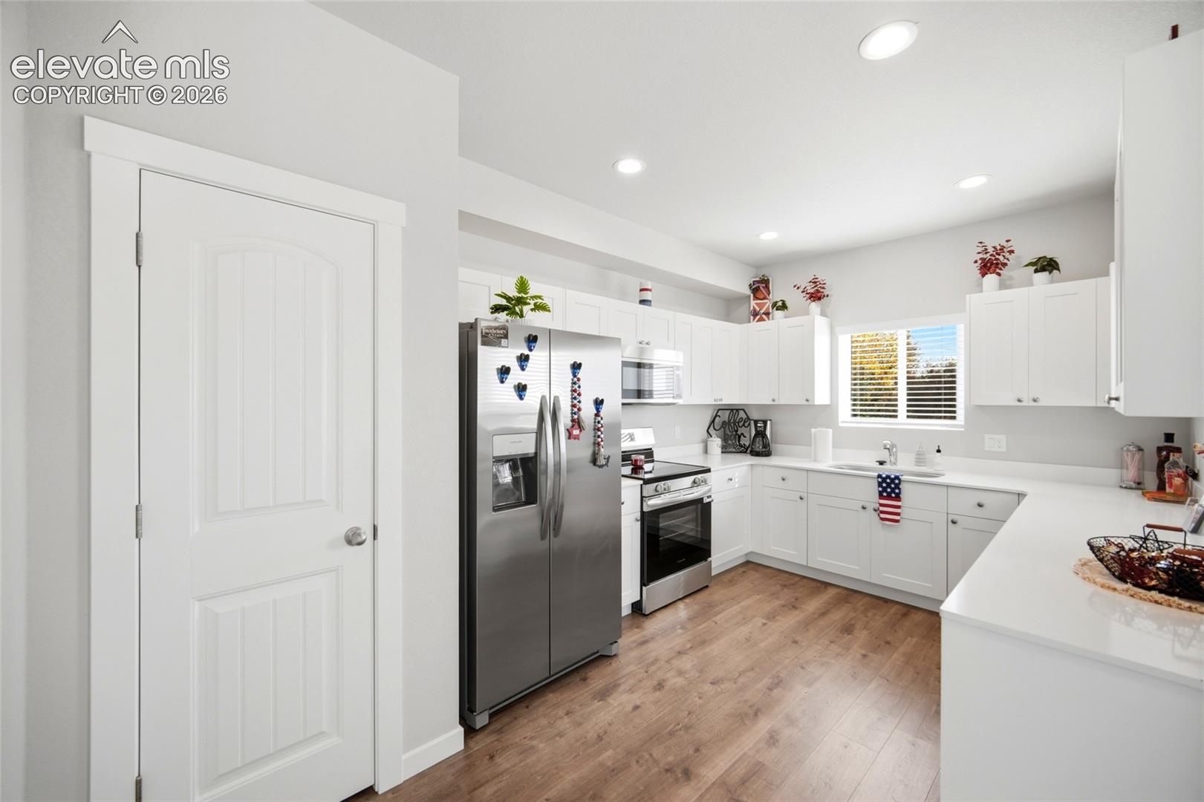
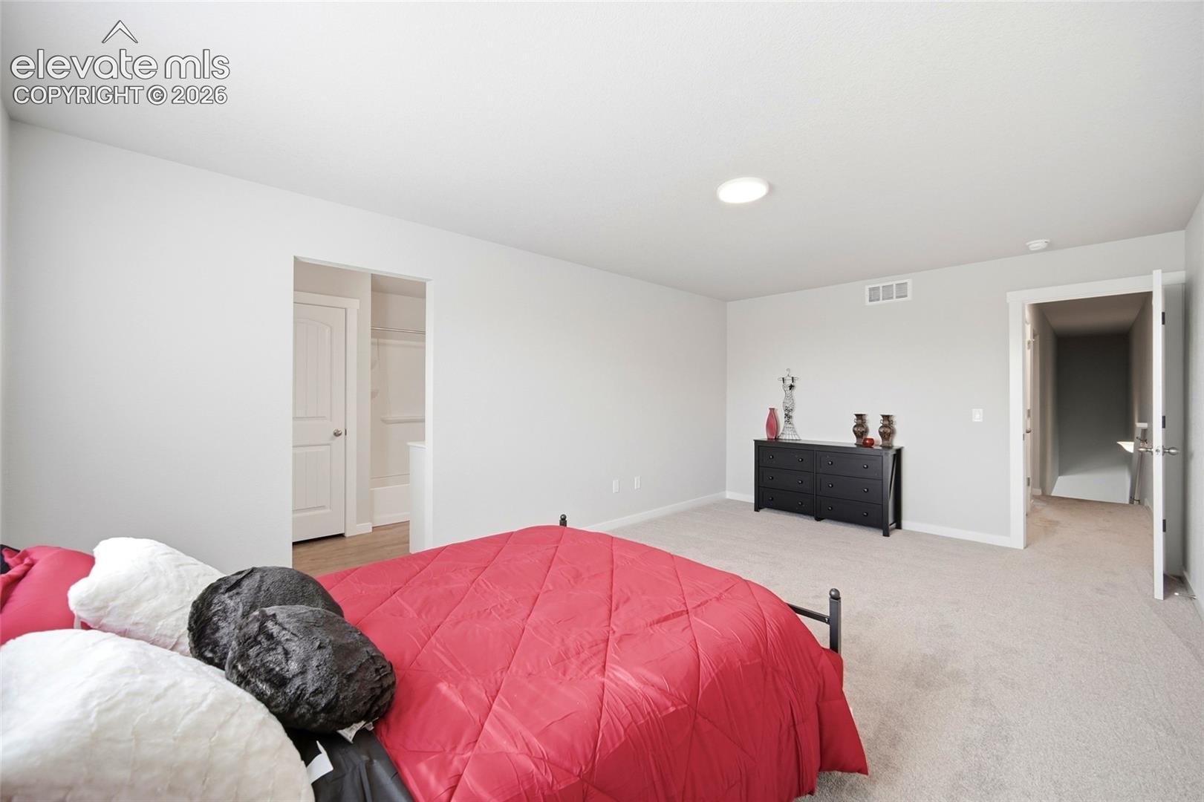
$40,000 BUILDER INCENTIVE TO USE YOUR WAY — RATE BUY-DOWN, ALLOWABLE CLOSING COSTS, UPGRADES, OR PRICE REDUCTION! Rare blend of scale, efficiency, and views in this HERS-certified end/interior townhome at Townhomes at Western (est. $1,700/yr energy savings). Offering 2,367 fin. sq ft across 3 levels, this 4-bed, 4-bath home features an attached 2-car garage, central A/C, and included window blinds. The open main level pairs luxury vinyl flooring with a spacious great room, powder bath, and a gourmet kitchen boasting quartz countertops, stainless steel appliances, and a walk-in pantry. Step outside to an oversized covered balcony showcasing panoramic golf-course, mountain, and Pikes Peak views. Upstairs delivers an expansive primary suite with attached bathroom, and walk-in closet, plus 2 secondary bedrooms, a full hall bath, and dedicated upper-level laundry. The fully finished walk-out/lower level hosts a private 4th bedroom suite with a walk-in closet and 3/4 bath—ideal for guests, multi-gen living, or a quiet executive office. Minutes to Peterson SFB, Fort Carson, shopping, and dining. Move-in ready!
| 15 hours ago | Listing updated with changes from the MLS | |
| 15 hours ago | Status changed to Active | |
| yesterday | Listing first seen on site |

The real estate listing information and related content displayed on this site is provided exclusively for consumers’ personal, non-commercial use and may not be used for any purpose other than to identify prospective properties consumers may be interested in purchasing. This information and related content is deemed reliable but is not guaranteed accurate by the Pikes Peak REALTOR® Services Corp d/b/a elevateMLS. Copyright 2026
Last checked: 2026-11-03 04:57 PM UTC