Save
Ask
Tour
Hide
Share
$389,900
New Listing

3815 Hickory Hill Drive
Colorado Springs, CO 80906

For Sale|Single Family Residence|Active
3
Beds
3
Total Baths
3
Full Baths
1,554
SqFt
$251
/SqFt
1985
Built
County:
El Paso
Listing courtesy of Your Castle Real Estate LLC: [email protected]
Call Now: 719-339-8909
Is this the listing for you? We can help make it yours.
719-339-8909
3815 Hickory Hill Drive3815 Hickory Hill Drive3815 Hickory Hill Drive3815 Hickory Hill Drive
Save
Ask
Tour
Hide
Share

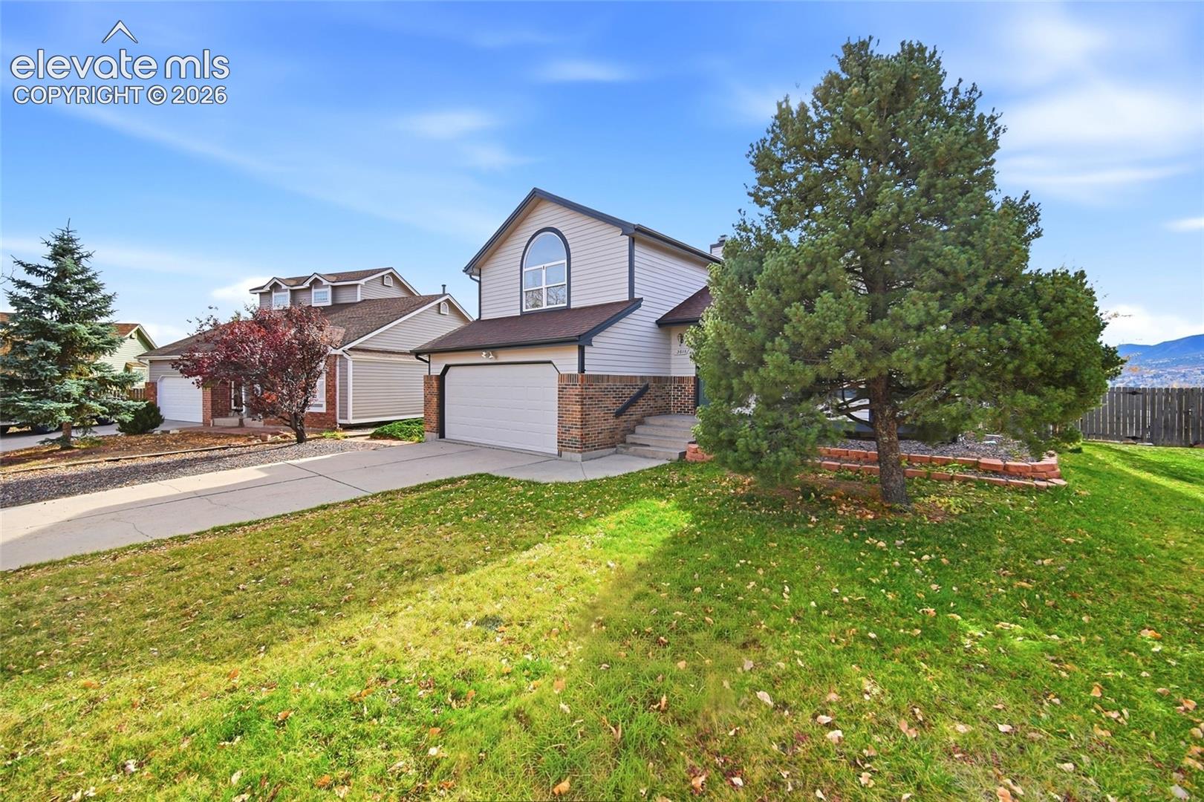
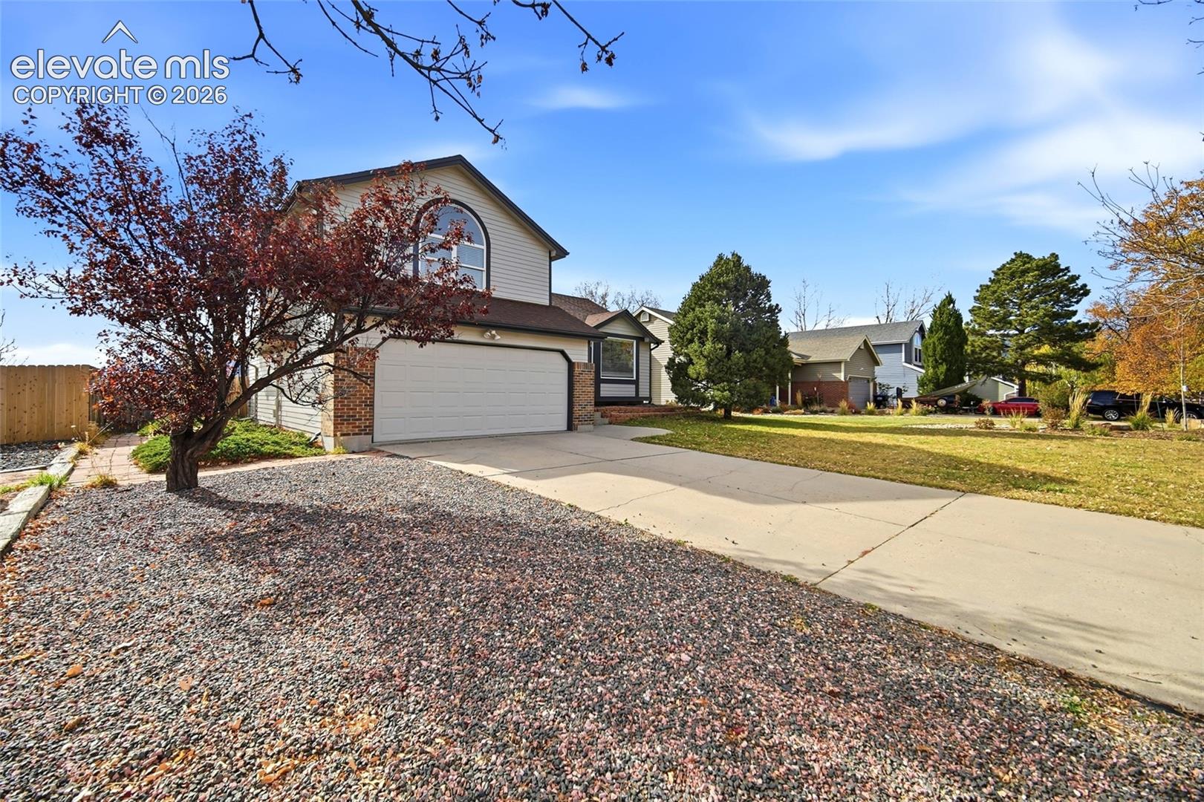
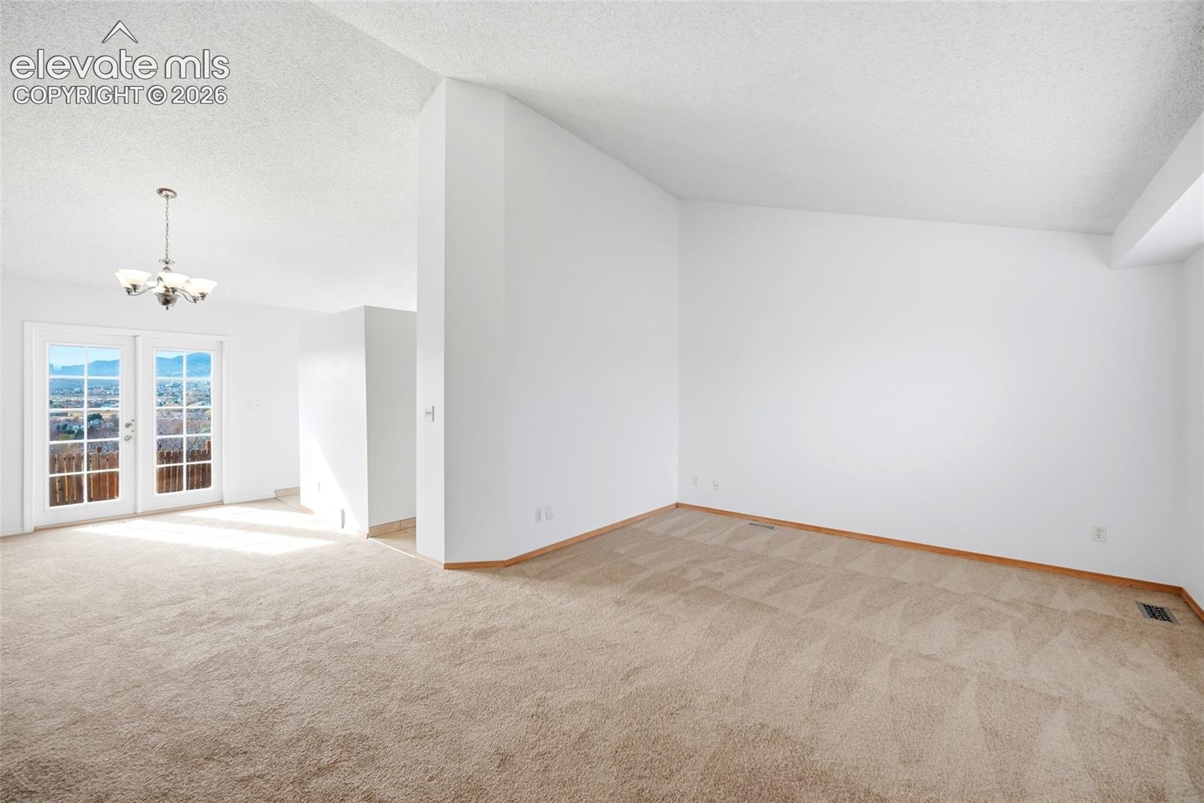
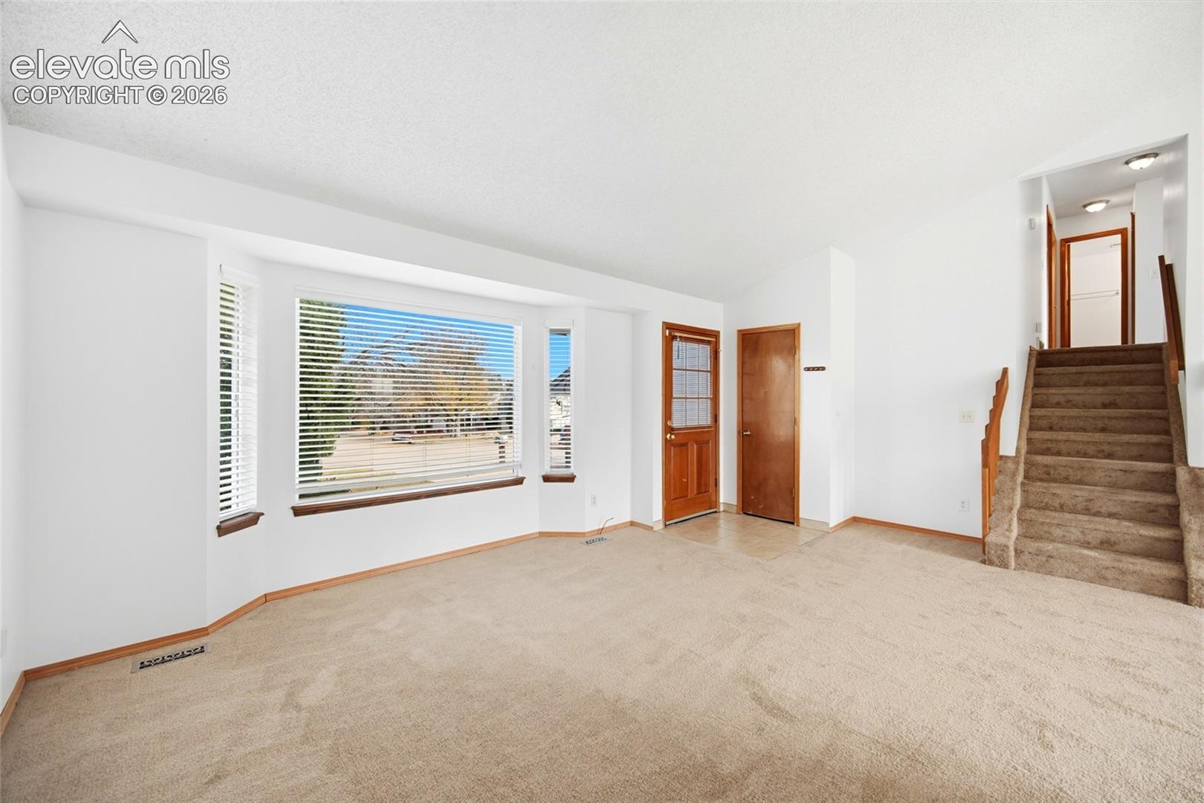
Enjoy sweeping Cheyenne Mountain views from the rear windows and spacious composite deck of this beautifully refreshed tri-level home. Situated on an elevated, approximately quarter-acre lot with no homes directly behind, this property offers an exceptional setting within walking distance of Quail Lake, just minutes from Fort Carson, with no HOA. The functional floor plan features three bedrooms and two full bathrooms upstairs, spacious main-level living and dining areas, and a lower-level family room with a gas fireplace and third full bathroom. An attached two-car garage provides additional convenience. Extensive improvements completed in 2026 include fresh interior and exterior paint, new carpet throughout, and carpentry and trim repairs. The composite deck was built in 2025, and the furnace was replaced in 2023. The roof was replaced in 2016 and recertified in 2026 with a transferable five-year roof certification. Additional documentation includes an October 2026 sewer scope with no reported deficiencies, roof certification, available permit history, and a prior inspection report, all provided with the listing. Move-in ready with significant recent improvements already completed, with the original kitchen and bathrooms leaving room to add value on your own timeline.

Save
Ask
Tour
Hide
Share
Listing Snapshot
Price 
$389,900
Days On Site 
0 Days
Bedrooms 
3
Inside Area (SqFt) 
1,554 sqft
Total Baths 
3
Full Baths 
3
Partial Baths 
N/A
Lot Size 
0.2201 Acres
Year Built 
1985
MLS Number 
2515202
Status 
Active
Property Tax 
$1,479.8
HOA/Condo/Coop Fees 
N/A
Sq Ft Source 
N/A
Friends & Family
Recent Activity
4 hours agoListing updated with changes from the MLS
5 hours agoListing first seen on site
General Features
Acres 
0.2201
Attached Garage 
Yes
Garage 
Yes
Garage Spaces 
2
Levels 
Three Or More
Parking 
ConcreteDrivewayGarage Door OpenerAttached
Property Sub Type 
Single Family Residence
SqFt Above 
1554
SqFt Total 
1554
Style 
Tri-Level
Utilities 
Electricity ConnectedNatural Gas ConnectedNatural Gas Available
Water Source 
Public
Interior Features
Appliances 
DishwasherDisposalDryerOvenRangeRefrigeratorWasher
Basement 
Crawl Space
Cooling 
Ceiling Fan(s)Central Air
Fireplace 
Yes
Fireplace Features 
Gas
Fireplaces 
1
Flooring 
VinylCarpetCeramic Tile
Heating 
Forced AirNatural Gas
Interior 
PantryHigh Speed InternetVaulted Ceiling(s)
Laundry Features 
Upper Level
Window Features 
Window Coverings
Bathroom 
Level - Upper
Bedroom 
Dimensions - 10.0x10.0Level - Upper
Dining Room 
Level - Main
Family Room 
Dimensions - 20.0x10.0Level - Lower
Kitchen 
Dimensions - 10.0x9.0Level - Main
Laundry 
Level - Upper
Living Room 
Dimensions - 20.0x13.0Level - Main
Master Bedroom 
Dimensions - 13.0x13.0Level - Upper
Other Room 
Dimensions - 10.0x9.0Level - MainFeatures - See Remarks
Save
Ask
Tour
Hide
Share
Exterior Features
Fencing 
Back Yard
Lot Features 
Near Public TransitLandscapedCul-De-Sac
Road Frontage 
City Street
Roof 
Shingle
View 
Mountain(s)
Waterview 
Mountain(s)
Windows/Doors 
Window Coverings
Community Features
MLS Area 
Quail Ridge
School District 
Harrison-2
Financing Terms Available 
AssumableCashConventionalFHAVA Loan
Schools
School District
Harrison-2
Elementary School
Unknown
Middle School
Unknown
High School
Unknown
Listing courtesy of Your Castle Real Estate LLC: [email protected]


The real estate listing information and related content displayed on this site is provided exclusively for consumers’ personal, non-commercial use and may not be used for any purpose other than to identify prospective properties consumers may be interested in purchasing. This information and related content is deemed reliable but is not guaranteed accurate by the Pikes Peak REALTOR® Services Corp d/b/a elevateMLS. Copyright 2026
Last checked: 2026-11-19 08:47 PM UTC

Neighborhood & Commute
Source: Walkscore
Disclosure: Community information and market data powered by Constellation Data Labs. Information is deemed reliable but not guaranteed.
Save
Ask
Tour
Hide
Share