Save
Ask
Tour
Hide
Share
$1,080,000
New Listing

516 Saguache Drive
Florissant, CO 80816

For Sale|Single Family Residence|Active
4
Beds
2
Total Baths
1
Full Bath
1
Partial Bath
2,858
SqFt
$378
/SqFt
2001
Built
County:
Teller
Listing courtesy of Stephanie Tanis: [email protected]
Call Now: 719-339-8909
Is this the listing for you? We can help make it yours.
719-339-8909
516 Saguache Drive516 Saguache Drive516 Saguache Drive516 Saguache Drive
Save
Ask
Tour
Hide
Share

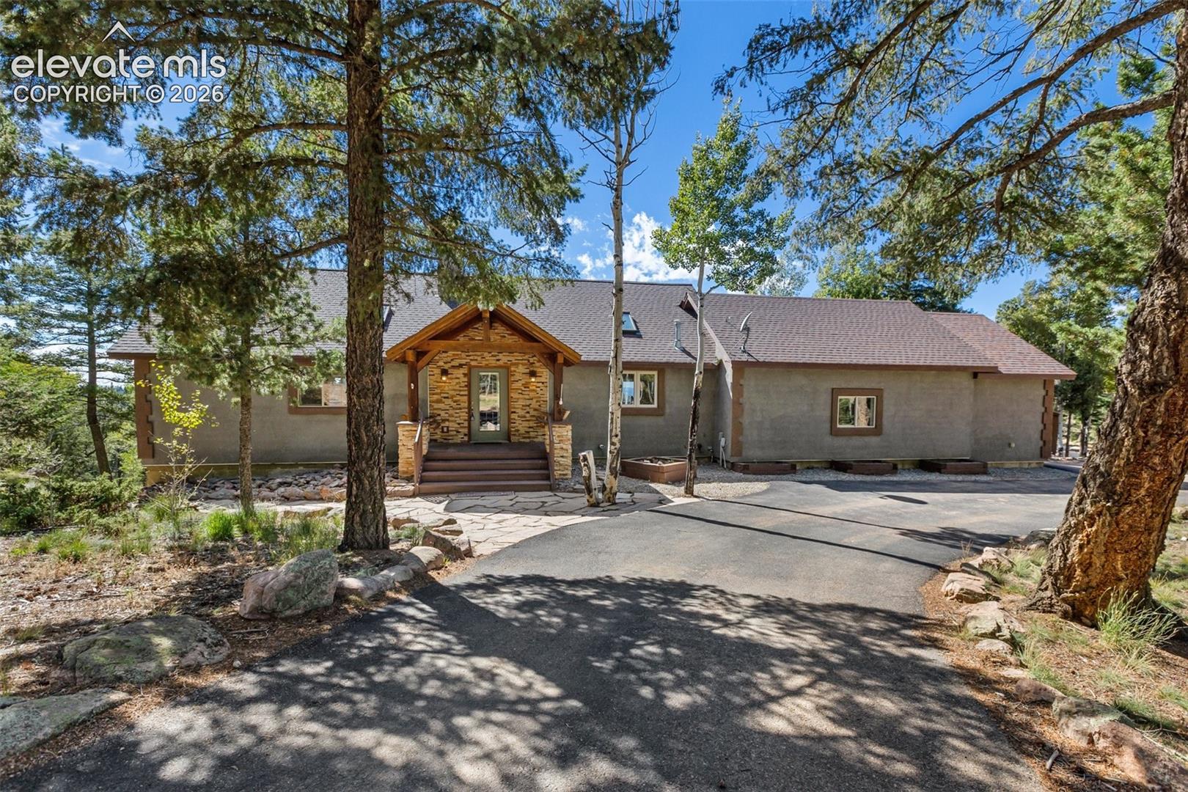
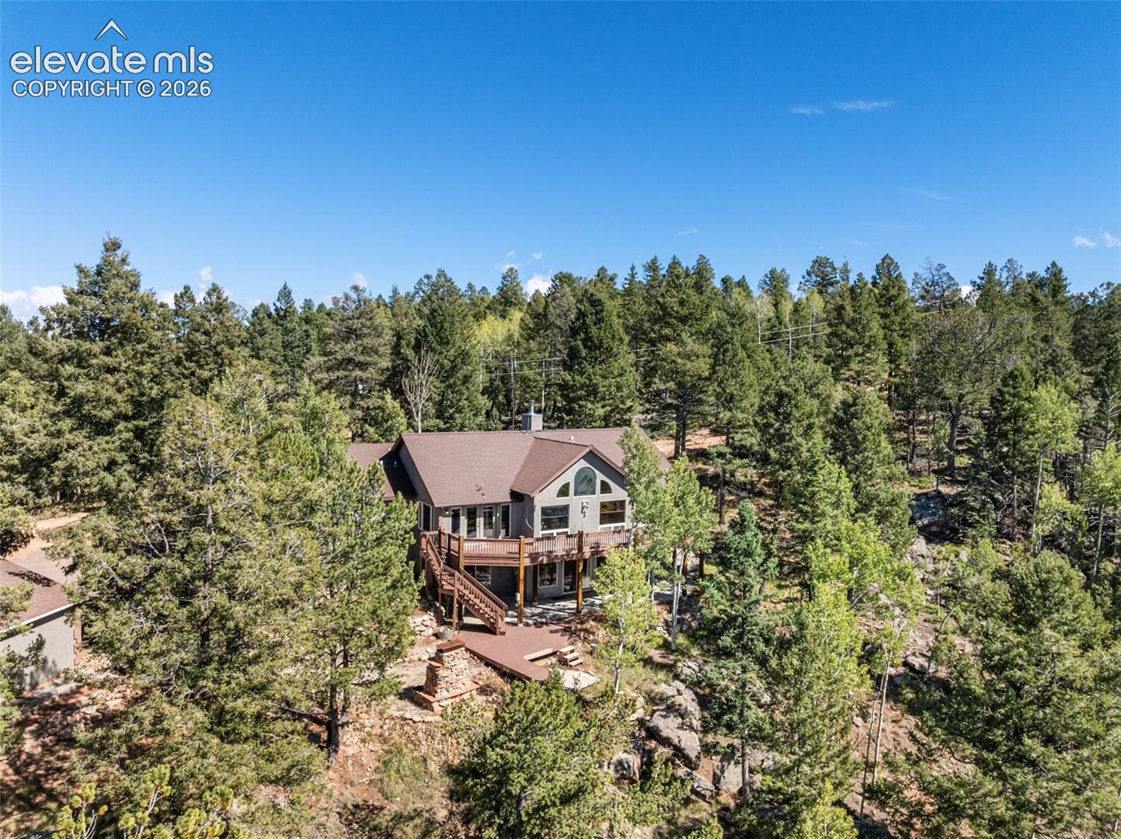
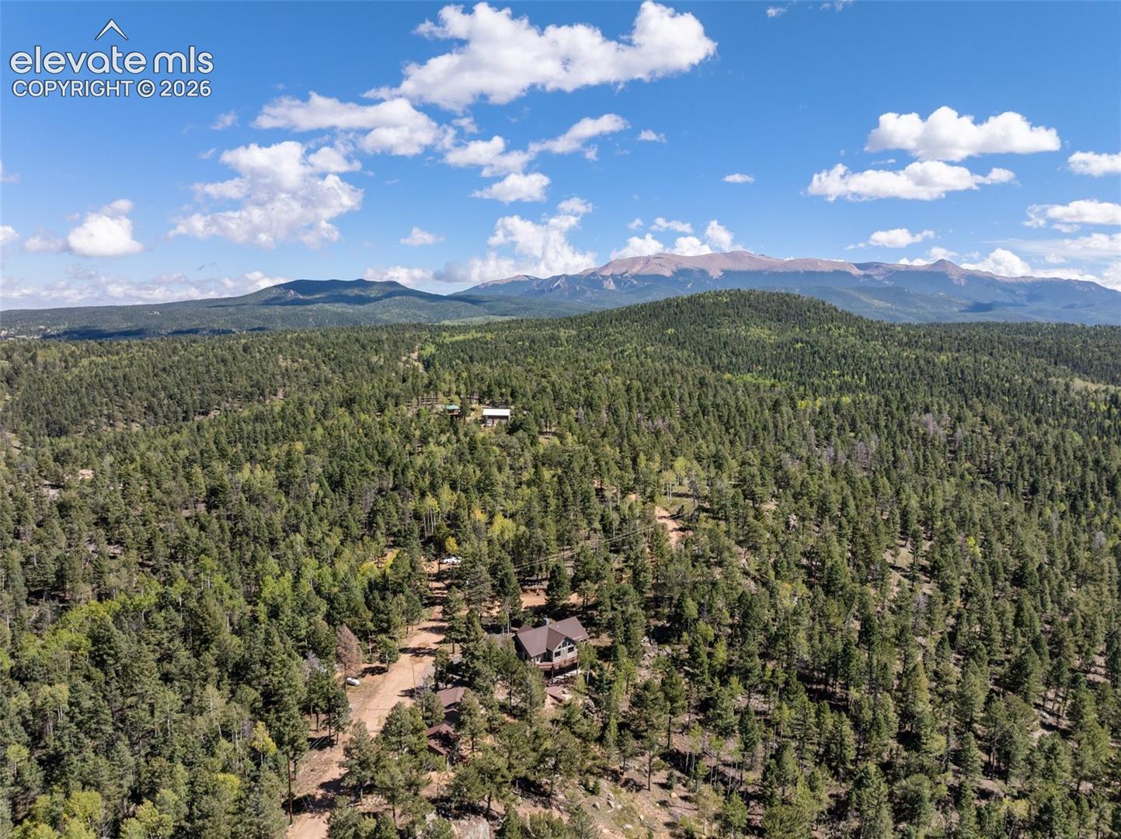
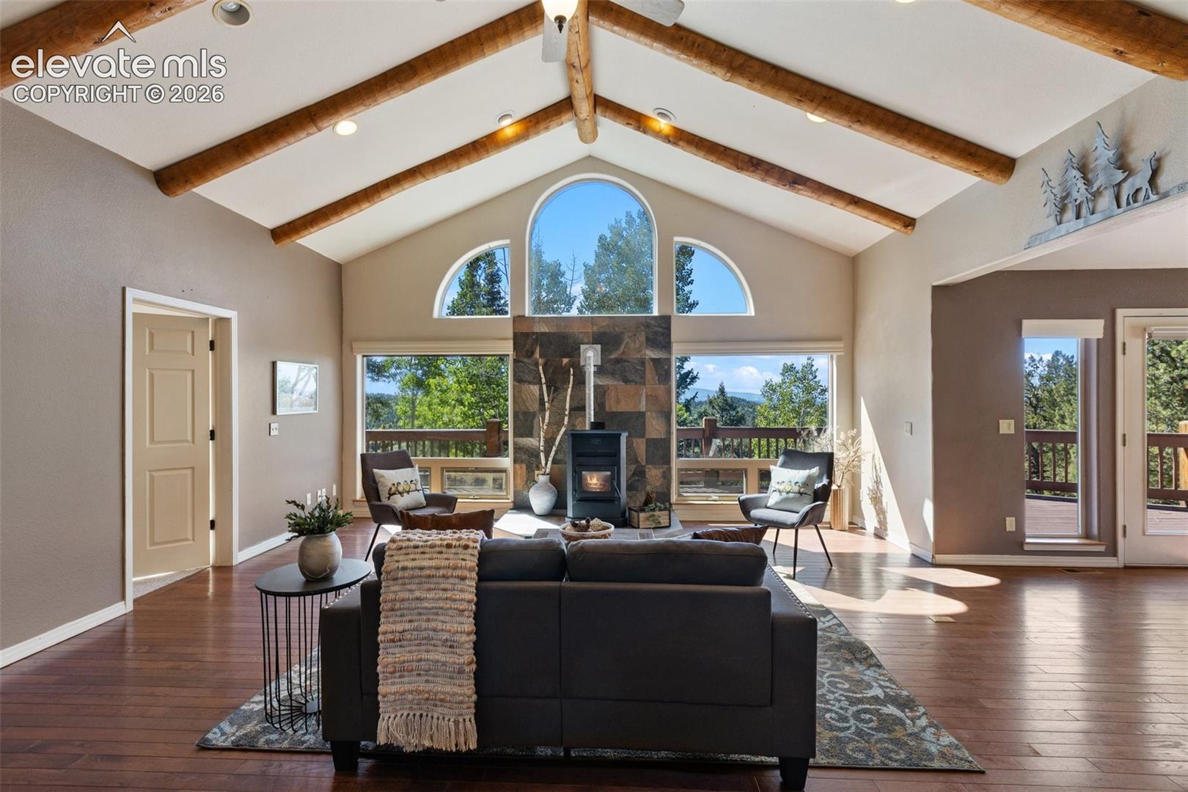
Set on 35 acres in Colorado Woodland Estates, this ranch-style home offers plenty of room for a grown or growing family. The main level features an open great room with vaulted, beamed ceilings, a fireplace, kitchen with breakfast bar and pantry, dining area, and spacious primary bedroom. The lower level provides three more bedrooms, a family room with a second fireplace, laundry area, and plenty of space for guests or additional living needs. New carpet has been added in the lower-level bedrooms. Outside, the property offers a mix of meadow and trees with mountain views, rock formations, and plenty of room for outdoor activities. The property is zoned for horses and includes RV parking and a workshop. There is also an attached garage along with additional detached garage space. High-speed internet is available, and the home is served by a private well and septic. A great opportunity for anyone looking for acreage, privacy, and a comfortable home in the Florissant area.

Save
Ask
Tour
Hide
Share
Listing Snapshot
Price 
$1,080,000
Days On Site 
0 Days
Bedrooms 
4
Inside Area (SqFt) 
2,858 sqft
Total Baths 
2
Full Baths 
1
Partial Baths 
1
Lot Size 
35.07 Acres
Year Built 
2001
MLS® Number 
2625094
Status 
Active
Property Tax 
$4,574.68
HOA/Condo/Coop Fees 
$8.33 monthly
Sq Ft Source 
N/A
Friends & Family
Recent Activity
5 hours agoListing updated with changes from the MLS®
6 hours agoListing first seen on site
General Features
Acres 
35.07
Attached Garage 
Yes
Garage 
Yes
Garage Spaces 
6
Parking 
RV Access/ParkingGravelDrivewayGarage Door OpenerWorkshop in GarageAttachedDetached
Property Sub Type 
Single Family Residence
SqFt Above 
1500
SqFt Total 
2900
Style 
Ranch
Utilities 
Electricity ConnectedPropane
Water Source 
Well
Interior Features
Appliances 
DishwasherDryerOvenRangeRefrigeratorWasherMicrowave
Basement 
FullPartially Finished
Cooling 
Ceiling Fan(s)
Fireplace 
Yes
Fireplace Features 
Free StandingPellet StoveWood Burning Stove
Fireplaces 
2
Flooring 
CarpetCeramic TileWood
Heating 
Forced AirPropaneWoodWood Stove
Interior 
PantryBreakfast BarHigh Speed InternetBeamed CeilingsVaulted Ceiling(s)Double Vanity
Laundry Features 
Lower Level
Window Features 
Skylight(s)
Bathroom 
Level - Basement
Bedroom 
Level - Basement
Dining Room 
Level - Main
Family Room 
Level - Basement
Kitchen 
Level - MainFeatures - Breakfast Bar
Laundry 
Level - Basement
Living Room 
Level - Main
Master Bedroom 
Level - Main
Save
Ask
Tour
Hide
Share
Exterior Features
Exterior 
Storage
Lot Features 
MeadowSlopedWooded
Other Structures 
Shed(s)WorkshopGreenhouse
Road Frontage 
Private Road
Roof 
Shingle
View 
Mountain(s)Panoramic
Waterview 
Mountain(s)Panoramic
Windows/Doors 
Skylight(s)
Community Features
Association Fee 
$100.0
Association Fee Frequency 
Annually
MLS Area 
Colorado Woodland Estates
School District 
Woodland Park RE2
Financing Terms Available 
CashConventionalVA Loan
Roads 
Gravel
Horse Allowed 
Yes
Schools
School District
Woodland Park RE2
Elementary School
Unknown
Middle School
Unknown
High School
Unknown
Listing courtesy of Stephanie Tanis: [email protected]


The real estate listing information and related content displayed on this site is provided exclusively for consumers’ personal, non-commercial use and may not be used for any purpose other than to identify prospective properties consumers may be interested in purchasing. This information and related content is deemed reliable but is not guaranteed accurate by the Pikes Peak REALTOR® Services Corp d/b/a elevateMLS. Copyright 2026
Last checked: 2026-09-25 10:11 PM UTC

Neighborhood & Commute
Source: Walkscore
Disclosure: Community information and market data powered by Constellation Data Labs. Information is deemed reliable but not guaranteed.
Save
Ask
Tour
Hide
Share