Save
Ask
Tour
Hide
Share
$493,537
New Listing

8521 Perkins Lane
Colorado Springs, CO 80925

For Sale|Single Family Residence|Active
3
Beds
3
Total Baths
2
Full Baths
1
Partial Bath
2,076
SqFt
$238
/SqFt
2026
Built
County:
El Paso
Listing courtesy of Charles Roter: [email protected]
Call Now: 719-339-8909
Is this the listing for you? We can help make it yours.
719-339-8909
8521 Perkins Lane8521 Perkins Lane8521 Perkins Lane8521 Perkins Lane
Save
Ask
Tour
Hide
Share

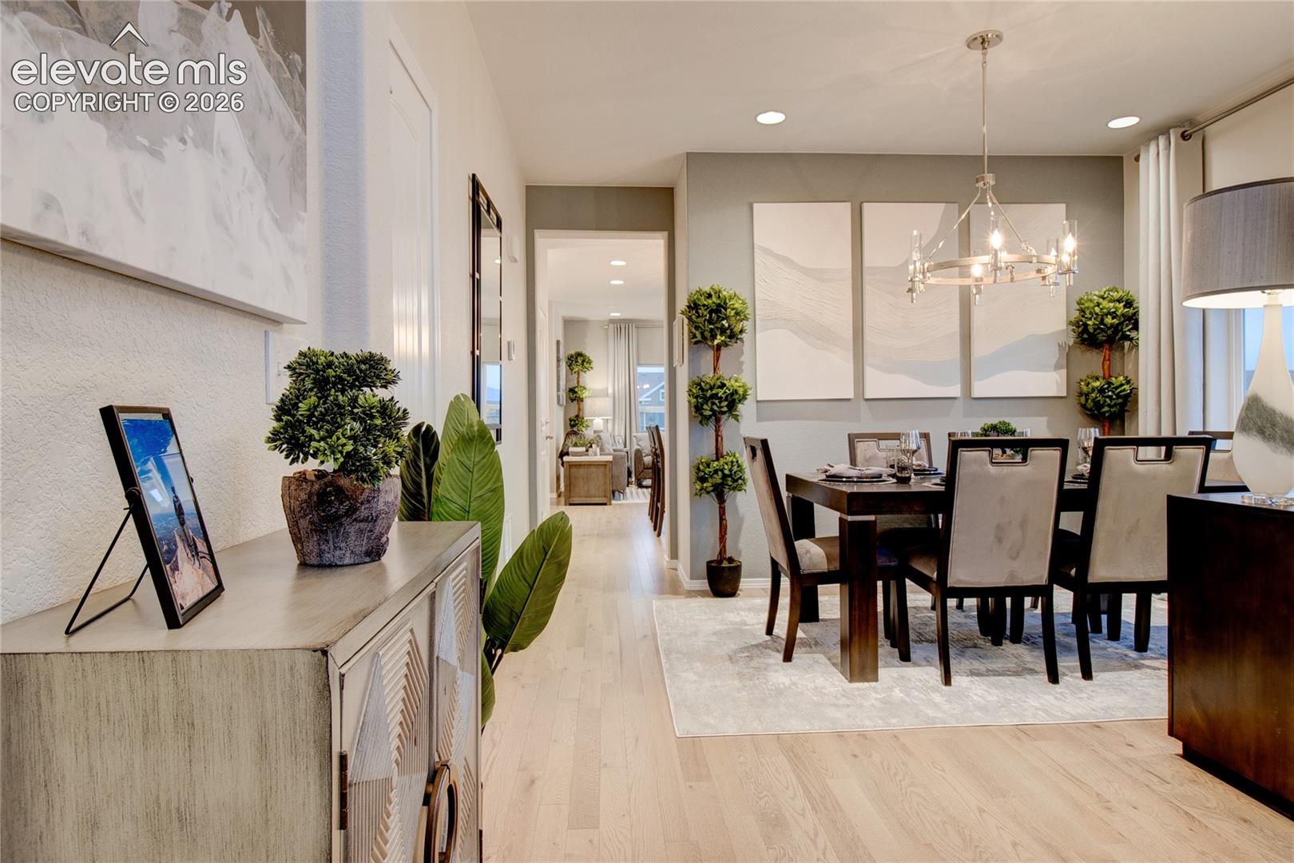
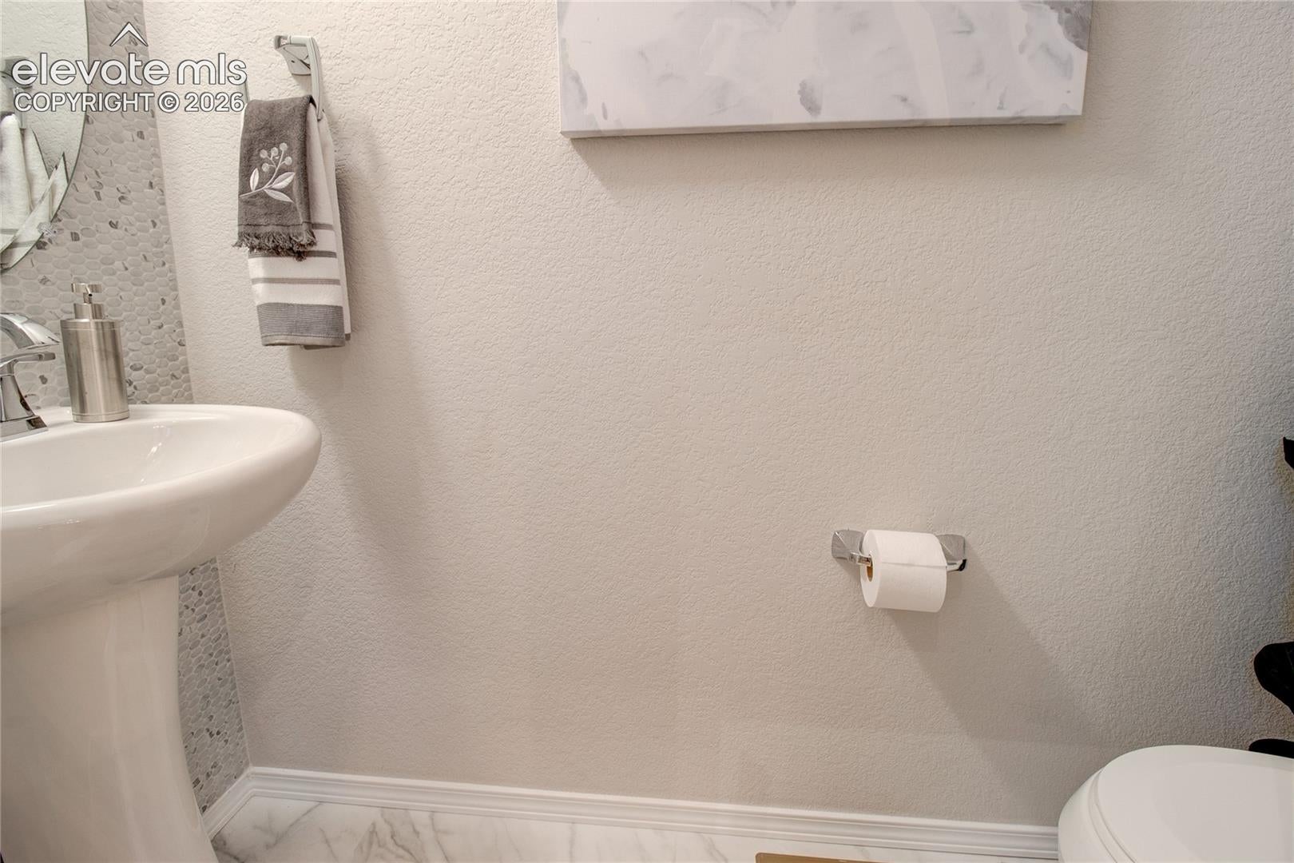
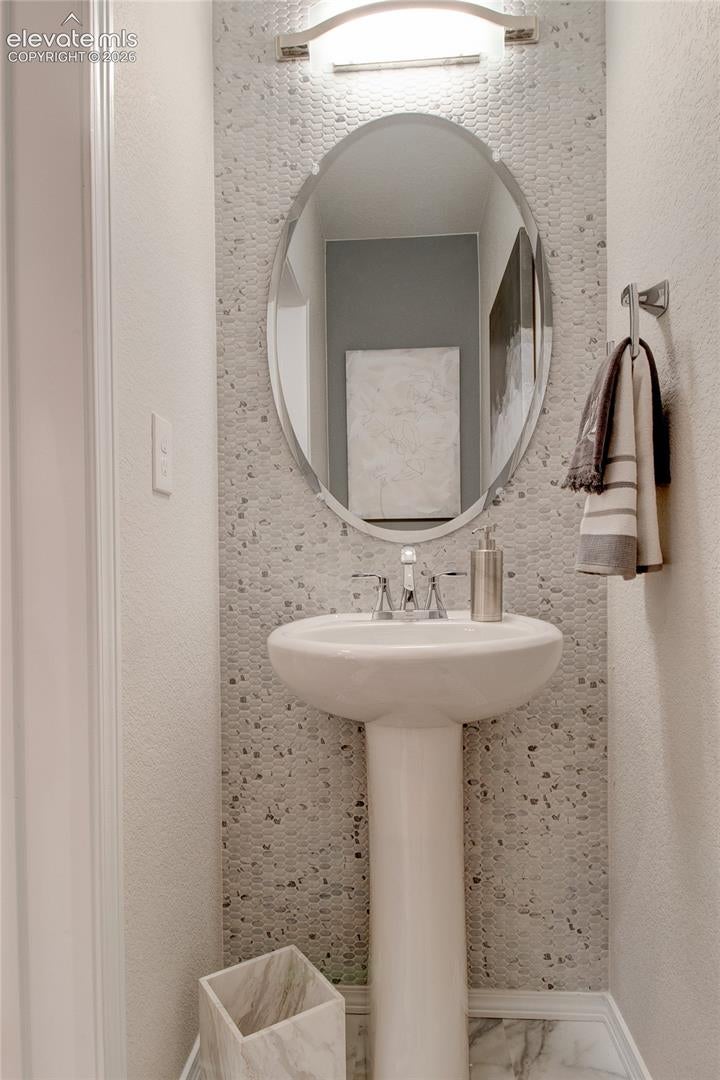
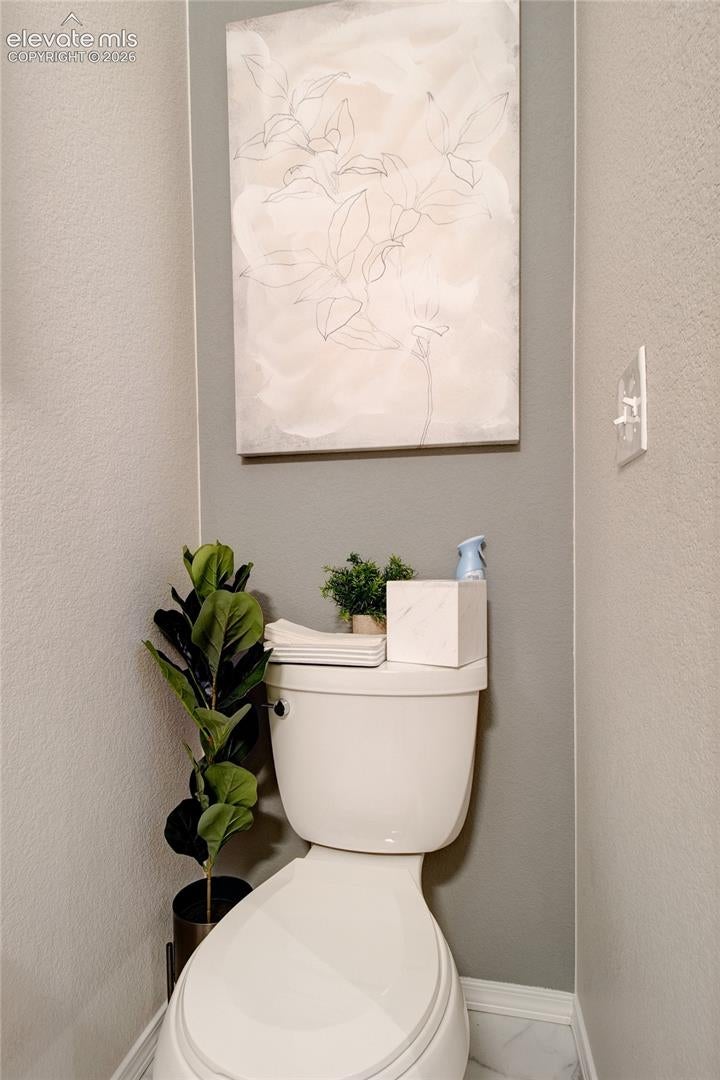
Charming Two-story home with 3 bedrooms plus loft, 2.5 bathrooms, AC Preparation Package, 2 car garage on a crawlspace. Vaulted ceilings at entry, expanded living option with great room with fireplace, homework room, open plan kitchen with island and adjacent breakfast area, quartz countertops in kitchen, pantry, LVP hardwoods throughout. All bedrooms, loft and laundry are on the upper level. Master suite offers a 5-piece master bath and spacious walk in closet. This home is under construction and will include front, rear yard landscaping and rear fence. This home was designed for performance and energy efficiency and will receive a HERS score once complete. As a result, you should see savings on your utility bills. Schedule your appointment for viewing today! PLEASE NOTE: Photos and videos are of different home/ same floor plan and finishes may vary.

Save
Ask
Tour
Hide
Share
Listing Snapshot
Price 
$493,537
Days On Site 
0 Days
Bedrooms 
3
Inside Area (SqFt) 
2,076 sqft
Total Baths 
3
Full Baths 
2
Partial Baths 
1
Lot Size 
0.1286 Acres
Year Built 
2026
MLS® Number 
2632602
Status 
Active
Property Tax 
$17
HOA/Condo/Coop Fees 
N/A
Sq Ft Source 
N/A
Friends & Family
Recent Activity
3 hours agoListing updated with changes from the MLS®
3 hours agoListing first seen on site
General Features
Acres 
0.1286
Attached Garage 
Yes
Garage 
Yes
Garage Spaces 
2
Parking 
Attached
Property Condition 
Under Construction
Property Sub Type 
Single Family Residence
SqFt Above 
2076
SqFt Total 
2076
Style 
2 Story
Utilities 
Electricity Connected
Water Source 
Public
Interior Features
Appliances 
DishwasherDisposalRangeVented Exhaust FanMicrowave
Basement 
Crawl Space
Fireplace Features 
Gas
Flooring 
LaminateCarpet
Heating 
Forced Air
Bathroom 
Level - Upper
Bedroom 
Dimensions - 10.0x12.0Level - Upper
Kitchen 
Dimensions - 15.0x10.0Level - Main
Laundry 
Dimensions - 6.0x5.0Level - Upper
Living Room 
Dimensions - 18.0x14.0Level - Main
Master Bedroom 
Dimensions - 14.0x16.0Level - Upper
Other Room 
Dimensions - 13.0x9.0Level - Main
Save
Ask
Tour
Hide
Share
Exterior Features
Lot Features 
LandscapedLevelCorner Lot
Roof 
Shingle
Community Features
MLS Area 
Bradley Ridge
School District 
Widefield-3
Financing Terms Available 
CashConventionalFHAVA Loan
Schools
School District
Widefield-3
Elementary School
Unknown
Middle School
Unknown
High School
Unknown
Listing courtesy of Charles Roter: [email protected]


The real estate listing information and related content displayed on this site is provided exclusively for consumers’ personal, non-commercial use and may not be used for any purpose other than to identify prospective properties consumers may be interested in purchasing. This information and related content is deemed reliable but is not guaranteed accurate by the Pikes Peak REALTOR® Services Corp d/b/a elevateMLS. Copyright 2026
Last checked: 2026-10-02 09:52 PM UTC

Neighborhood & Commute
Source: Walkscore
Disclosure: Community information and market data powered by Constellation Data Labs. Information is deemed reliable but not guaranteed.
Save
Ask
Tour
Hide
Share