Save
Ask
Tour
Hide
Share
$469,900
8 Days On Site

5018 Blackcloud Loop
Colorado Springs, CO 80922

For Sale|Single Family Residence|Active
5
Beds
4
Total Baths
2
Full Baths
2
Partial Baths
2,312
SqFt
$203
/SqFt
1996
Built
County:
El Paso
Listing courtesy of Front Range Real Estate Professionals, LLC: [email protected]
Call Now: 719-339-8909
Is this the listing for you? We can help make it yours.
719-339-8909
5018 Blackcloud Loop5018 Blackcloud Loop5018 Blackcloud Loop5018 Blackcloud Loop
Save
Ask
Tour
Hide
Share

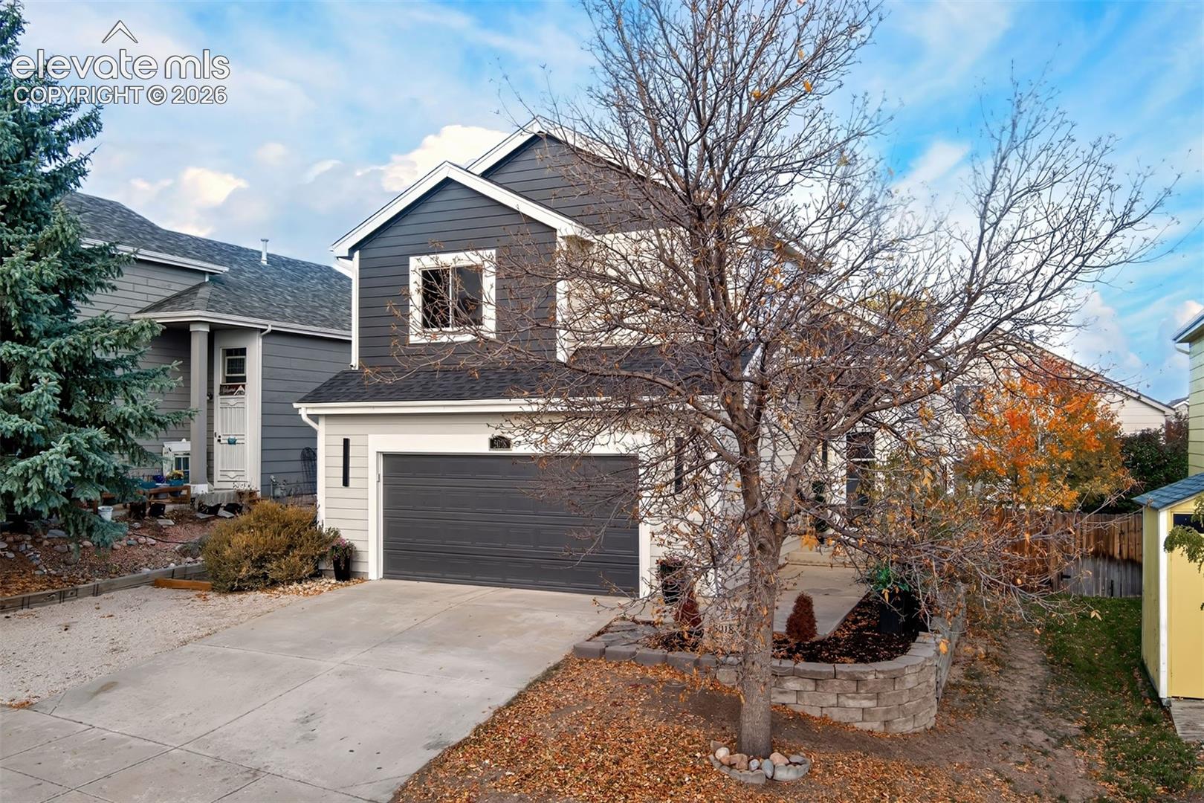
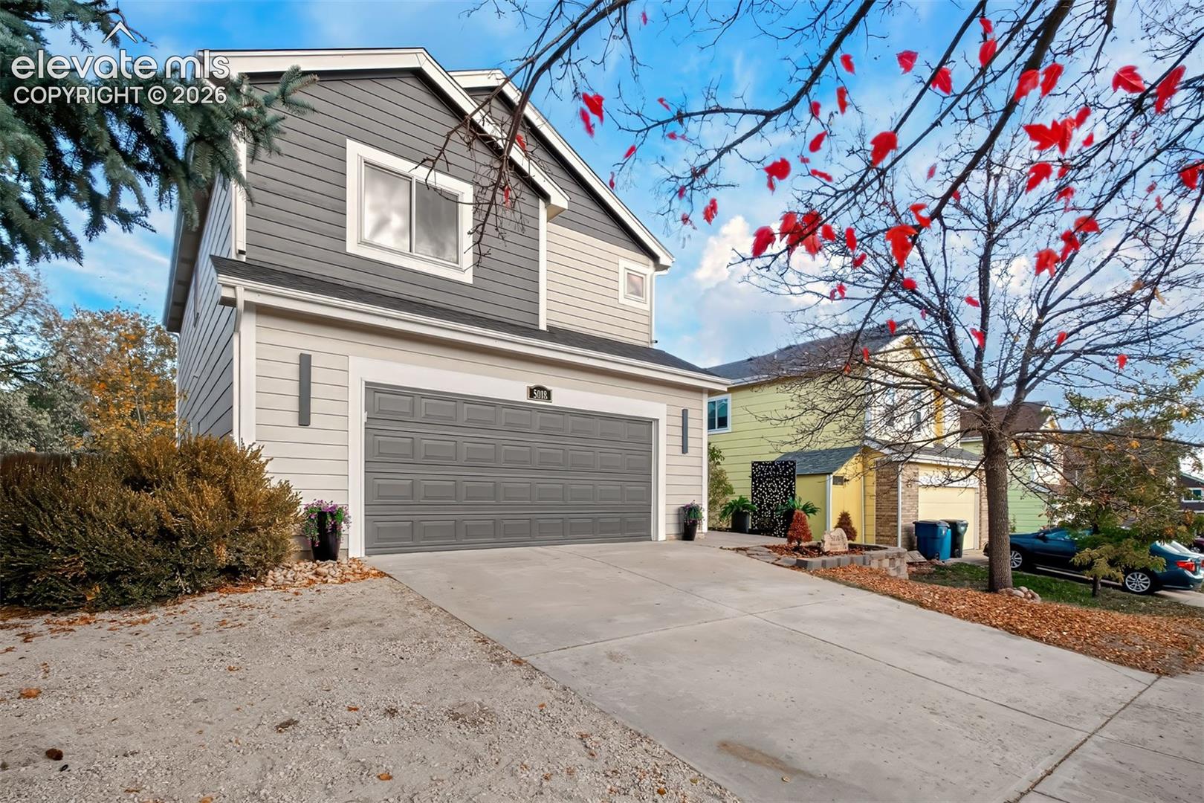
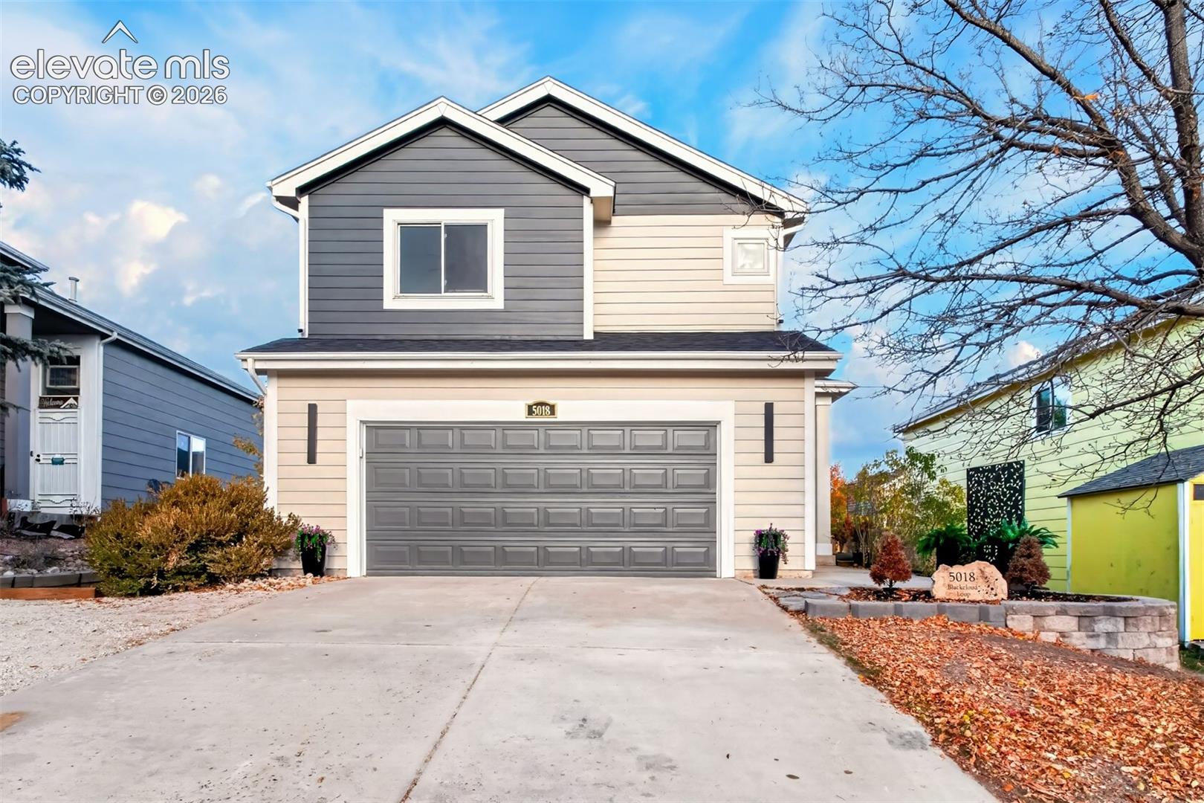
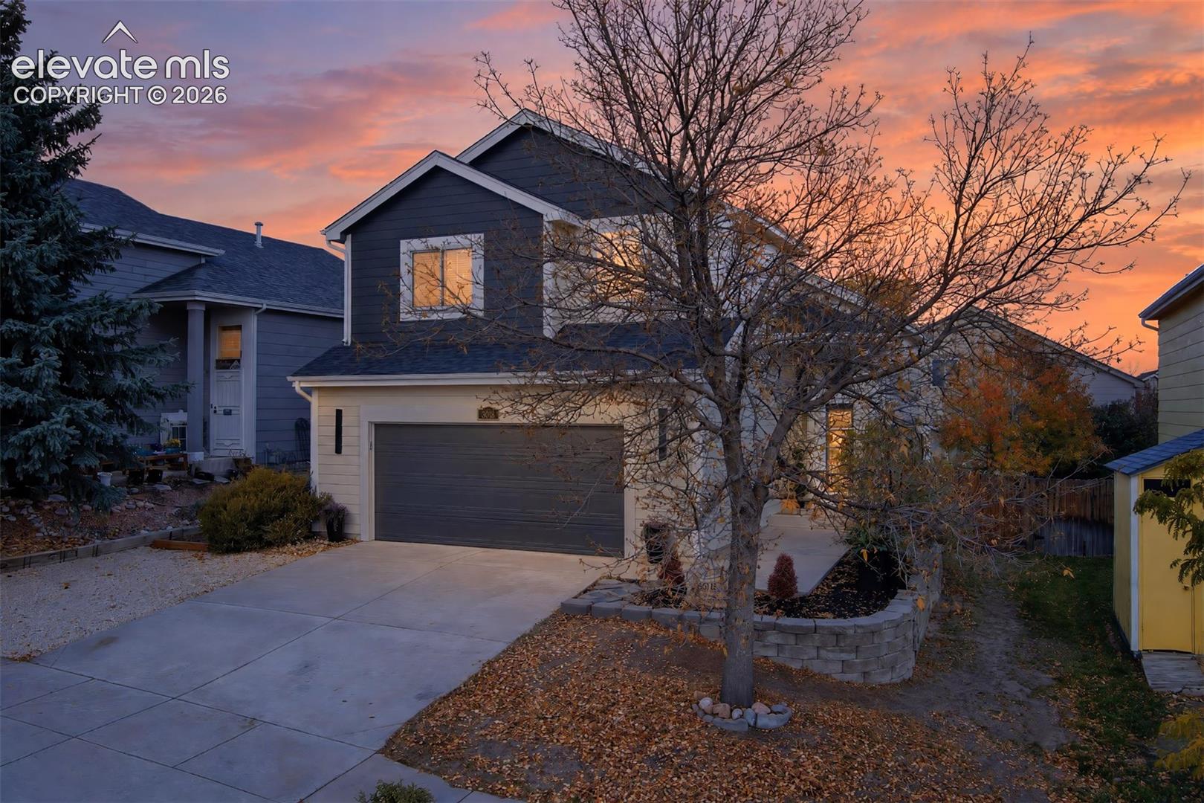
Prepare to fall in love! This beautifully remodeled home at 5018 Blackcloud Loop offers the perfect blend of modern updates, comfortable living spaces, and room for everyone. From top to bottom, this home has been refreshed and thoughtfully improved, so you can spend less time worrying about renovations and more time enjoying your new home! The main level welcomes you with a spacious great room featuring vaulted ceilings, new fireplace, updated paint, fixtures, and a beautifully refreshed kitchen ready for everything from morning coffee to family dinners. The dining area opens to a brand-new deck, creating the perfect spot for outdoor entertaining or enjoying a quiet evening. The upper level features a spacious primary bedroom with vaulted ceilings and an updated bathroom, along with additional bedrooms and a fully remodeled bathroom. Need more room? The finished basement delivers! You’ll find two additional bedrooms, a brand-new bathroom, a laundry room, and a cozy family room with a fireplace. Movie nights, game days, or a quiet escape, this space is ready for whatever life brings. And the big-ticket updates? Already taken care of! Enjoy new interior and exterior paint, a new roof, a new furnace, an updated electrical panel, updated kitchen and bathroom finishes, and so much more. With its extensive remodeling, versatile floor plan, and inviting spaces throughout, this home is ready to turn the page to its next chapter. Bring your moving boxes. The renovation story is already written!

Save
Ask
Tour
Hide
Share
Listing Snapshot
Price 
$469,900
Days On Site 
8 Days
Bedrooms 
5
Inside Area (SqFt) 
2,312 sqft
Total Baths 
4
Full Baths 
2
Partial Baths 
2
Lot Size 
0.1045 Acres
Year Built 
1996
MLS Number 
2638848
Status 
Active
Property Tax 
$1,771
HOA/Condo/Coop Fees 
N/A
Sq Ft Source 
N/A
Friends & Family
Recent Activity
3 days agoListing updated with changes from the MLS
3 days agoStatus changed to Active
a week agoListing first seen on site
General Features
Acres 
0.1045
Attached Garage 
Yes
Garage 
Yes
Garage Spaces 
2
Parking 
ConcreteDrivewayAttached
Property Sub Type 
Single Family Residence
SqFt Above 
1532
SqFt Below 
780
SqFt Total 
2312
Style 
2 Story
Utilities 
Cable ConnectedElectricity Connected
Water Source 
Public
Interior Features
Appliances 
DishwasherDisposalOvenRefrigeratorMicrowave
Basement 
FullSump PumpPartially FinishedFinished
Cooling 
Attic FanCeiling Fan(s)Central Air
Fireplace 
Yes
Fireplace Features 
BasementElectric
Fireplaces 
2
Flooring 
VinylCarpetCeramic TileWood
Heating 
Forced Air
Interior 
Breakfast BarDouble Vanity
Bathroom 
Level - Main
Bedroom 
Dimensions - 11.0x10.0Level - Upper
Dining Room 
Dimensions - 9.0x13.0Level - Main
Family Room 
Dimensions - 14.0x15.0Level - Basement
Kitchen 
Dimensions - 16.0x13.0Level - MainFeatures - Breakfast Bar
Laundry 
Dimensions - 8.0x13.0Level - Basement
Living Room 
Dimensions - 21.0x15.0Level - Main
Master Bedroom 
Dimensions - 11.0x13.0Level - Upper
Save
Ask
Tour
Hide
Share
Exterior Features
Fencing 
Back Yard
Lot Features 
Near Public TransitLevel
Patio And Porch 
Deck
Roof 
Shingle
Community Features
MLS Area 
Stetson Hills
School District 
District 49
Financing Terms Available 
CashConventionalFHAVA Loan
Schools
School District
District 49
Elementary School
Unknown
Middle School
Unknown
High School
Unknown
Listing courtesy of Front Range Real Estate Professionals, LLC: [email protected]


The real estate listing information and related content displayed on this site is provided exclusively for consumers’ personal, non-commercial use and may not be used for any purpose other than to identify prospective properties consumers may be interested in purchasing. This information and related content is deemed reliable but is not guaranteed accurate by the Pikes Peak REALTOR® Services Corp d/b/a elevateMLS. Copyright 2026
Last checked: 2026-11-12 08:57 AM UTC

Neighborhood & Commute
Source: Walkscore
Disclosure: Community information and market data powered by Constellation Data Labs. Information is deemed reliable but not guaranteed.
Save
Ask
Tour
Hide
Share