Save
Ask
Tour
Hide
Share
$349,900
New Listing

4836 Tear Lake Court
Colorado City, CO 81019

For Sale|Single Family Residence|Active
5
Beds
3
Total Baths
1
Full Bath
2
Partial Baths
2,358
SqFt
$148
/SqFt
1983
Built
County:
Pueblo
Listing courtesy of Keller Williams Performance Realty: [email protected]
Call Now: 719-339-8909
Is this the listing for you? We can help make it yours.
719-339-8909
4836 Tear Lake Court4836 Tear Lake Court4836 Tear Lake Court4836 Tear Lake Court
Save
Ask
Tour
Hide
Share

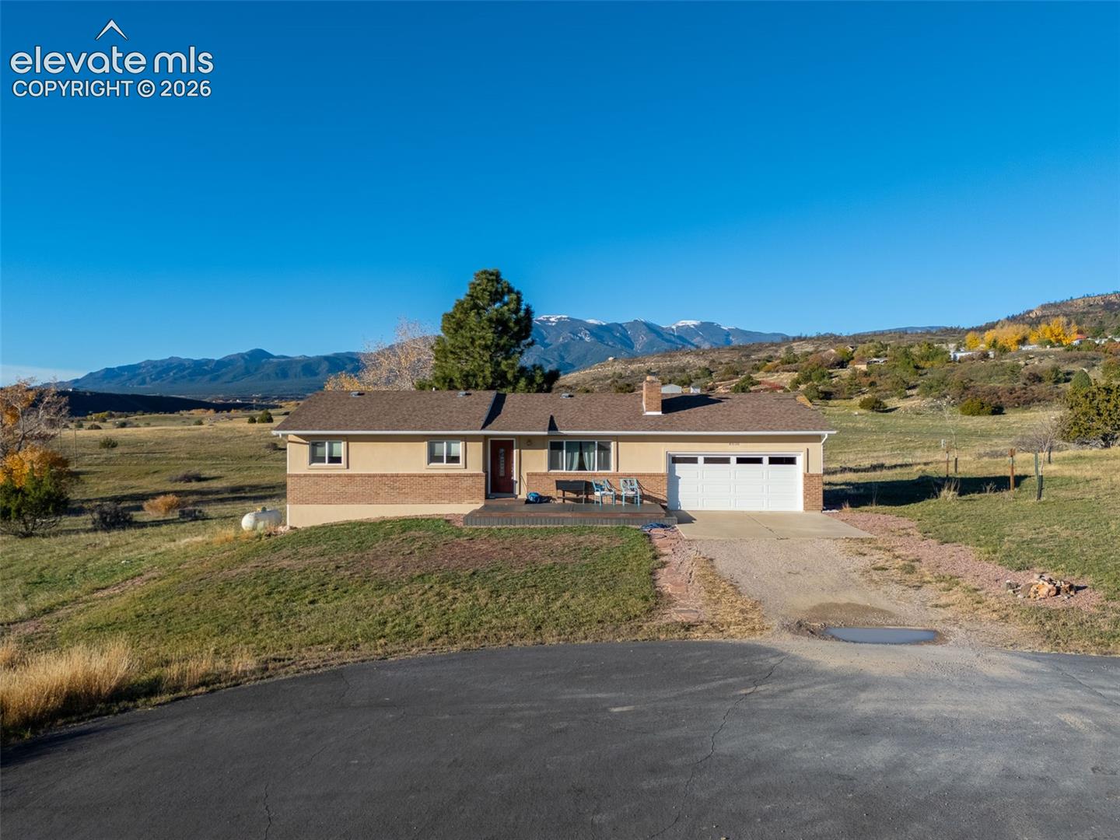
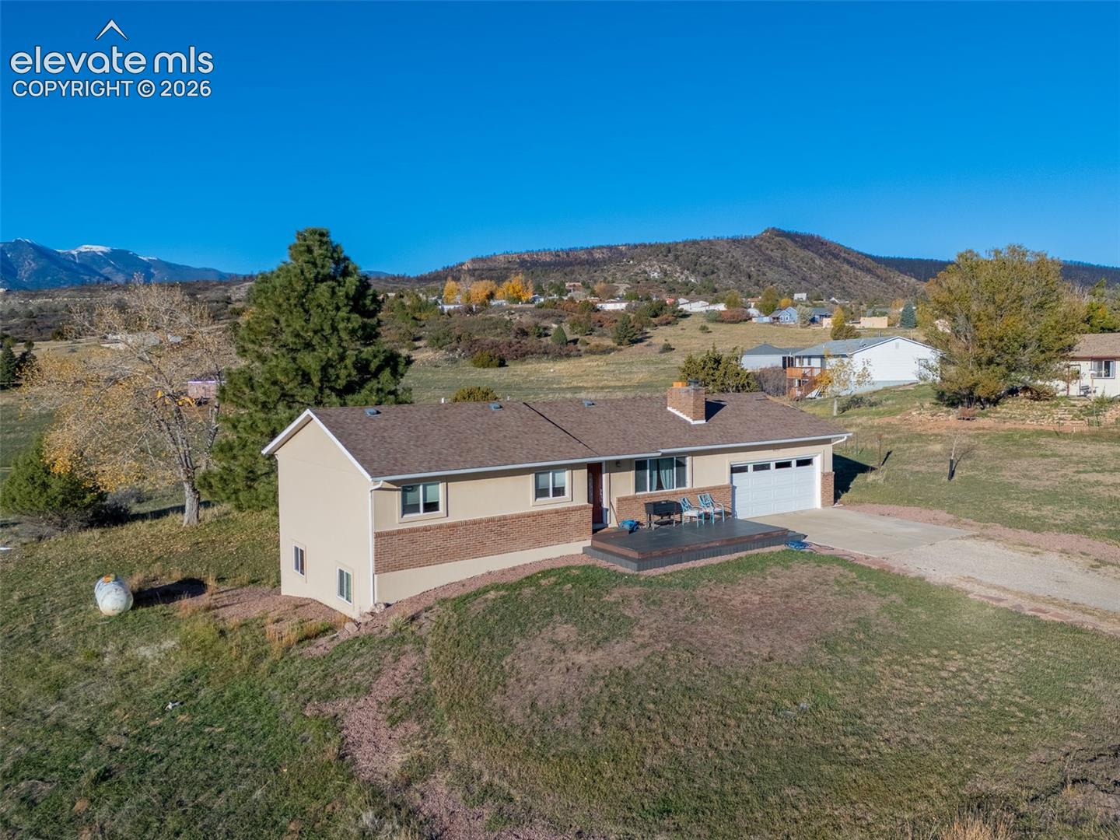
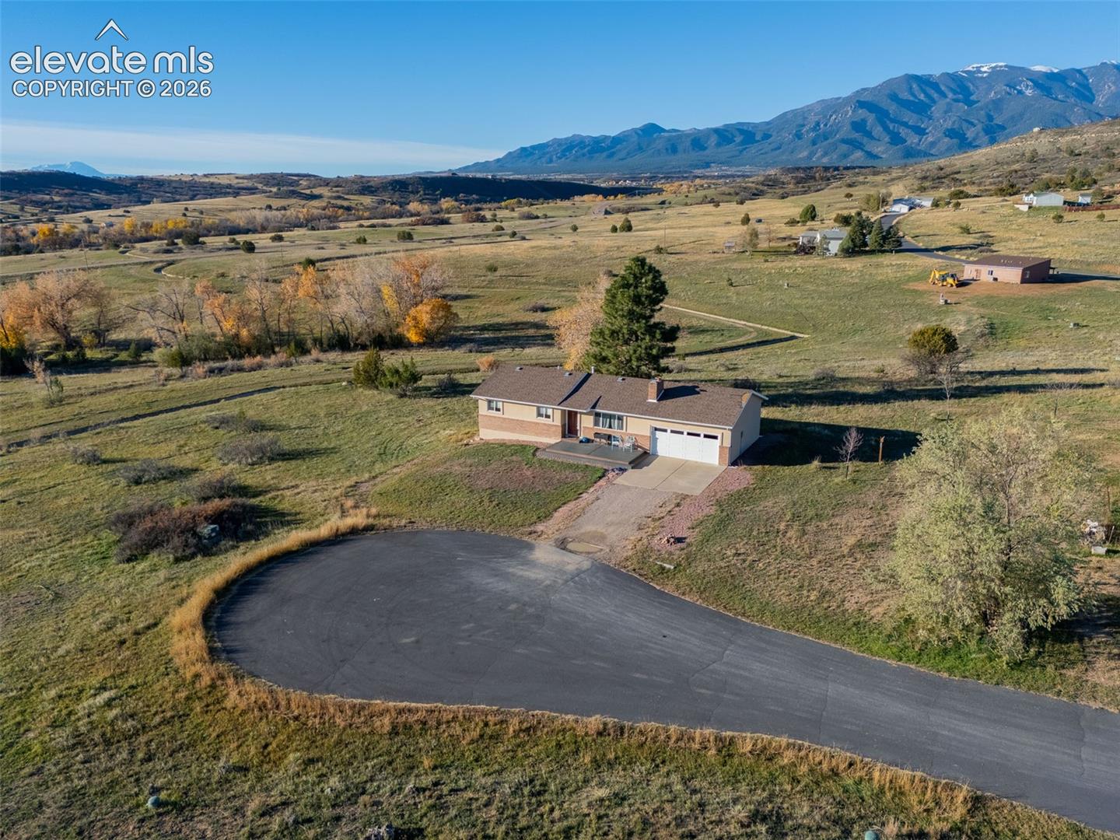
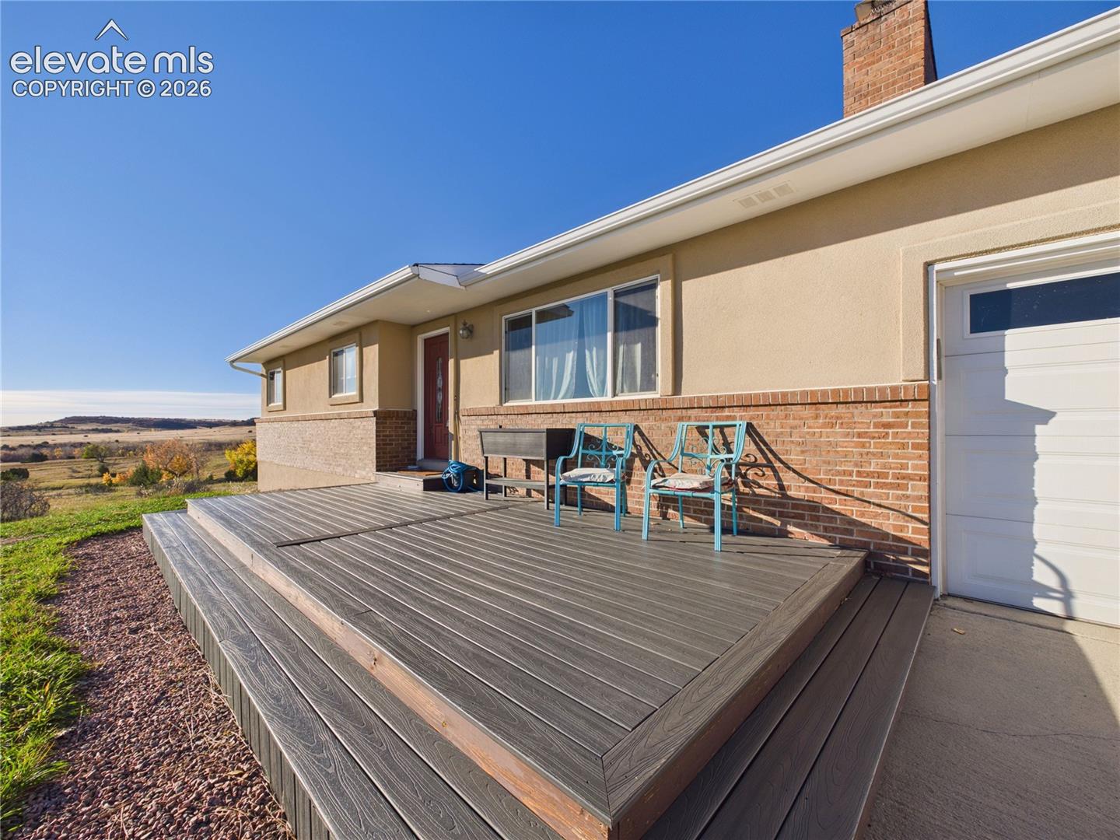
Enjoy peaceful living and beautiful mountain views in this spacious 5-bedroom, 3-bathroom home tucked away on a quiet cul-de-sac backing to open natural land. The main level features a welcoming living room, a spacious kitchen with wood cabinetry, stainless steel refrigerator and dishwasher, and stunning views of the Greenhorn Mountains. Three bedrooms are located on the main level, including the primary suite with a private bathroom featuring a large walk-in shower. Downstairs, the fully finished walk-out basement offers an expansive family room with a cozy pellet stove, two additional bedrooms, a bathroom, and a dedicated laundry room. Step outside to enjoy the mature trees, grassy yard, welcoming front deck, and walk-out patio, all surrounded by panoramic mountain views and beautiful natural scenery. With generous living spaces, a peaceful setting, and plenty of potential to make it your own, this property is a wonderful opportunity to create the home you've been dreaming of!

Save
Ask
Tour
Hide
Share
Listing Snapshot
Price 
$349,900
Days On Site 
0 Days
Bedrooms 
5
Inside Area (SqFt) 
2,358 sqft
Total Baths 
3
Full Baths 
1
Partial Baths 
2
Lot Size 
0.2915 Acres
Year Built 
1983
MLS Number 
2708986
Status 
Active
Property Tax 
$1,927.67
HOA/Condo/Coop Fees 
N/A
Sq Ft Source 
N/A
Friends & Family
Recent Activity
41 minutes agoListing updated with changes from the MLS
2 hours agoListing first seen on site
General Features
Acres 
0.2915
Garage 
Yes
Garage Spaces 
2
Parking 
RV Access/ParkingAssigned
Property Sub Type 
Single Family Residence
SqFt Above 
1179
SqFt Below 
1179
SqFt Total 
2358
Style 
Ranch
Utilities 
Electricity ConnectedPropane
Interior Features
Appliances 
DishwasherDryerRangeRefrigeratorWasher
Basement 
FullWalk-Out AccessPartially FinishedFinished
Cooling 
Ceiling Fan(s)Central Air
Fireplace 
Yes
Fireplace Features 
BasementPellet Stove
Fireplaces 
1
Flooring 
VinylLaminateCarpet
Heating 
Forced AirPropane
Laundry Features 
In Basement
Bathroom 
Level - Main
Bedroom 
Dimensions - 9.0x9.0Level - Main
Dining Room 
Dimensions - 6.0x13.0Level - Main
Family Room 
Dimensions - 30.0x24.0Level - Basement
Kitchen 
Dimensions - 9.0x13.0Level - Main
Laundry 
Dimensions - 4.0x5.0Level - Basement
Living Room 
Dimensions - 19.0x10.0Level - Main
Master Bedroom 
Dimensions - 11.0x13.0Level - Main
Save
Ask
Tour
Hide
Share
Exterior Features
Lot Features 
Cul-De-SacLevel
Roof 
Shingle
View 
Mountain(s)
Waterview 
Mountain(s)
Community Features
MLS Area 
Colorado City
School District 
Pueblo-70
Financing Terms Available 
CashConventionalFHAVA Loan
Roads 
Paved
Schools
School District
Pueblo-70
Elementary School
Unknown
Middle School
Unknown
High School
Unknown
Listing courtesy of Keller Williams Performance Realty: [email protected]


The real estate listing information and related content displayed on this site is provided exclusively for consumers’ personal, non-commercial use and may not be used for any purpose other than to identify prospective properties consumers may be interested in purchasing. This information and related content is deemed reliable but is not guaranteed accurate by the Pikes Peak REALTOR® Services Corp d/b/a elevateMLS. Copyright 2026
Last checked: 2026-11-12 11:51 PM UTC

Neighborhood & Commute
Source: Walkscore
Disclosure: Community information and market data powered by Constellation Data Labs. Information is deemed reliable but not guaranteed.
Save
Ask
Tour
Hide
Share